Log in Sign up
Back to search Home Countries United Kingdom Broadfields Road
£355,000

Broadfields Road

Broadfields Road
3 beds 1 baths Detached house

About this home

Property Details: - Type: Detached house - Bedrooms: 3 - Bathrooms: 1

Agent: Martin & Co - Exeter Phone: 01392 976662

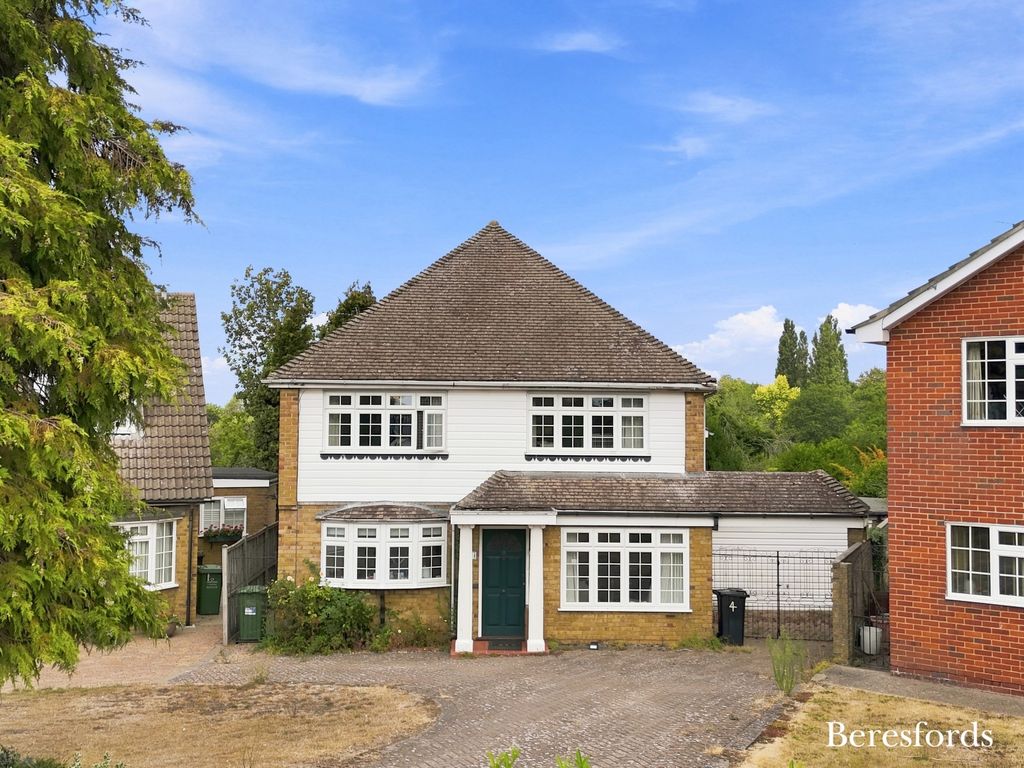
<strong>DESCRIPTION</strong> <strong></strong> Martin & Co are proud to bring to the market this spacious three bedroom detached property situated in a popular Broadfields location with views over the city, benefiting from excellent access both in and out of the city. The accommodation comprises entrance hall, lounge, dining room, snug/family room, kitchen, cloakroom/utility room, three first floor bedrooms, shower room, enclosed large rear garden, garage and off road parking. Viewing is highly recommended. <br/><br/><strong>Entrance</strong> <strong>Hall</strong> <strong></strong> Access via part frosted uPVC composite front door. Front aspect frosted window. Doors to the Lounge and Utility/Cloakroom. Stairs to the first floor landing. Radiator. Telephone point. <br/><br/><strong>Lounge</strong> <strong>12' 11'' x 11' 6'' (3.941m x 3.505m)</strong> Front aspect uPVC double glazed window with view over the front garden. Gas flame effect fire place with brick surround and tiled hearth. Television point. Wall lights. Coved ceiling. Radiator. Archway through to the Dining Room. <br/><br/><strong>Dining</strong> <strong>Room</strong> <strong>11' 0'' x 9' 8'' (3.355m x 2.945m)</strong> Rear aspect sliding doors leading to the Family Room. Door through to the kitchen. Coved ceiling. Radiator. <br/><br/><strong>Family</strong> <strong>Room</strong> <strong></strong> Rear aspect uPVC double glazed sliding doors leading to the rear garden. Side aspect uPVC double glazed window. Radiator. <br/><br/><strong>Kitchen</strong> <strong>14' 0'' x 8' 2'' (4.277m x 2.486m)</strong> Rear aspect uPVC double glazed window with a view over the rear garden. Fitted range of eye and base level units. Stainless steel sink and a half with mixer tap and a single drainer. Solid wood work surfaces. Part tiled walls. Electric cooker point. Further appliance space. Radiator. uPVC part frosted door leading to the rear garden. <br/><br/><strong>Utility/Cloakroom</strong> <strong>8' 3'' x 5' 8'' (2.503m x 1.732m)</strong> Side aspect frosted double glazed window. Low level WC. Wash hand basin with tiled splashback. Plumbing for washing machine. Storage cupboard. Radiator. <br/><br/><strong>First</strong> <strong>Floor</strong> <strong>Landing</strong> <strong></strong> Side aspect uPVC double glazed window. Doors to Bedroom One, Bedroom Two, Bedroom Three and Shower Room. Access to loft void above. <br/><br/><strong>Bedroom</strong> <strong>One</strong> <strong>13' 11'' x 10' 7'' (4.246m x 3.225m)</strong> Front aspect uPVC double glazed window with view over the front garden. Radiator. <br/><br/><strong>Bedroom</strong> <strong>Two</strong> <strong>11' 2'' x 10' 7'' (3.412m x 3.232m)</strong> Rear aspect uPVC double glazed window with view over the City. Airing cupboard with foam dipped water tank and slatted shelving. Further storage recess. Radiator. <br/><br/><strong>Bedroom</strong> <strong>Three</strong> <strong>9' 10'' x 7' 5'' (2.990m x 2.253m)</strong> Front aspect uPVC double glazed window. Storage cupboard. Radiator. <br/><br/><strong>Shower</strong> <strong>Room</strong> <strong></strong> Side aspect frosted double glazed window. Three piece white suite benefitting from walk in shower cubicle with Mira shower, low level WC, wash hand basin with mixer tap and storage below. Part tiled walls. Radiator. <br/><br/><strong>Rear</strong> <strong>Garden</strong> <strong></strong> Private enclosed rear garden mainly laid to lawn with mature trees, shrub borders and a shingle area to the rear. Paved seating area. Outside tap. <br/><br/><strong>Garage</strong> <strong></strong> Metal up and over door. <br/><br/><strong>Front</strong> <strong>Garden</strong> <strong></strong> Off road parking for one vehicle to the front. Lawned area with mature trees and shrub borders. Pedestrian access to the front door.

Property facts

Property type
Detached house
Bedrooms
3
Bathrooms
1
Days on market
1 days

Location

Approximate location · exact address shared on inquiry

Similar homes nearby

Weston-Super-Mare BS23
For Sale
£485,000
Weston-Super-Mare BS23
5 bd 3 ba Detached house
United Kingdom
Listed by Ocean Estate Agents - Weston-super-Mare
South Ward*4/5 Bedrooms*2/3 Reception Rooms*Substantial Family Home*Close to Beach & Amenities*
For Sale
£375,000
South Ward*4/5 Bedrooms*2/3 Reception Rooms*Substantial Family Home*Close to Beach & Amenities*
4 bd 2 ba House
United Kingdom
Listed by Saxons Estate Agents - Weston-super-Mare
Weston-Super-Mare BS23
For Sale
£135,000
Weston-Super-Mare BS23
1 bd 1 ba Apartment
United Kingdom
Listed by Ocean Estate Agents - Weston-super-Mare
Brechin DD9
For Sale
£50,000
Brechin DD9
1 bd 1 ba Flat
United Kingdom
Listed by Mcintyre Properties - Dundee
Portsdown Avenue Temple Fortune NW11
For Sale
£1,850,000
Portsdown Avenue Temple Fortune NW11
4 bd Semi-detached house
United Kingdom
Listed by Heathgate - Hampstead
Photos coming soon
For Rent
Price on request
www.primelocation.com
Studio
United Kingdom
4 bed detached house for saleRuskin Dene CM12
For Rent
Price on request
4 bed detached house for saleRuskin Dene CM12
Studio
United Kingdom
IDEAL FAMILY HOME * SHANKLIN
For Sale
£279,995
IDEAL FAMILY HOME * SHANKLIN
3 bd 1 ba Semi-detached house
United Kingdom
Listed by The Wright Estate Agency - Shanklin
£355,000
3 bd · 1 ba
Contact agent
M&
Martin & Co - Exeter
Contact this agent
Log in Sign up