Property Details:
- Type: Detached house
- Bedrooms: 4
- Bathrooms: 3
Agent: Reside Estate Agency - Rochdale
Phone: 01706 408656
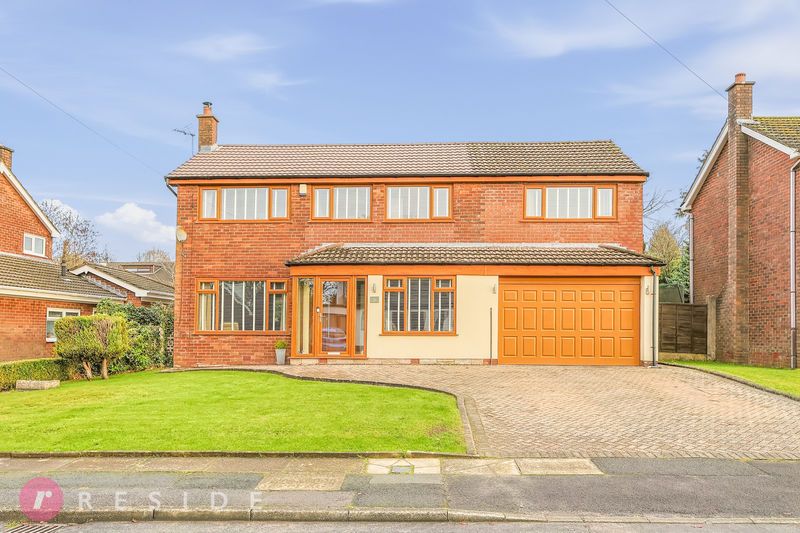
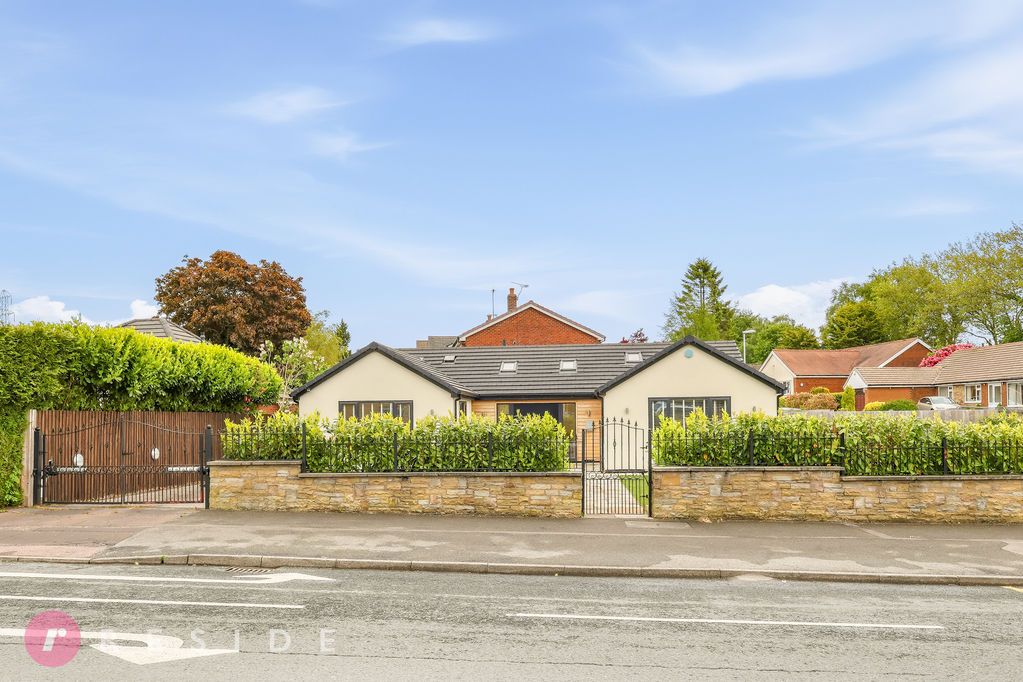
A stunning detached residence brimming with individuality, charm, and character, occupying a private plot on a historic coaching lane within one of the area's most sought-after locations. The property offers exceptionally spacious and versatile family accommodation extending across two well-planned floors, with an abundance of natural light and a layout perfectly suited to modern family living.The ground floor is entered via an enclosed porch leading into a welcoming central hallway, which provides access to the principal reception areas and staircase to the first floor. To the front of the property is a substantial main lounge, an impressive living and entertaining space. Positioned to the rear is a further spacious sitting room overlooking the garden, offering a more relaxed reception space ideal as a family room, snug, or home office.A particular feature of the home is the family breakfast kitchen. This superb room provides extensive space for cooking, dining, and day-to-day family living, with direct access to the adjoining utility room. The utility area offers additional practical workspace and storage, whilst the downstairs WC/cloakroom adds further convenience.To the first floor, a landing with excellent natural light gives access to four spacious double bedrooms. The main bedroom is a particularly impressive room benefiting from a generous en-suite bathroom. Bedroom Two also enjoys the advantage of its own private en-suite shower room, making it ideal for guests or older children. Bedroom Three is another excellent-sized double room, whilst Bedroom Four offers flexible accommodation suitable as a bedroom, nursery, dressing room, or home office.Completing the first floor is a stylish modern four-piece family bathroom incorporating both bath and separate shower facilities, together with additional built-in storage cupboards accessed from the landing.Set behind elegant wrought iron gates, the family home enjoys a large, private plot with ample forecourt parking and access to a single garage. To the rear, an extensive South facing garden with mature borders of trees, shrubs, patio area and a delightful sun terrace, perfect for outdoor entertaining and relaxation.Ideally positioned within walking distance of both Bamford and Oulder Hill, as well as highly regarded Ofsted-rated 'Outstanding' schools, the home also offers excellent transport links to Rochdale and Bury town centres, Manchester city centre, and the wider motorway network.<br/><br/>GROUND FLOOR<br/><br/>Entrance Porch - 5' 0'' x 6' 8'' (1.53m x 2.02m)<br/><br/>Hall - 20' 0'' x 6' 8'' (6.09m x 2.02m)<br/>Stairs leading to the first floor and a large storage cupboard<br/><br/>Downstairs WC - 3' 3'' x 8' 5'' (0.98m x 2.56m)<br/>Two-piece suite comprising of a wash hand basin with vanity and wc<br/><br/>Main Lounge - 25' 4'' x 12' 1'' (7.73m x 3.68m)<br/>Two reception rooms have been combined to create and impressive, dual aspect room<br/><br/>Breakfast Kitchen - 21' 0'' x 14' 10'' (6.4m x 4.51m)<br/>The contemporary fitted kitchen includes sleek units, integrated appliances, and a central island with breakfast bar<br/><br/>Utility Room - 4' 9'' x 8' 5'' (1.45m x 2.56m)<br/>Fitted with a sink unit<br/><br/>Sitting Room - 14' 3'' x 14' 2'' (4.34m x 4.32m)<br/>Large room with a feature fireplace<br/><br/>Rear Porch - 7' 4'' x 6' 8'' (2.23m x 2.02m)<br/>Fitted units and access to outside<br/><br/>FIRST FLOOR<br/><br/>Landing - 14' 2'' x 6' 2'' (4.31m x 1.88m)<br/>Loft access<br/><br/>Bedroom One - 14' 4'' x 14' 2'' (4.38m x 4.32m)<br/>Double room<br/><br/>En-Suite - 10' 11'' x 7' 6'' (3.34m x 2.29m)<br/>Four-piece suite comprising of a wash hand basin with vanity, wc, free standing bath and a walk-in rainfall shower<br/><br/>Bedroom Two - 10' 10'' x 15' 5'' (3.3m x 4.71m)<br/>Double room<br/><br/>En-Suite - 6' 4'' x 5' 7'' (1.93m x 1.69m)<br/>Three-piece suite comprising of a wash hand basin, wc and enclosed shower<br/><br/>Bedroom Three - 14' 2'' x 12' 6'' (4.32m x 3.82m)<br/>Double room<br/><br/>Bedroom Four - 8' 5'' x 14' 2'' (2.56m x 4.32m)<br/>Double room<br/><br/>Bathroom - 10' 11'' x 6' 0'' (3.34m x 1.83m)<br/>Four-piece suite comprising of a wash hand basin, wc, bath and enclosed shower<br/><br/>Heating<br/>The property has gas central heating and well maintained hardwood double glazing<br/><br/>External<br/>Sitting on a large, private plot accessed via wrought iron gates with excellent parking to forecourt leading to a single garage. To the rear, an extensive South facing garden with mature borders of trees, shrubs, patio area and a delightful sun terrace<br/><br/>Additional Information<br/>Tenure - FreeholdEPC Rating - awaiting new assessmentCouncil Tax Band - G<br/><br/>Council Tax Band: G<br/>Tenure: Freehold