For Rent
Price on request
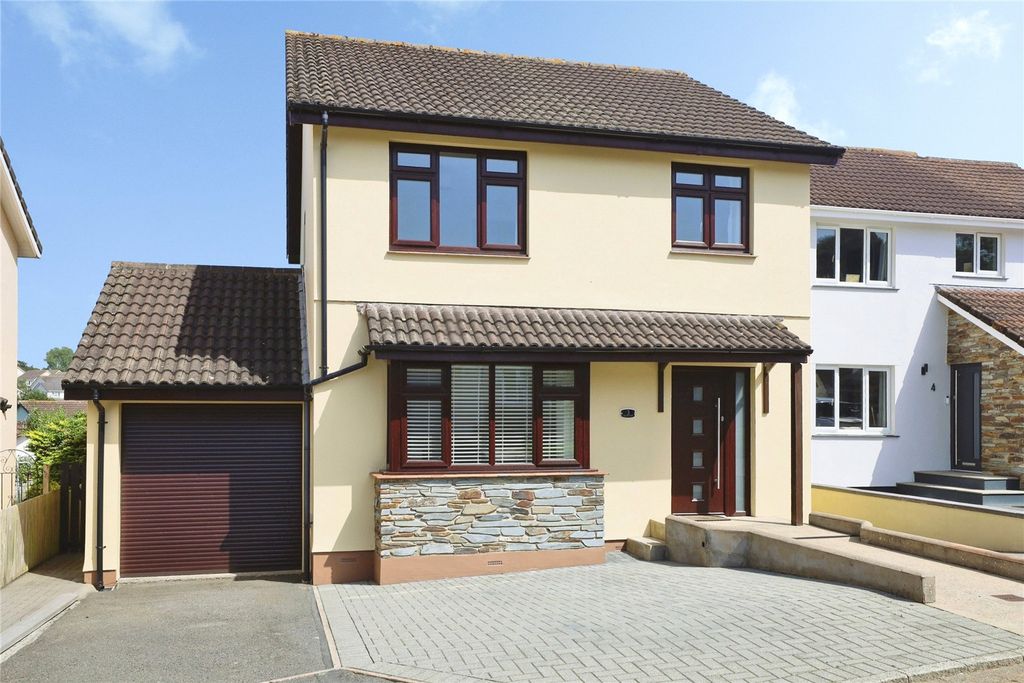
3 bed detached house for saleEast Ridge View, Bideford, Devon EX39
Bideford


Only details supplied with this listing are shown. Ask the listing contact to confirm measurements, taxes and costs.
Property Details: - Type: Terraced house - Bedrooms: 2 - Bathrooms: 1
Agent: BLaK Property - Bideford Phone: 01237 713974
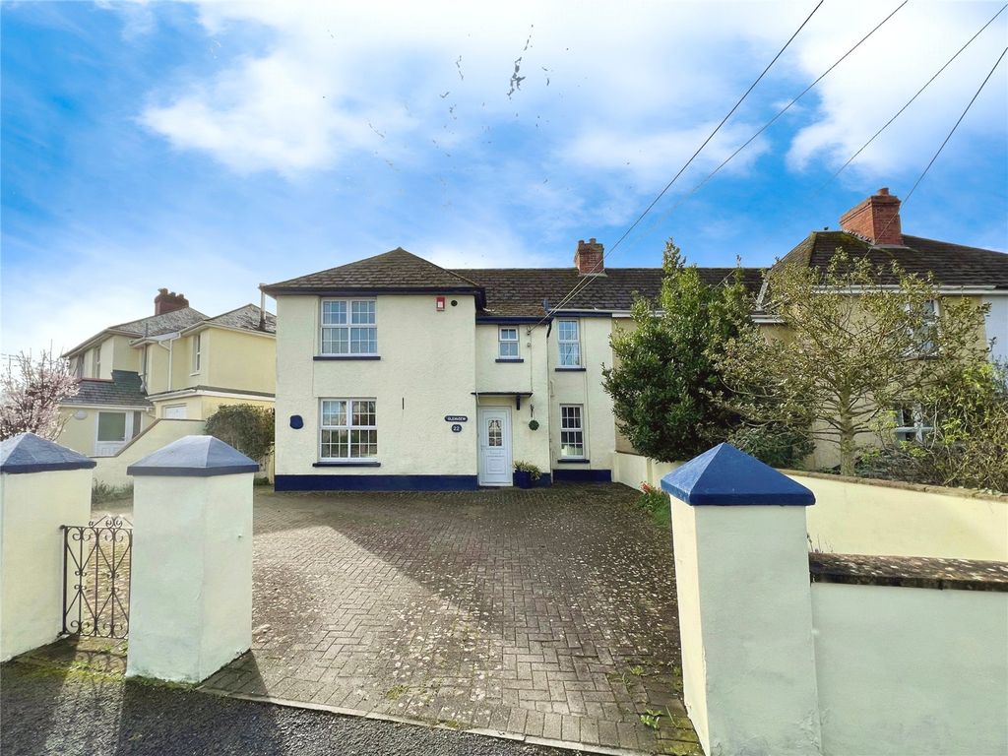
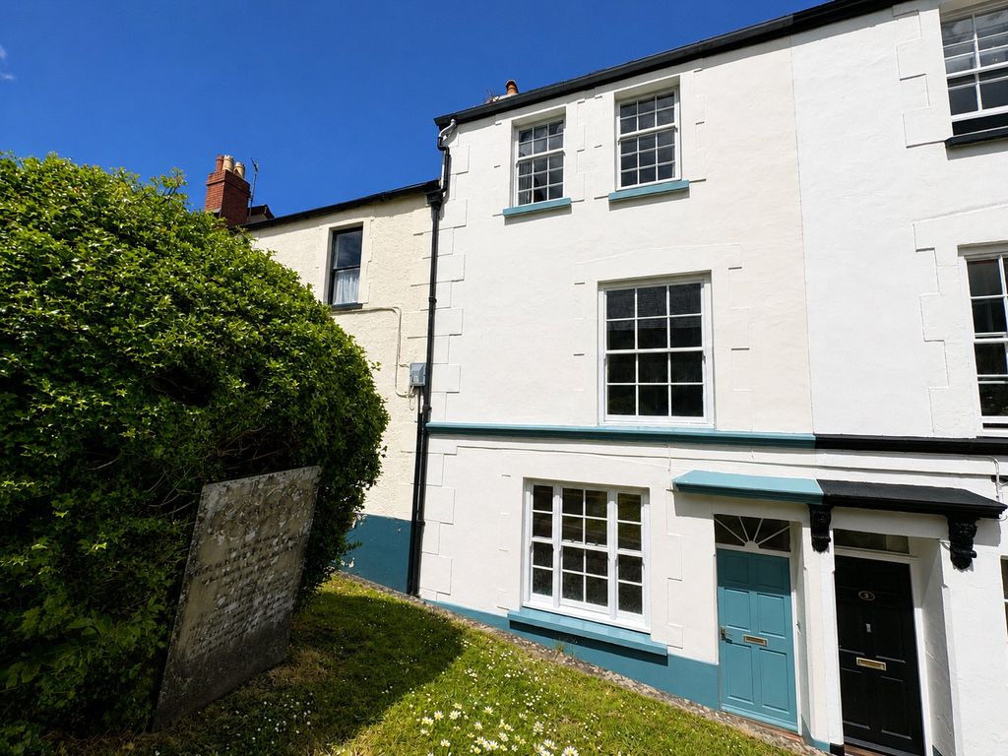
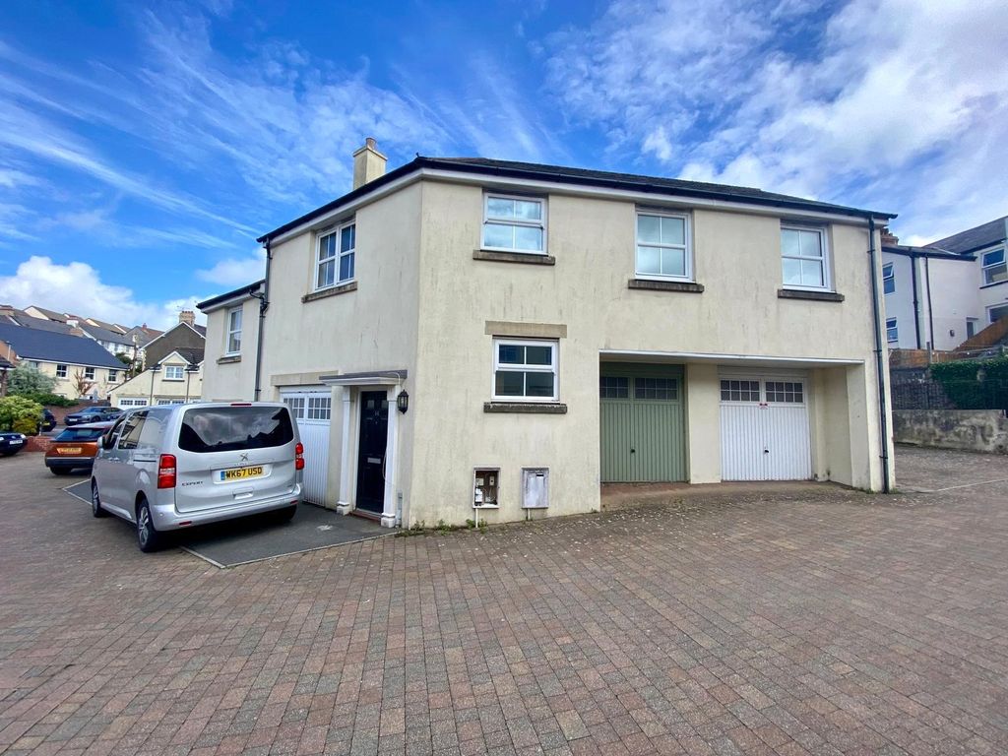
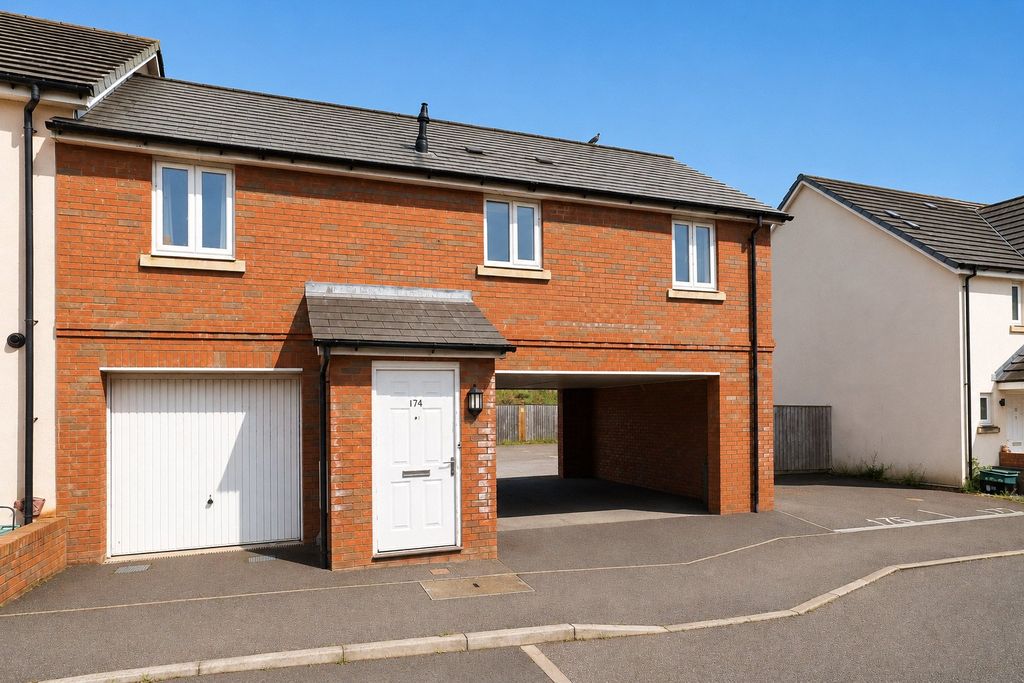
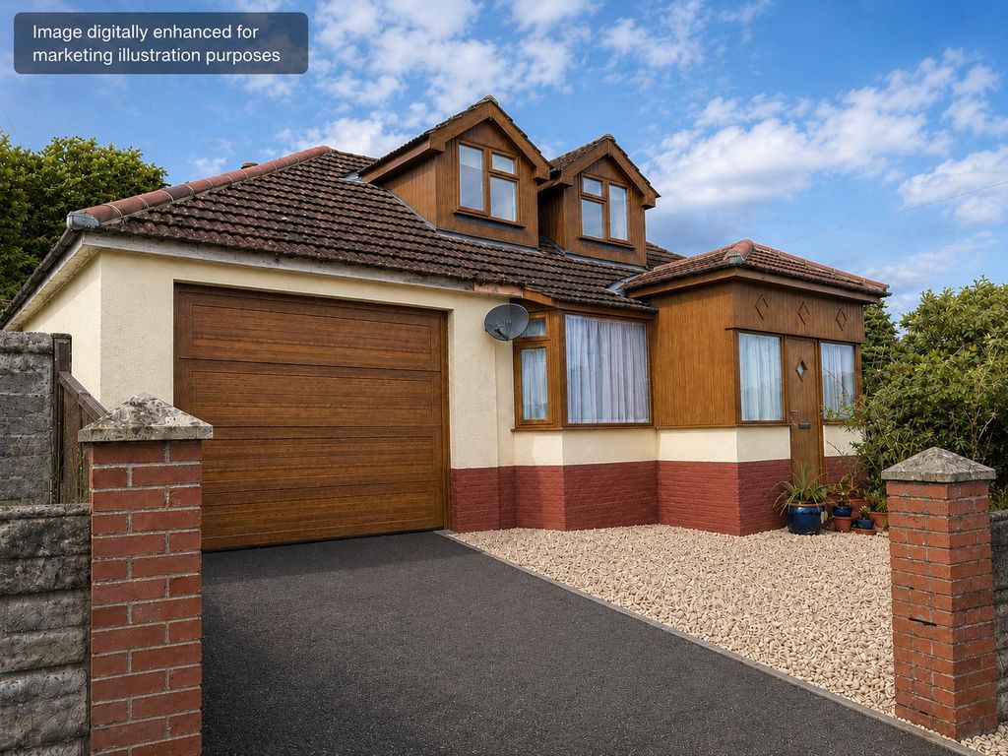
Briefly the property comprises: Entrance Hall, Lounge, Kitchen with integrated appliances, 2 good sized bedrooms and Shower Room. Outside there is a driveway leading to the single garage, front garden and a very large rear garden with lawn, patio and raised decking area.<br/><br/>Broadlands is a popular residential area made up of similar sized bungalows, small houses and flats. A regular bus service provides access to the town centre, Barnstaple and neighbouring villages; with the nearest bus stop located only a short distance from the property.<br/><br/> Bideford itself offers an array of facilities & shops, pubs & restaurants and a regular farmers market on the quay. The nearby coast is also close to hand with the quaint fishing village of Appledore and popular surf hot-spot of Westward Ho! both just a 10 minute drive away. Barnstaple, the regional centre, is approximately 10 miles distant and from here there is a convenient route to the M5 motorway via the North Devon Link Road and a rail link to Exeter in the South. <br/><br/>Directions to find: From Bideford Quay proceed over the Old Bideford Bridge. Upon reaching the mini roundabout continue straight over and proceed up Torrington Lane. Continue to the top of the hill and take the first exit at the next mini roundabout onto Mines Road. Bear right into Broadlands and continue along this road until you find number 22 on your left hand side.<br/><br/><b>Entrance Hall</b><br/>Double glazed UPVC front door off, spotlights, loft access, cupboard housing Worcester gas fired boiler feeding hot water and central heating.<br/><br/><b>Lounge - 12'0" (3.66m) x 11'11" (3.63m)</b><br/>Double radiator, UPVC double glazed window, half glazed UPVC double glazed door off.<br/><br/><b>Kitchen - 11'10" (3.61m) x 8'0" (2.44m)</b><br/>Fitted with a range of base and wall cupboards with inset 4 ring induction hob, oven and integrated dishwasher, plumbing for washing machine, UPVC double glazed window, vinyl flooring, coving to ceiling.<br/><br/><b>Bedroom 1 - 12'0" (3.66m) x 11'5" (3.48m)</b><br/>Double radiator, UPVC double glazed window.<br/><br/><b>Bedroom 2 - 11'8" (3.56m) x 8'5" (2.57m)</b><br/>Double radiator, UPVC double glazed window.<br/><br/><b>Wet Room - 8'7" (2.62m) x 5'0" (1.52m)</b><br/>Half height wet room screens with electric shower, wash hand basin, Close coupledWC/Bidet, range of white tiling to walls, UPVC double glazed window, heated towel rail. Extractor.<br/><br/><b>Outside</b><br/>Front garden with driveway providing parking and leading to Garage 16'3 x 8 Flourescent light fitting, electric roller door. Side access gate to a very large rear lawned Garden, patio are many mature shrubs and plants, steps up to a raised decking area.<br/><br/><b>what3words /// </b> <a target="_blank" href="https://what3words.com/obligated.chilling.installs">obligated.chilling.installs</a><br/><br/><b>Notice</b><br/>Please note we have not tested any apparatus, fixtures, fittings, or services. Interested parties must undertake their own investigation into the working order of these items. All measurements are approximate and photographs provided for guidance only.
If the interactive map is unavailable, open the supplied location in maps.
Open location in mapsThe pin uses coordinates supplied with this listing. Confirm the exact location with the listing contact.
Added and updated dates describe the Mirror record. Source publication and verification dates are shown separately when known; none establishes time on market. Confirm current price and availability with the listing contact.
View original listing