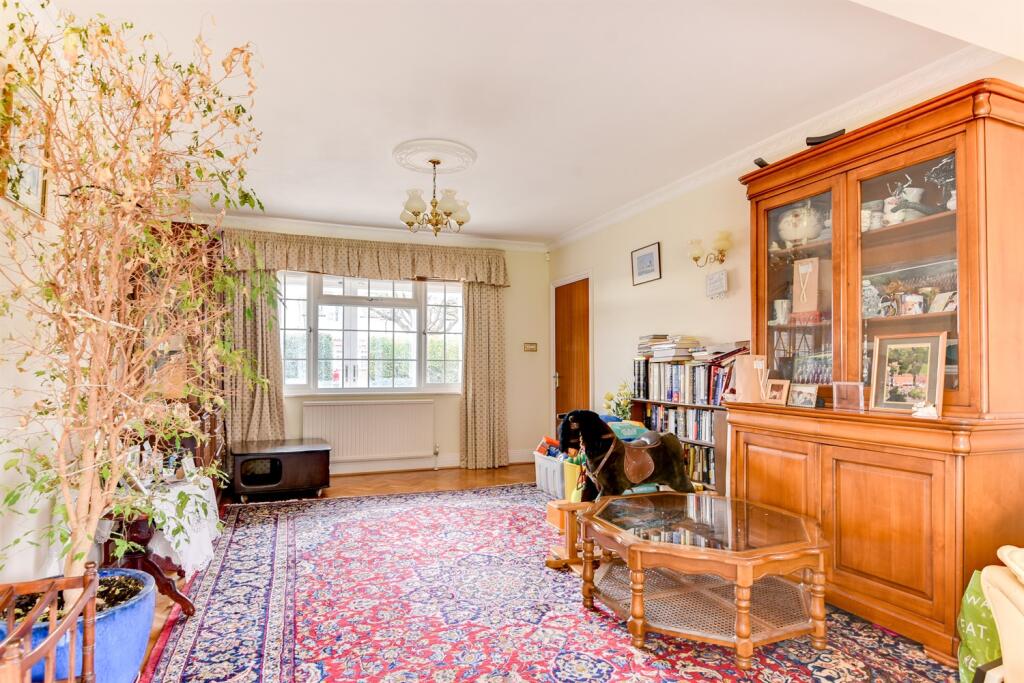
Broadmark Way, Rustington, Littlehampton, BN16
Property facts
- Property type
- House
- Property subtype
- Other
- Bedrooms
- 4
- Bathrooms
- 3
- Taxes (as supplied)
- Ask agent
Only details supplied with this listing are shown. Ask the listing contact to confirm measurements, taxes and costs.
About this home
Property Details: • Type: House • Tenure: N/A • Floor Area: N/A
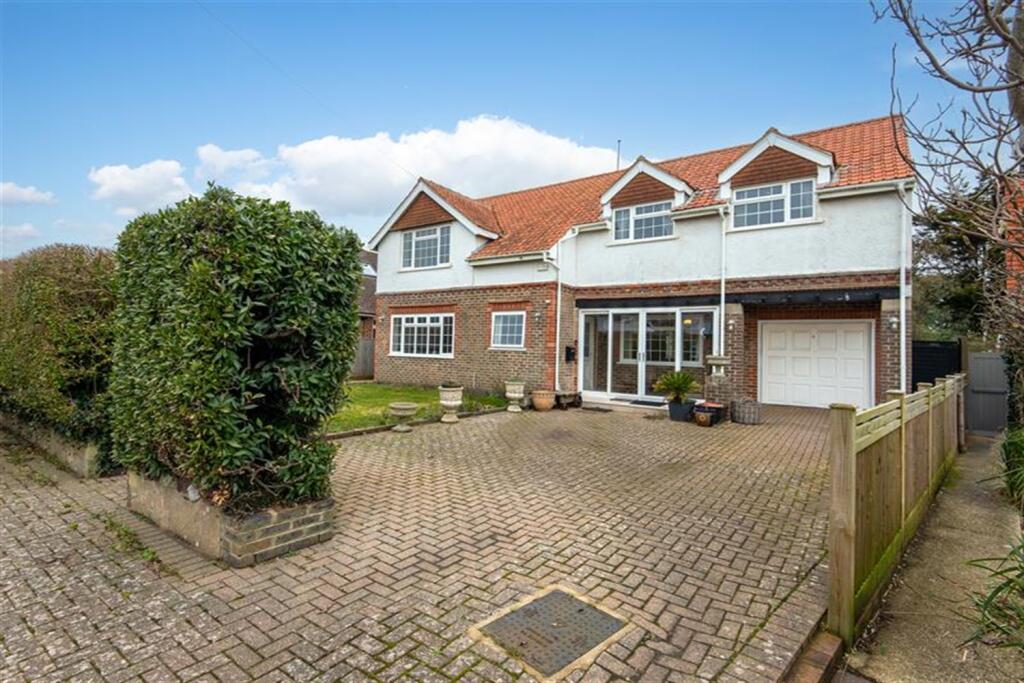
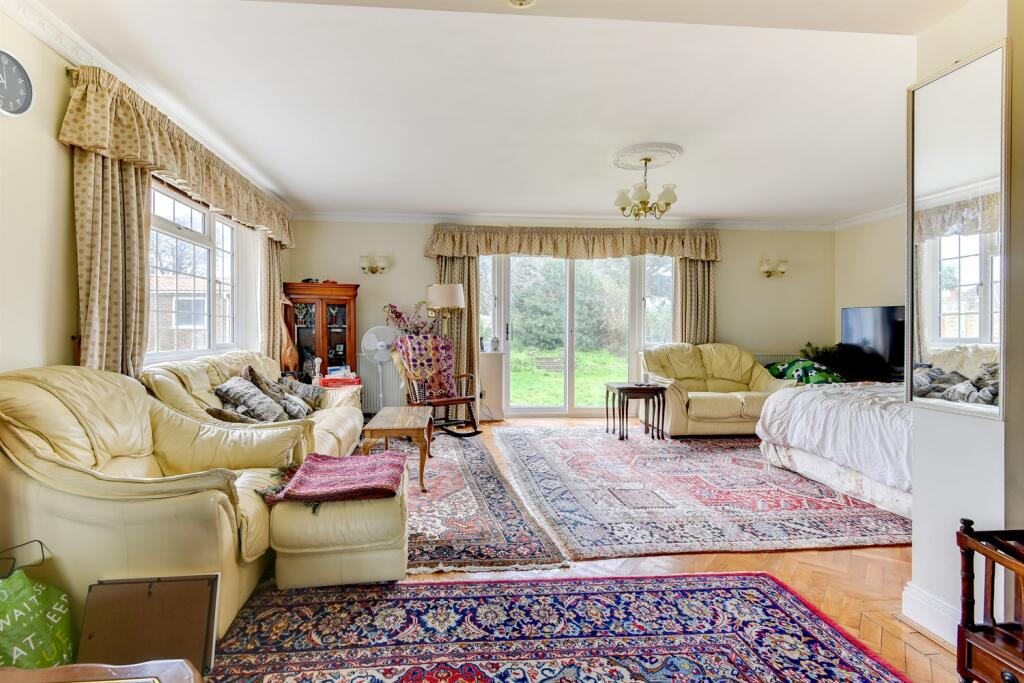
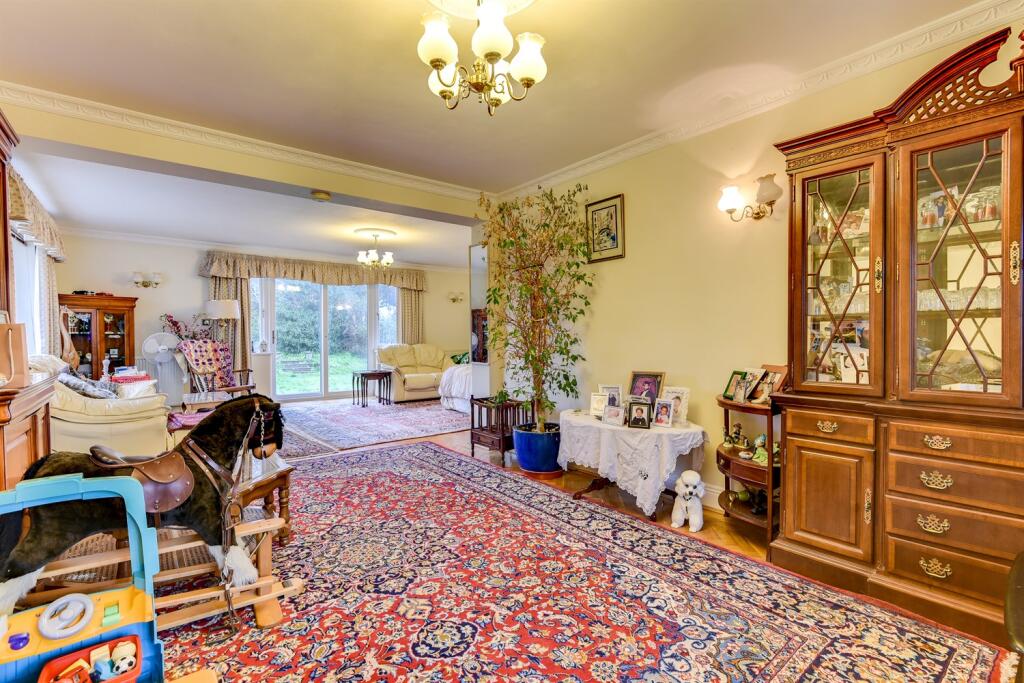
Key Features: • Four Bedrooms • Two En-Suite Bathrooms • Family Bathroom • Sought After Location • Seperate Formal Dining Room or Additional Bedroom • Large Living/Family Reception • Large Garden to the Rear with Additional multi storage outbuilding • Seperate Utility Room • Downstairs Cloakroom • Family Kitchen
Location: • Nearest Station: N/A • Distance to Station: N/A
Agent Information: • Address: Alexander Philips Ltd, 27 Broadwater Street West Worthing BN14 9BT
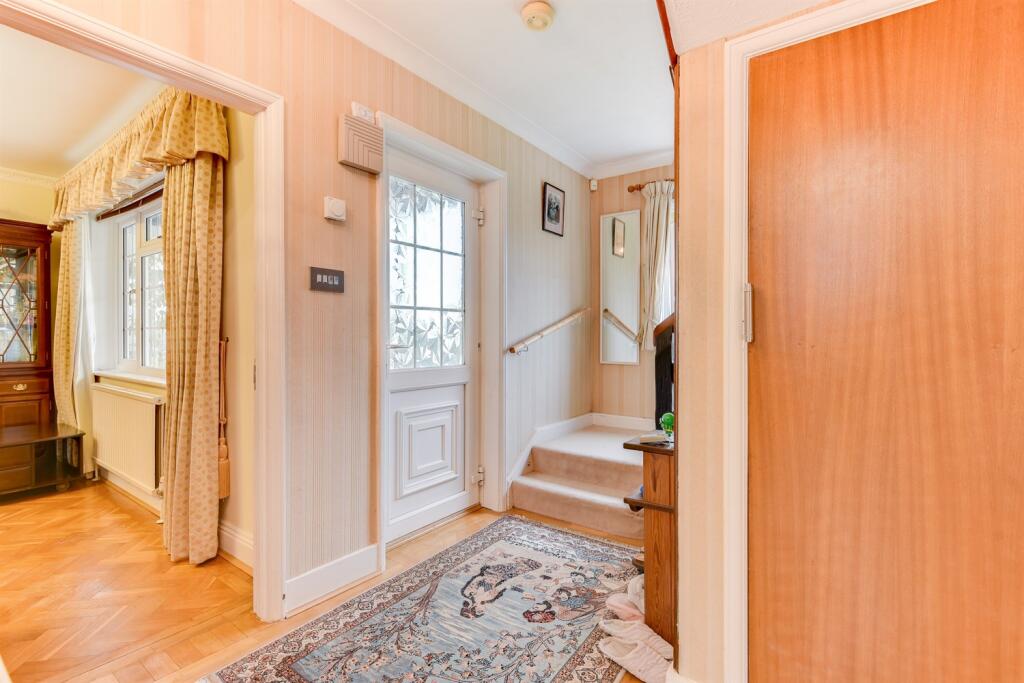
Full Description: Alexander Philips and Welch estate agents are delighted to offer this stunning four-bedroom detached house located in the sought-after area of Broadmark Way, BN16 2EY. This property boasts a beautiful family/kitchen room, separate utility room, the large living/family reception room, as well as the separate formal dining room or additional bedroom, provide ample space for both relaxation and entertaining guests.The property boasts two en-suite bathrooms, a family bathroom, and a downstairs cloakroom. The large garden to the rear is perfect for outdoor living and multi-functional out-building provides additional storage/ home office.This property is perfect for growing families or those who require additional space. The property is Freehold and is available for sale at a price guide of £899,950. The location is highly desirable, with excellent transport links and a range of local amenities nearby.Overall, this is a fantastic opportunity to acquire a beautiful family home in a sought-after location. We highly recommend viewing to fully appreciate all that this property has to offer. Please call Tel: Porch Hallway Cloakroom/wc Living room 8.92m (29'3) x 6.91m (22'8) Dining room 3.89m (12'9) x 3.66m (12') Kitchen/breakfast room 5.56m (18'3) x 3.28m (10'9) Utility room 3.96m (13') x 1.45m (4'9) Garage 4.55m (14'11) x 2.9m (9'6) First floor landing Bedroom one 5.89m (19'4) x 3m (9'10) Ensuite shower room Bedroom two 5.87m (19'3) x 2.79m (9'2) Ensuite shower room Bedroom three 3.91m (12'10) x 3.91m (12'10) Bedroom four 3.33m (10'11) x 2.77m (9'1) Office/store room 3.05m (10') x 1.35m (4'5) Family bathroom/wc 3.61m (11'10) x 2.26m (7'5) Parking Driveway Multi-functional outbuilding 3.2m (10'6) x 2.54m (8'4)
Features & amenities
Location
If the interactive map is unavailable, open the supplied location in maps.
Open location in mapsThe pin uses coordinates supplied with this listing. Confirm the exact location with the listing contact.
Listing information
- Original source
- www.rightmove.co.uk
- Added to Mirror
- Record updated
Added and updated dates describe the Mirror record. Source publication and verification dates are shown separately when known; none establishes time on market. Confirm current price and availability with the listing contact.
View original listing