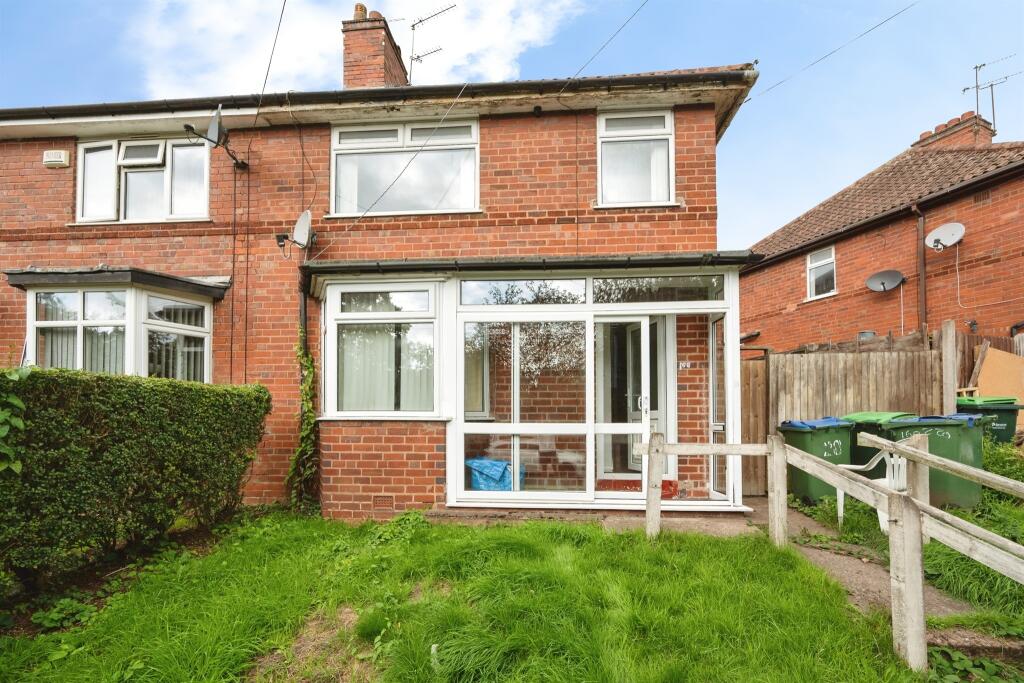
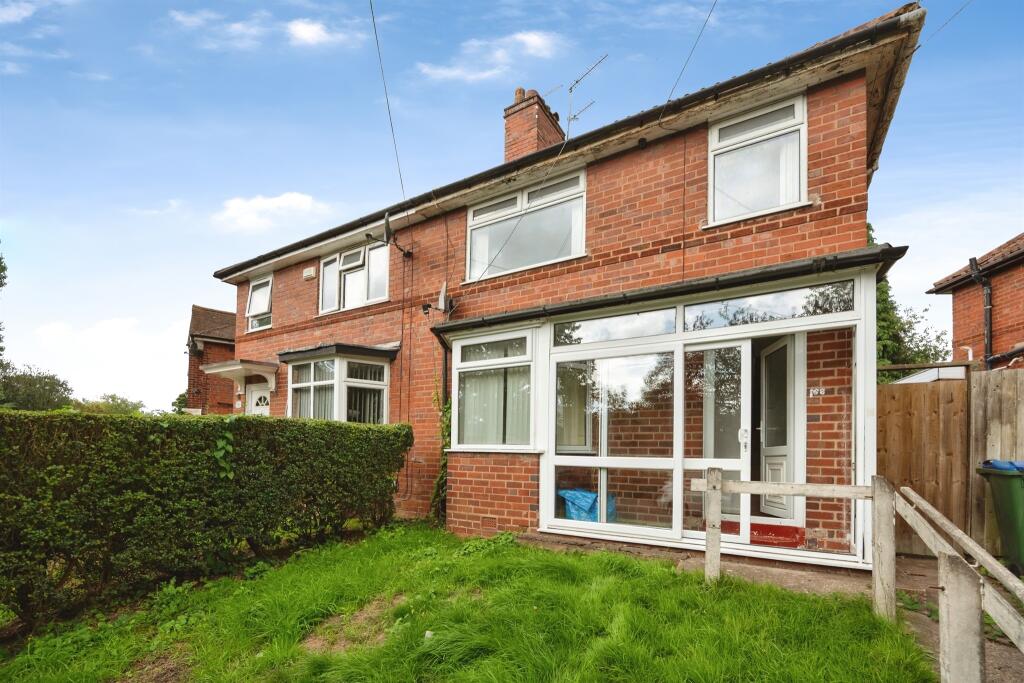
Broadmoor Avenue, Smethwick
About this home
Property Details: • Type: Semi-Detached • Tenure: FREEHOLD • Floor Area: N/A
Key Features: • Three-bedroom family home • Spacious lounge • Fitted kitchen • Family bathroom • Private rear garden • Popular residential location • Close to local amenities and schools • Excellent transport links
Location: • Nearest Station: Smethwick Galton Bridge Tram Stop • Distance to Station: 1.1407363544956148 miles
Agent Information: • Address: 122 Poplar Road, Bearwood, B66 4AP
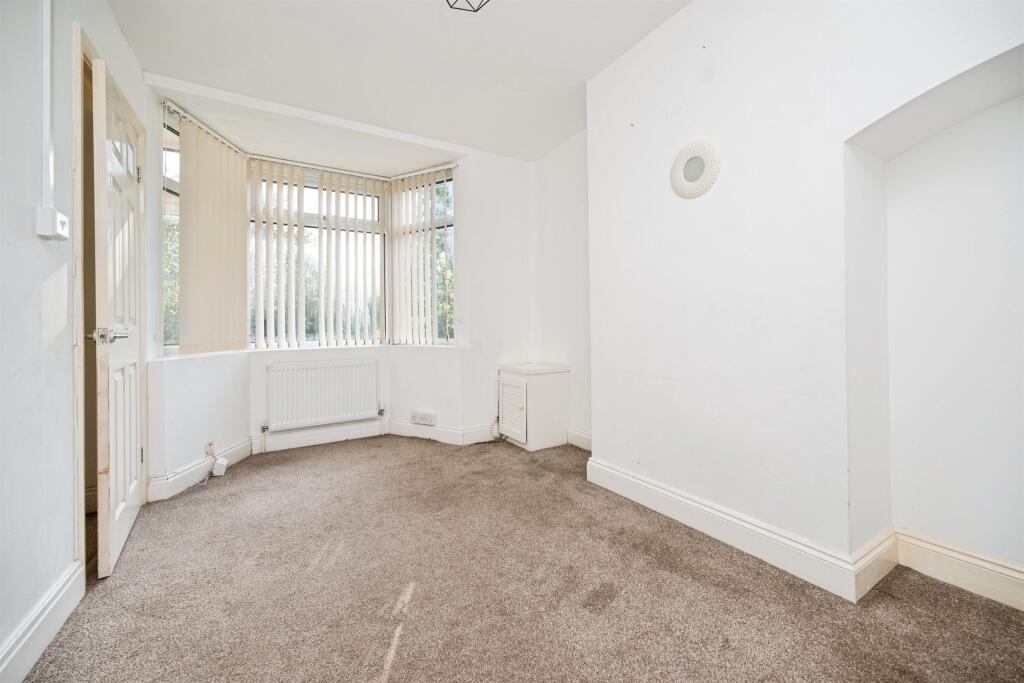
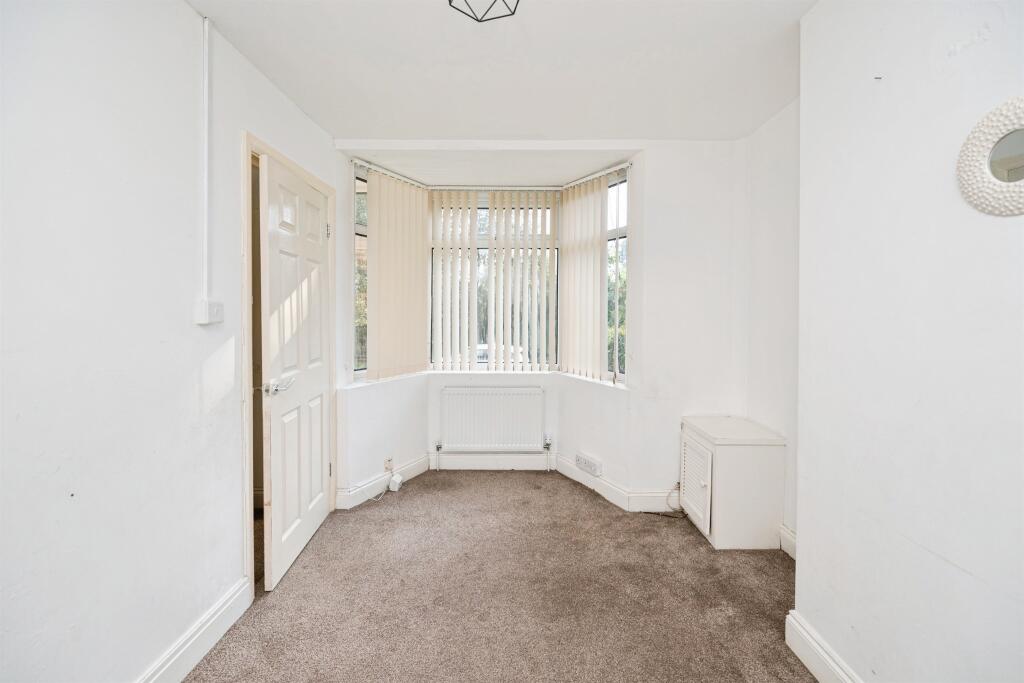
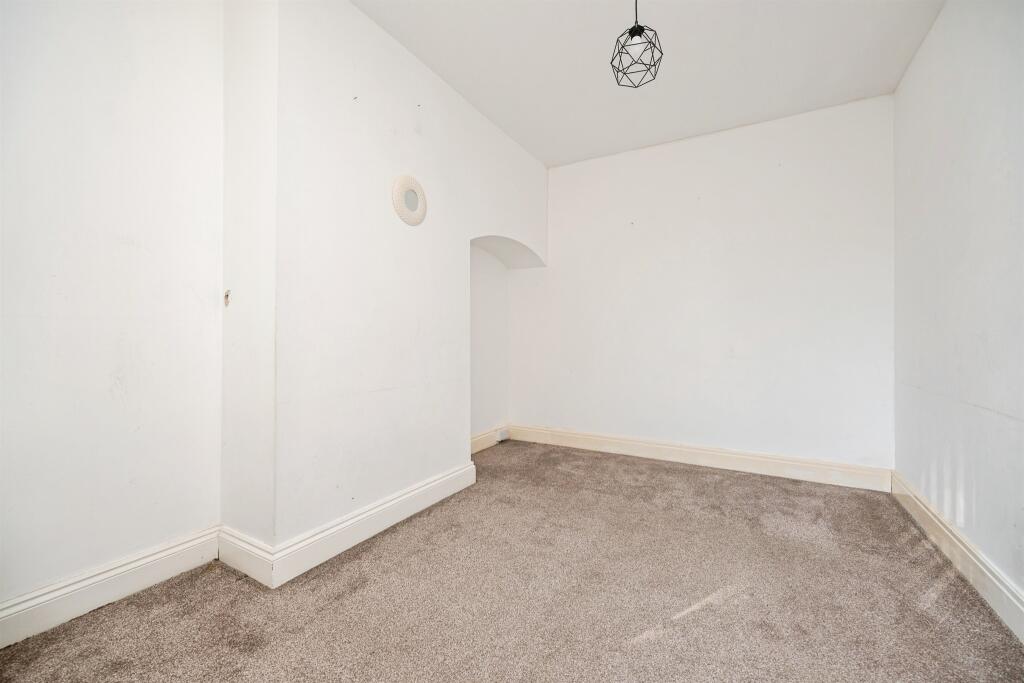
Full Description: <br /><b>SUMMARY</b><br />A well-presented three-bedroom family home situated in a popular residential location close to local amenities, schools, and excellent transport links. Offering spacious living accommodation, a fitted kitchen, family bathroom, and a private rear garden.<br /><br /><br /><b>DESCRIPTION</b><br />Situated in a popular residential location, this well-presented three-bedroom family home offers spacious and versatile accommodation throughout, making it an ideal purchase for first-time buyers, growing families, and investors alike.<br /><br /><br /><br />The property briefly comprises a welcoming entrance hallway, a generously sized lounge, and a fitted kitchen providing ample storage and workspace. To the first floor are three well-proportioned bedrooms and a family bathroom.<br /><br /><br /><br />Externally, the property benefits from a private rear garden, perfect for relaxing or entertaining, while to the front there is ample on-street parking available.<br /><br /><br /><br />Conveniently located close to local amenities, reputable schools, excellent transport links, and Bearwood High Street, the property provides easy access to Birmingham City Centre, the Queen Elizabeth Hospital, and the University of Birmingham.<br /><br /><br /><br />Viewing is highly recommended to fully appreciate the accommodation and potential this fantastic home has to offer.<br /><br /><b>Lounge</b> <br />A bright and spacious reception room featuring a double glazed bay window to the front elevation, allowing plenty of natural light to flood the room and creating a welcoming living space for relaxing and entertaining.<br /><br /><b>Reception </b> <br />A versatile second reception room offering additional living space, ideal as a dining room or family room, with convenient access through to the kitchen, making it perfectly suited to modern family living and entertaining.<br /><br /><b>Kitchen</b> <br />A fitted kitchen comprising a range of wall and base units with complementary work surfaces, providing ample storage and preparation space. Conveniently located off the second reception room, creating a practical layout for everyday living and entertaining.<br /><br /><b>Bedroom 1 </b> <br />A spacious double bedroom situated to the rear of the property, enjoying pleasant views over the rear garden and providing ample space for bedroom furniture. Ideal as a comfortable main bedroom with plenty of natural light.<br /><br /><b>Bedroom 2 </b> <br />A well-proportioned double bedroom situated to the front of the property, offering ample space for freestanding furniture and benefiting from natural light, creating a bright and comfortable living space.<br /><br /><b>Bedroom 3 </b> <br />A comfortable single bedroom, ideal for use as a child's bedroom, nursery, dressing room, or home office. Benefiting from natural light and offering a versatile space to suit a variety of needs.<br /><br /><b>Bathroom </b> <br />Comprising a bath with shower over, wash hand basin, and low-level WC. The bathroom offers a practical and functional space, complete with an obscured window providing natural light and ventilation.<br /><br /><b>Rear Garden</b> <br />A generous rear garden, predominantly laid to lawn, providing an ideal outdoor space for families, entertaining, or enjoying the warmer months. Offering plenty of potential for keen gardeners and those seeking a private outdoor retreat.<br /><br /><br /><br />1. MONEY LAUNDERING REGULATIONS - Intending purchasers will be asked to produce identification documentation at a later stage and we would ask for your co-operation in order that there will be no delay in agreeing the sale. <br />2: These particulars do not constitute part or all of an offer or contract. <br />3: The measurements indicated are supplied for guidance only and as such must be considered incorrect. <br />4: Potential buyers are advised to recheck the measurements before committing to any expense. <br />5: Connells has not tested any apparatus, equipment, fixtures, fittings or services and it is the buyers interests to check the working condition of any appliances. <br />6: Connells has not sought to verify the legal title of the property and the buyers must obtain verification from their solicitor.