Property Details:
• Type: Apartment
• Tenure: Leasehold
• Floor Area: N/A
Key Features:
• A Recently Constructed First Floor Apartment
• Double Bedroom
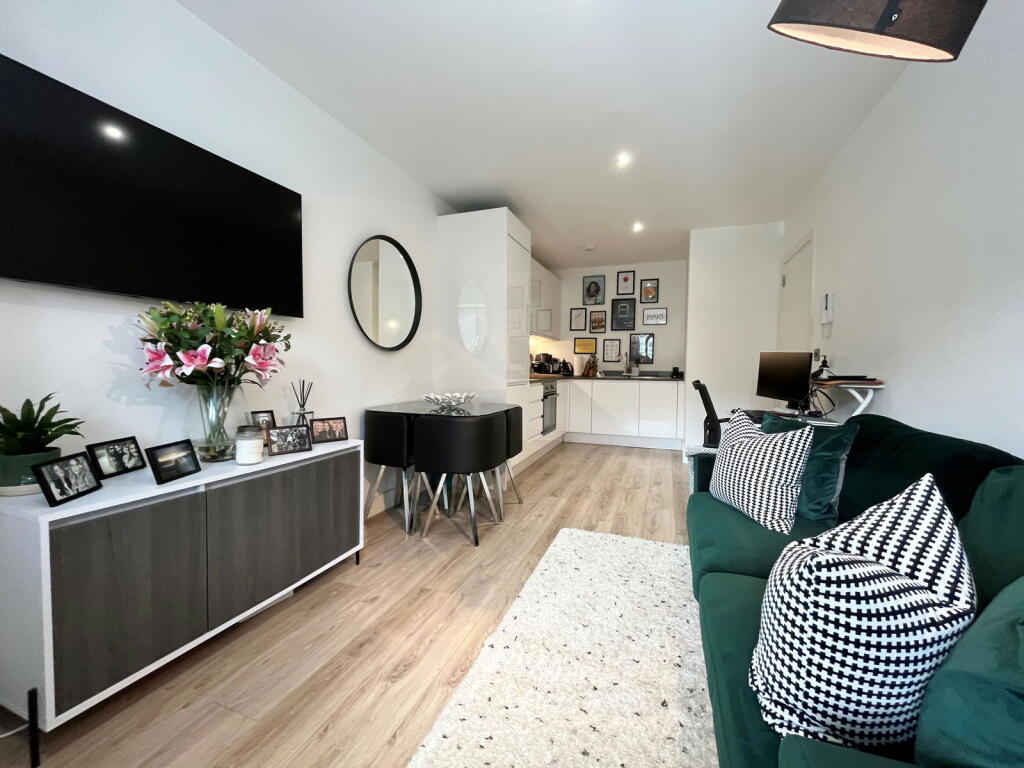
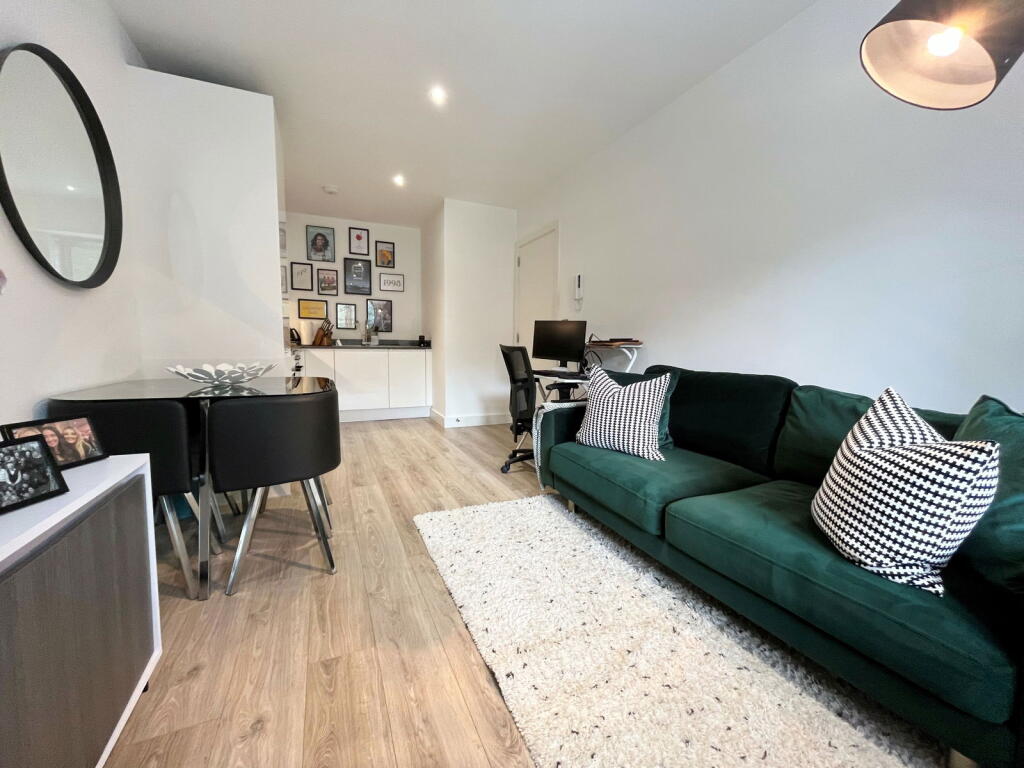
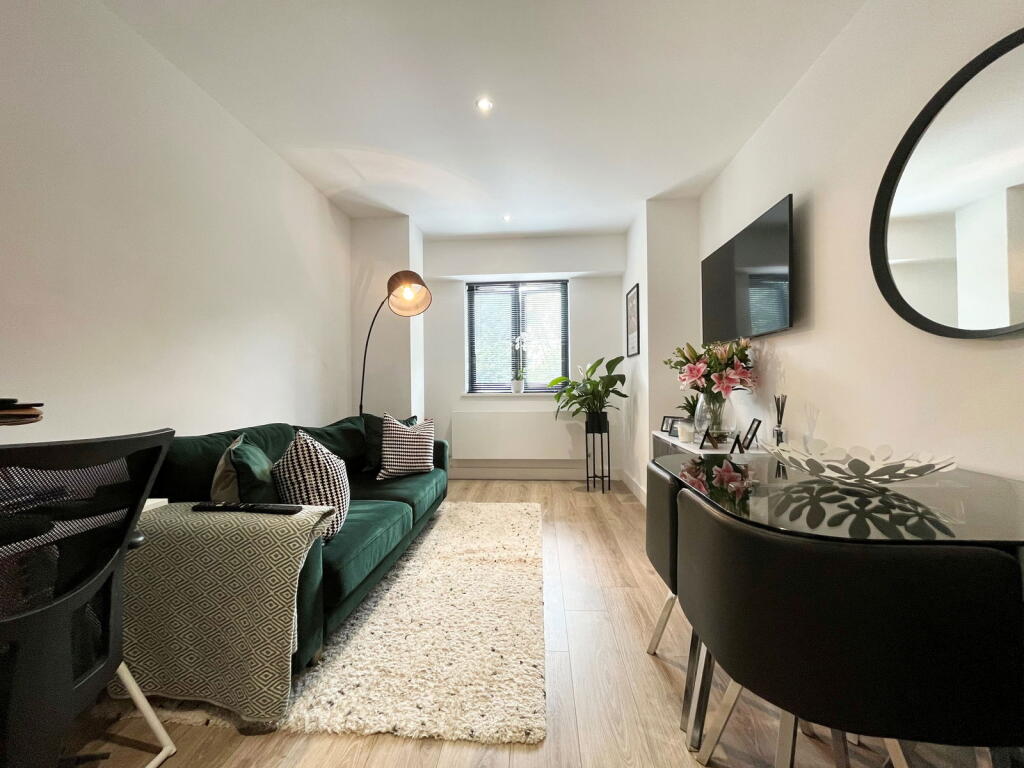
• Open Plan Lounge/Kitchen/Diner
• Modern Bathroom
• Allocated Parking
• Remaining ICW Building Warranty
• 245 Years Remaining on Lease
• Walking Distance from Solihull Town Centre
• Council Tax Band C
• EPC Rating D
Location:
• Nearest Station: N/A
• Distance to Station: N/A
Agent Information:
• Address: 316 Stratford Road
Shirley
Solihull
B90 3DN
Full Description:
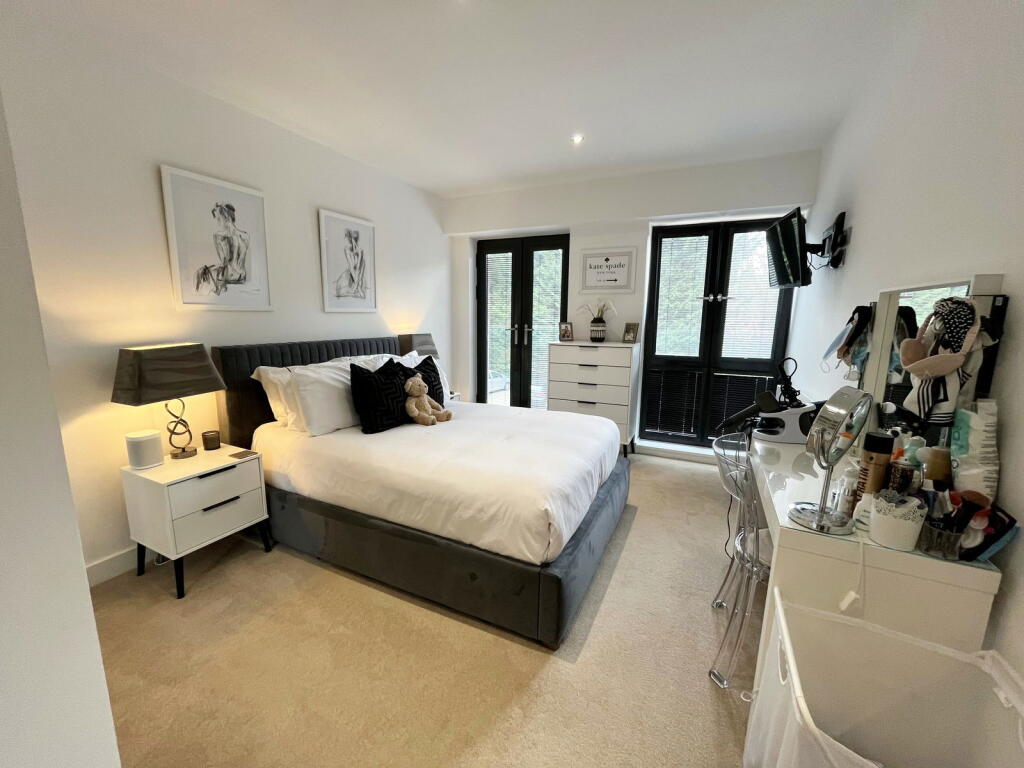
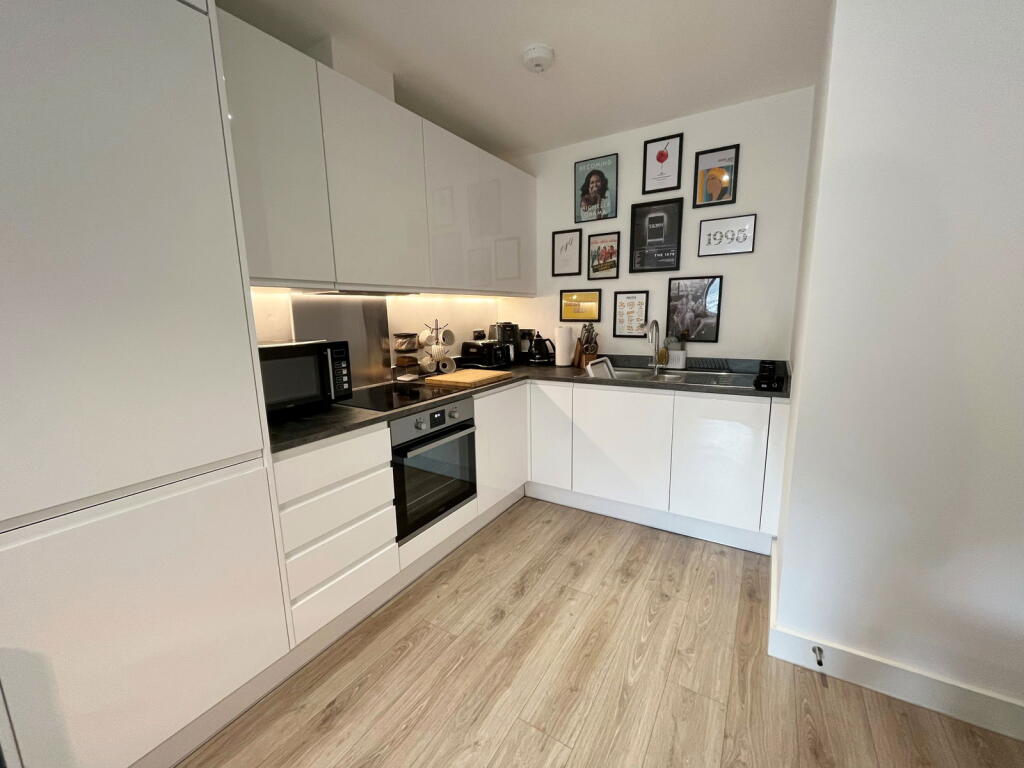
Solihull is situated in the heart of England and is considered to be one of the most highly sought after residential areas in the country boasting a range of local amenities including excellent schools, colleges, parks, restaurants, bars and an excellent variety of shopping centres including Touchwood shopping centre and the new Resorts World. Solihull has convenient road networks linking the M42, M6, M40, M1 and M5 giving easy access to the NEC Arena, Birmingham International Airport and Railway Station.Communal Entrance Hall Being entered via secure intercom system with stairs and lift rising to all floorsEntrance Hall With spot lights to ceiling, wood effect flooring, airing cupboard and doors leading off toOpen Plan Living Dining Kitchen 22' 3" x 9' 10" (6.78m x 3m) With wall mounted intercom system, double glazed window, wood effect flooring, spot lights to ceiling and wall mounted electric heater. The kitchen area has been fitted with a range of high gloss handle-less wall, drawer and base units with complementary work surfaces and matching upstands, sink and drainer unit with mixer tap, four ring ceramic hob with feature splashback and extractor over, inset electric oven and integrated fridge freezer, dishwasher and washer dryerDouble Bedroom 14' 5" x 10' 5" (4.39m x 3.18m) With double glazed French doors and a double glazed window, spot lights to ceiling, wall mounted electric heater, built-in shelving and built-in double wardrobe with mirrored doorsModern Bathroom Being fitted with a three piece white suite comprising panelled bath with rainfall shower over, further handheld shower attachment and glazed screen, floating W.C with built-in cistern and wall mounted flush and floating vanity wash hand basin. Complementary tiling to walls and floor, heated ladder style towel rail, extractor unit, mirrored wall and spot lights to ceilingParking The apartment benefits from one allocated parking spaceTenure We are advised by the vendor that the property is leasehold with approx. 245 years remaining on the lease, a service charge of approx. £900 per annum and a ground rent of approx. £200 per annum but are awaiting confirmation from the vendor's solicitor. We would strongly advise all interested parties to obtain verification through their own solicitor or legal representative. EPC supplied by Vendor. Current council tax band - CPROPERTY MISDESCRIPTIONS ACT: SMART HOMES have not tested any equipment, fixtures, fittings or services mentioned and do not by these Particulars or otherwise verify or warrant that they are in working order. All measurements listed are given as an approximate guide and must be carefully checked by and verified by any Prospective Purchaser. These particulars form no part of any sale contract. Any Prospective Purchaser should obtain verification of all legal and factual matters and information from their Solicitor, Licensed Conveyancer or Surveyors as appropriate.BrochuresBrochure 1Brochure 2