Broads Green, Great Waltham, CM3
Property facts
- Property type
- Detached
- Bedrooms
- 5
- Bathrooms
- 5
- Taxes (as supplied)
- Band: D
Only details supplied with this listing are shown. Ask the listing contact to confirm measurements, taxes and costs.
About this home
Property Details: • Type: Detached • Tenure: N/A • Floor Area: N/A
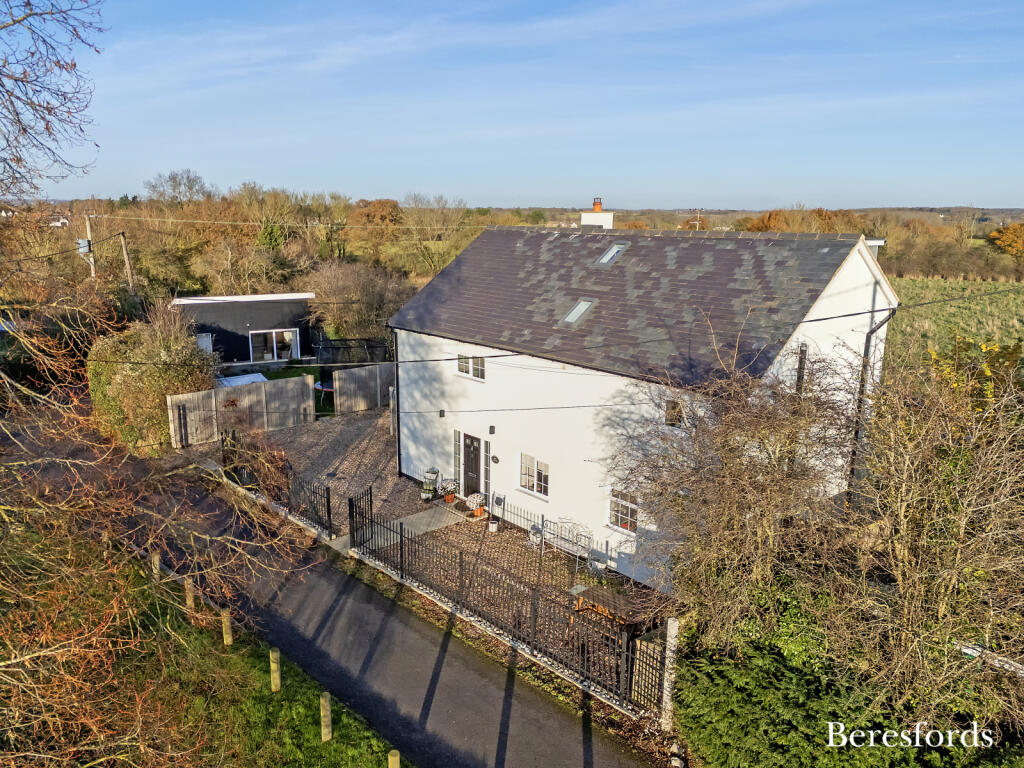
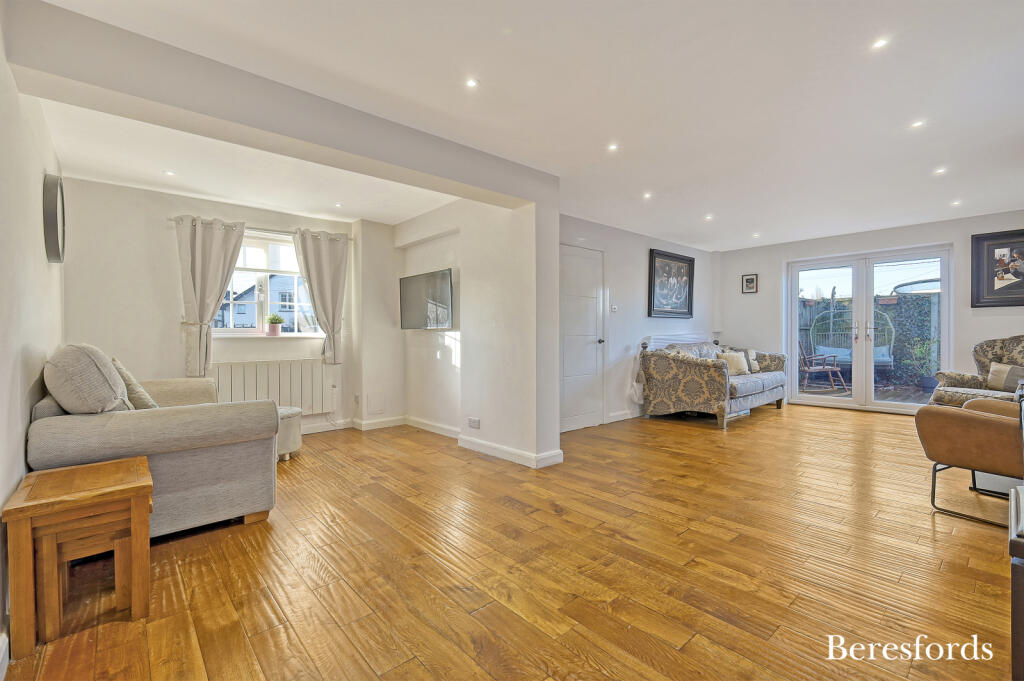
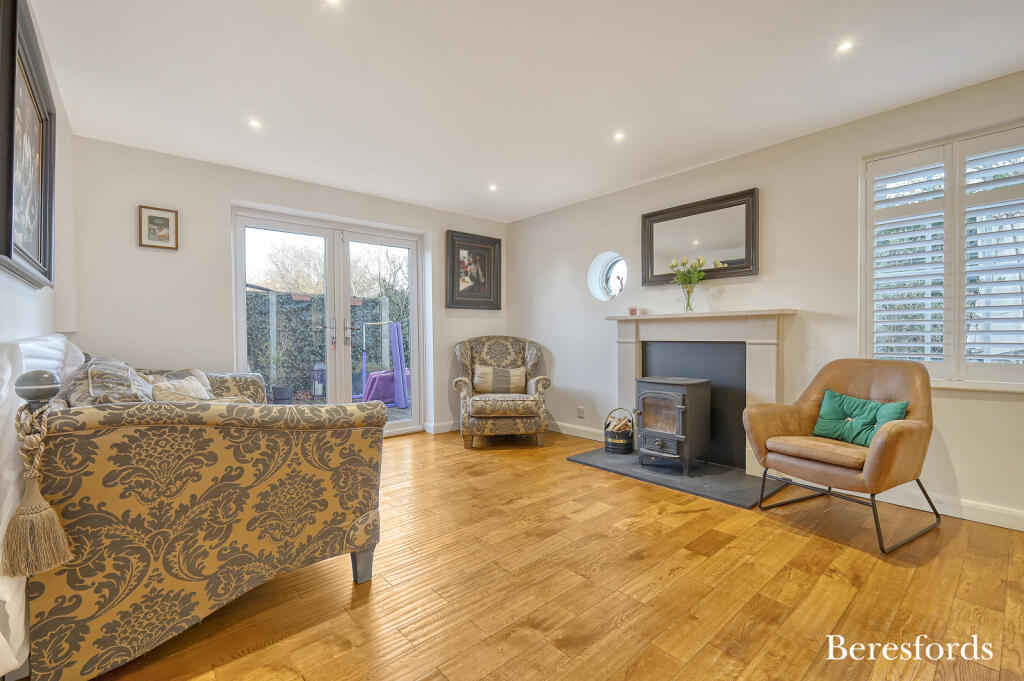
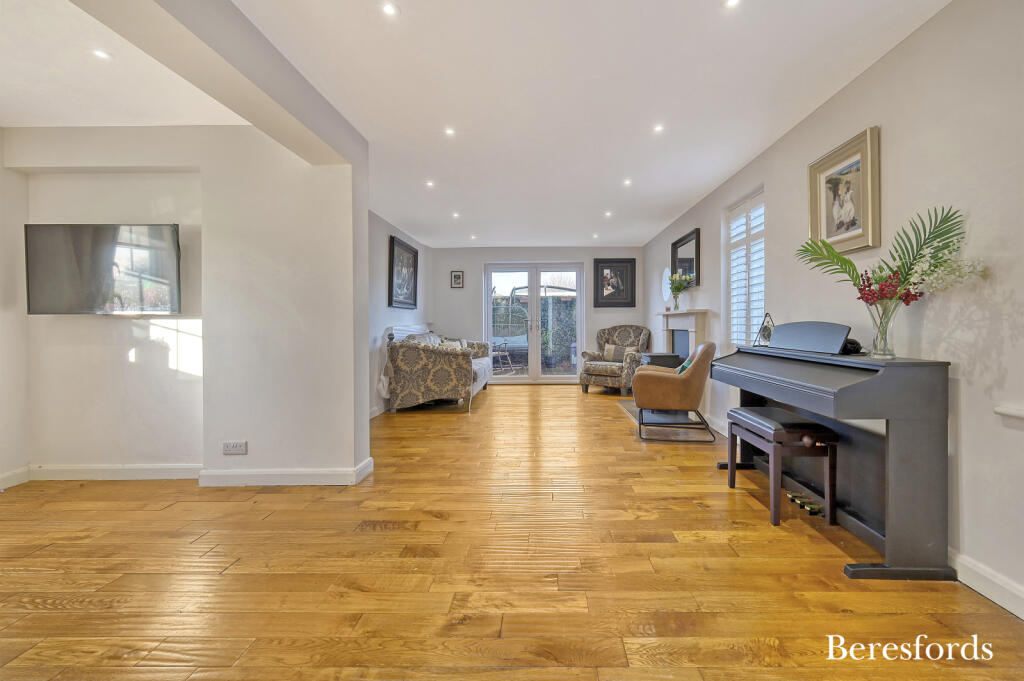
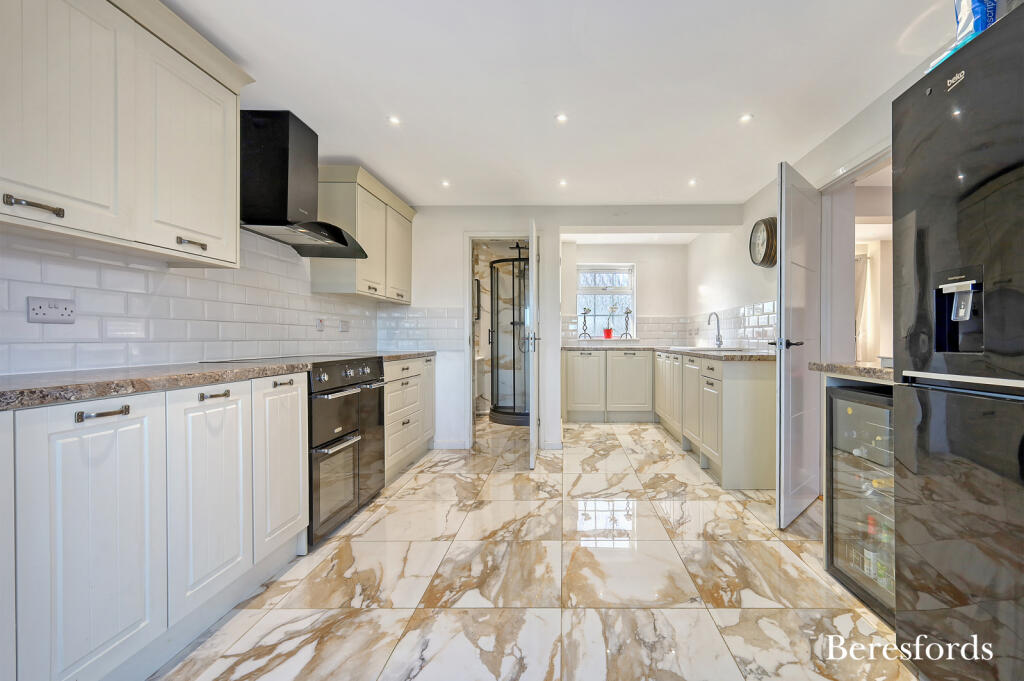
Key Features: • Five bedrooms • Detached house • Spacious living room • Modern kitchen / dining room • Five bathrooms • Landscaped rear garden with outbuilding • Off-street parking • Picturesque village setting
Location: • Nearest Station: N/A • Distance to Station: N/A
Agent Information: • Address: 10 Duke Street, Chelmsford, CM1 1HL,
Full Description: Nestled in a picturesque village setting, this stunning detached house offers a perfect blend of modern luxury and traditional charm, this property is the epitome of contemporary living.Internally, the ground floor boasts a spacious living room, a bright and airy modern kitchen / dining room, utility room and a bathroom. To the first floor there are three double bedrooms, one with a dressing room and en-suite, a bathroom and a separate WC. To the second floor is the principal bedroom with a Juliette balcony, a dressing room and bathroom. Externally, the well-maintained garden provides a tranquil retreat, while resident parking ensures convenience for homeowners and guests alike. Additionally, the property includes a versatile outbuilding with a living room, kitchen / dining room, store / bedroom, and a bathroom. With its desirable location and impeccable design, this property presents a rare opportunity to own a dream home in a sought-after area. Don't miss the chance to make this exquisite property your own and start enjoying the idyllic village lifestyle today.Ground FloorEntrance HallLiving Room17' 5" x 24' 5"Kitchen / Dining Room10m (max) x 3.7mUtility Room13' 1" x 4' 1"Bathroom6' 5" x 5' 2"First FloorBedroom Two11' 3" x 12' 8"Dressing Room5' 11" x 6' 5"En-suite5' 11" x 5' 2"Bedroom Three11' 9" x 13' 11"Bedroom Four8' 2" x 10' 2"Bathroom5' 5" x 5' 11"Separate WCSecond FloorBedroom One11' 6" x 22' 4"Dressing Room7' 11" x 8' 0"Bathroom11' 6" x 10' 2"External FeaturesOutbuilding- Living Room13' 9" x 10' 10"- Bedroom / Store6' 3" x 9' 2"- Kitchen / Dining Room8' 8" x 10' 10"- Bathroom6' 3" x 4' 9"BrochuresParticulars
Features & amenities
Location
If the interactive map is unavailable, open the supplied location in maps.
Open location in mapsThe pin uses coordinates supplied with this listing. Confirm the exact location with the listing contact.
Listing information
- Original source
- www.rightmove.co.uk
- Added to Mirror
- Record updated
Added and updated dates describe the Mirror record. Source publication and verification dates are shown separately when known; none establishes time on market. Confirm current price and availability with the listing contact.
View original listing