For Rent
£12,500/mo
Spitfire Way, Manston, Ramsgate, CT12 5FF
Studio
15,122 sq ft
Thanet
Listed by CBRE Industrial, London
Property Details: • Type: Detached • Tenure: N/A • Floor Area: N/A
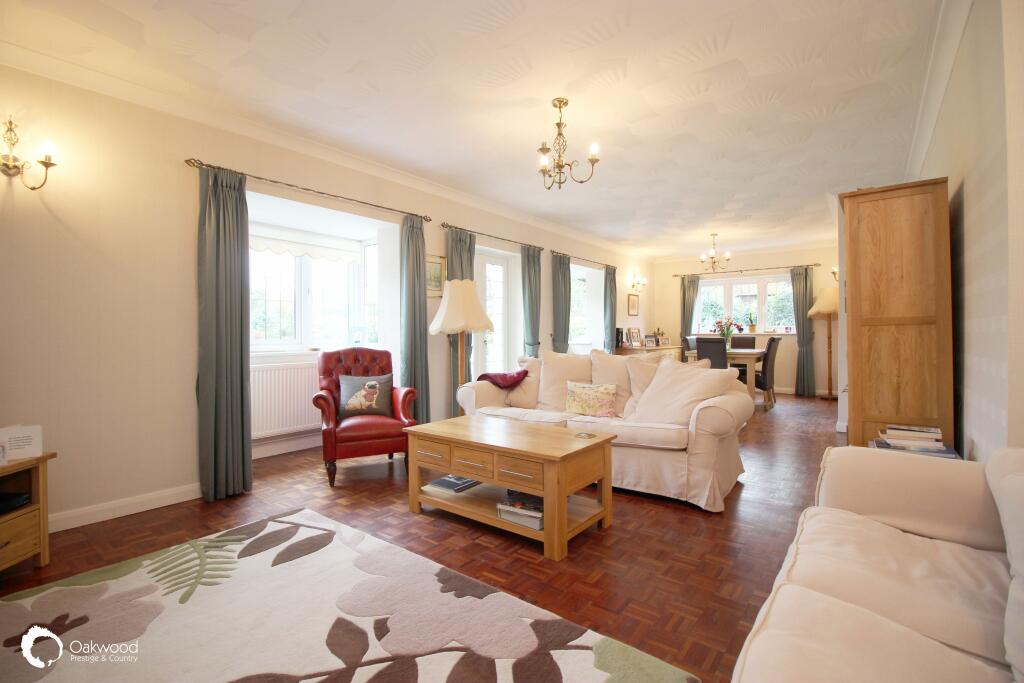
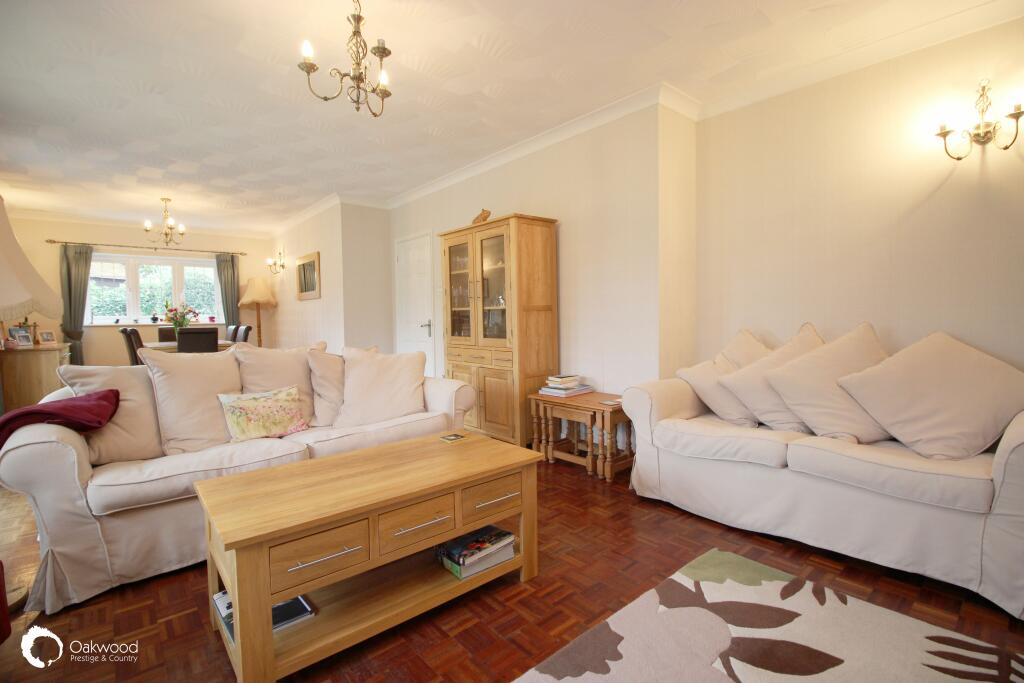
Key Features: • 3/4 Bed detached house • Private cul-de-sac location • 300 yards to Botany Bay • 33' (10.06m) Lounge • 20' (6.10m) Kitchen/Diner • Study/Bed 4 downstairs • Master en-suite • 100' (30.48m) garden, double garage
Location: • Nearest Station: N/A • Distance to Station: N/A
Agent Information: • Address: 37 High Street, Broadstairs, CT10 1JR
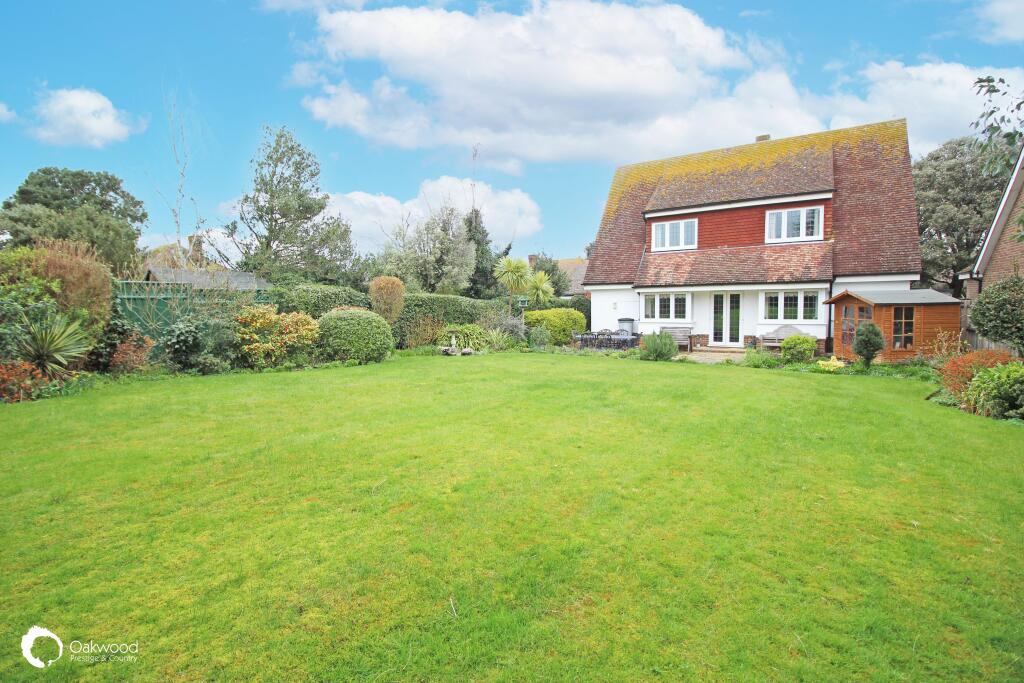
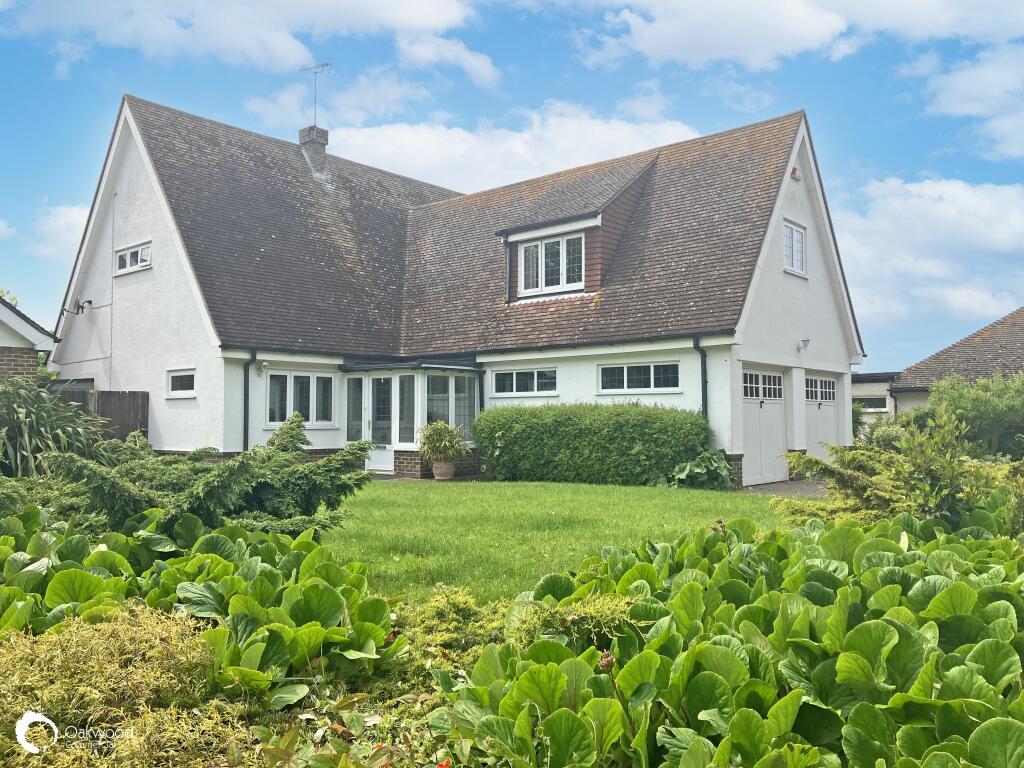
Full Description: * FITZROY AVE LOCATION * CLOSE TO BOTANY BAY * CUL DE SAC LOCATION What a wonderful opportunity to acquire this substantial 3/4 bedroom detached house which is situated in a quiet private cul-de-sac not more than 300 yards from the beach at Botany Bay. The property offers spacious accommodation including a 33' (10.06m) lounge, 20' (6.10m) kitchen/diner and study/bedroom four on the ground floor and three double bedrooms, master with en-suite and a family bathroom to the first floor. Extensive gardens to the front and rear and a double garage complete this absolutely beautiful family home.
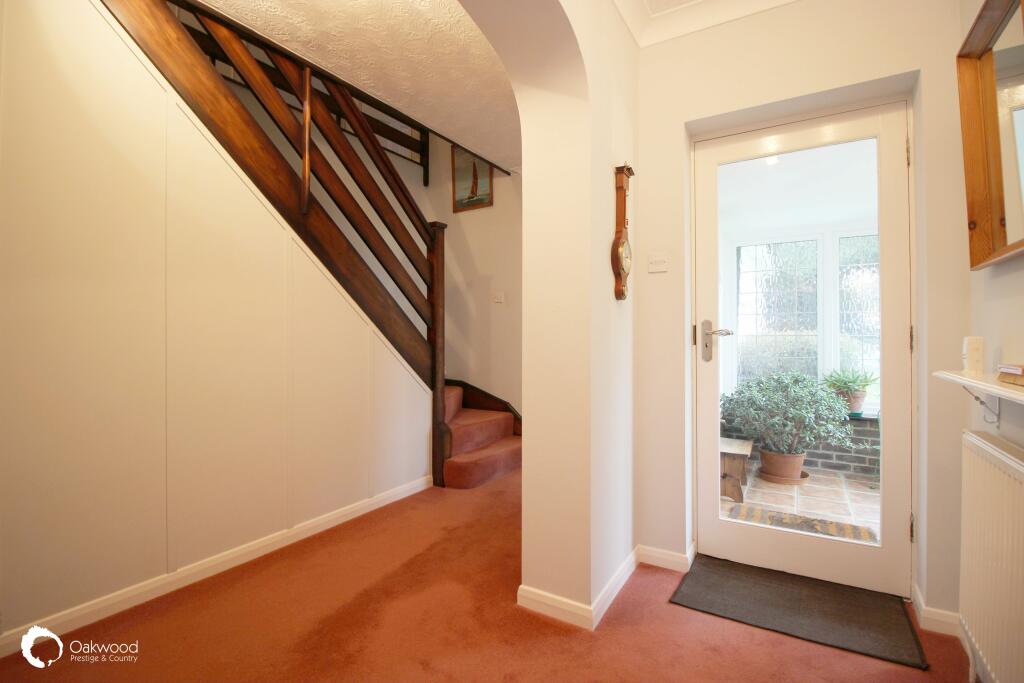
Ground floor Entrance hall: Guest w.c: 7'02" (2.18m) x 2'06" (0.76m) Lounge: 33'00" (10.06m) x 16'03" (4.95m) > 12'05" (3.78m) Kitchen diner: 20'00" (6.10m) x 10'00" (3.05m) Study/bedroom: 10'00" (3.05m) x 9'00" (2.74m)
First floor Bedroom: 22'08" (6.91m) x 13'00" (3.96m) En-suite: 8'00" (2.44m) x 5'00" (1.52m) Bedroom: 16'00" (4.88m) x 12'08" (3.86m) Bedroom: 13'00" (3.96m) x 12'06" (3.81m) Bathroom: 13'09" (4.19m) x 5'08" (1.73m)
Exterior A gardener's paradise! The front garden is extensive and open plan. The rear garden extends to 100' (30.48m) and is primarily laid to lawn with mature shrub borders two garden sheds and a summer house. There is a large patio area and side pedestrian access.
Agents note None of the appliances or services have been tested and prospective purchasers should satisfy themselves as to their condition.






