For Rent
£12,500/mo
Spitfire Way, Manston, Ramsgate, CT12 5FF
Studio
15,122 sq ft
Thanet
Listed by CBRE Industrial, London
Property Details: • Type: Detached • Tenure: N/A • Floor Area: N/A
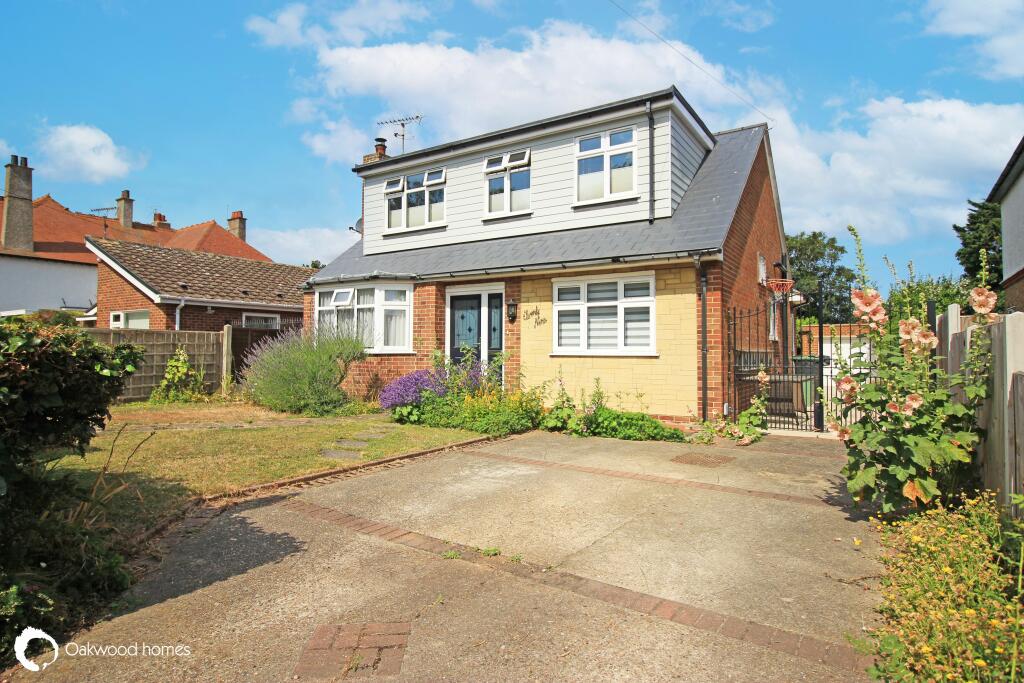
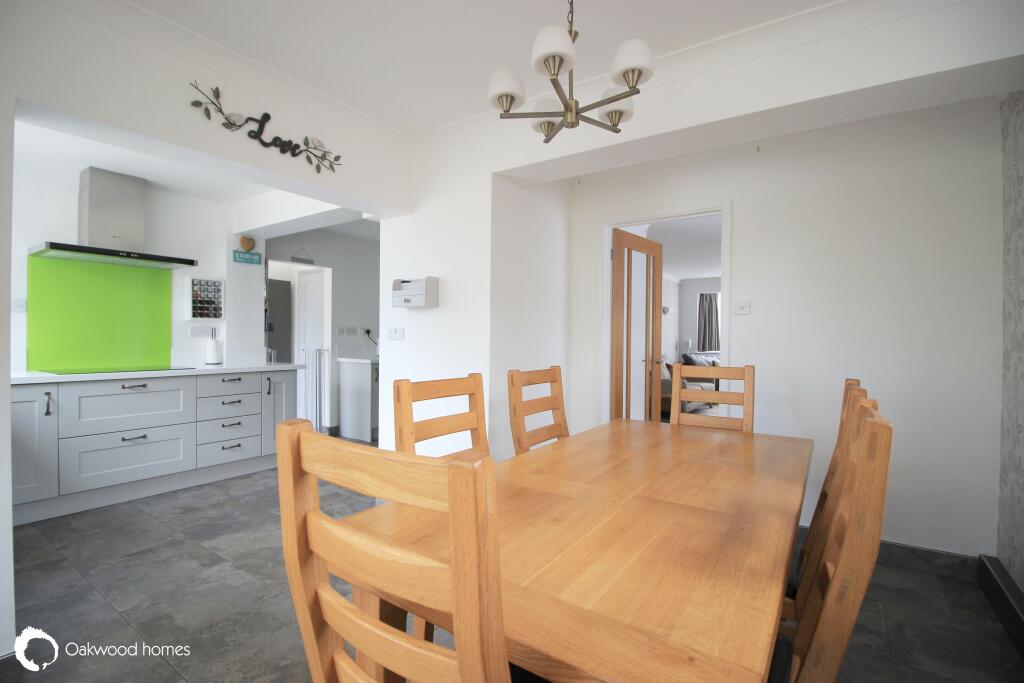
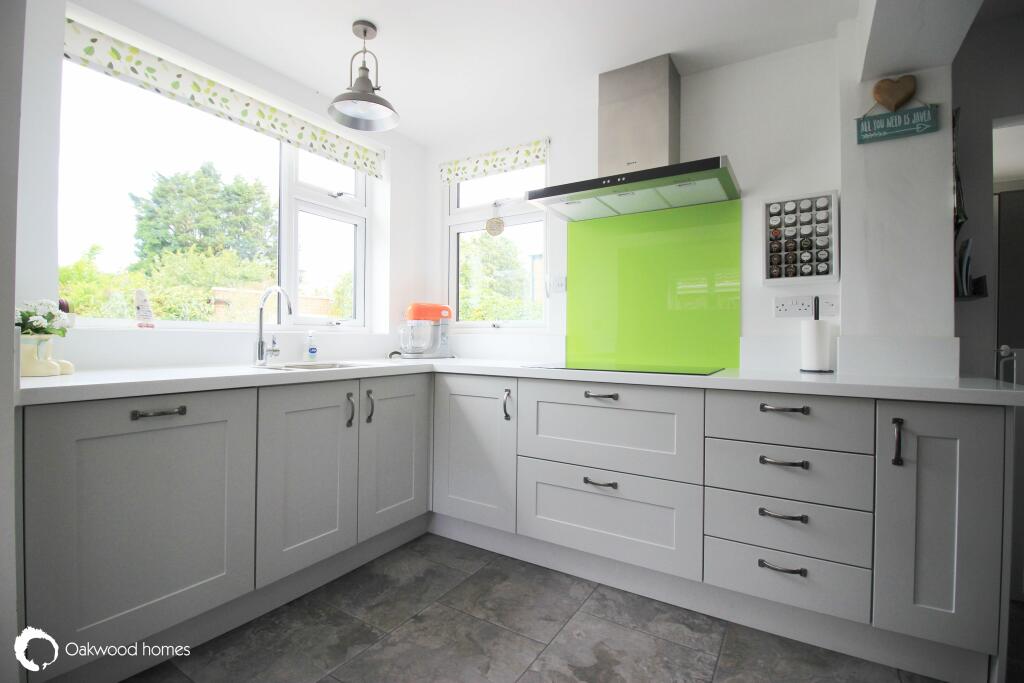
Key Features: • Lovely condition • 4 bedroom chalet bungalow • 2 bathrooms • Modern kitchen • 100 foot rear garden • 400 yards from Botany Bay
Location: • Nearest Station: N/A • Distance to Station: N/A
Agent Information: • Address: 37 High Street, Broadstairs, CT10 1JR
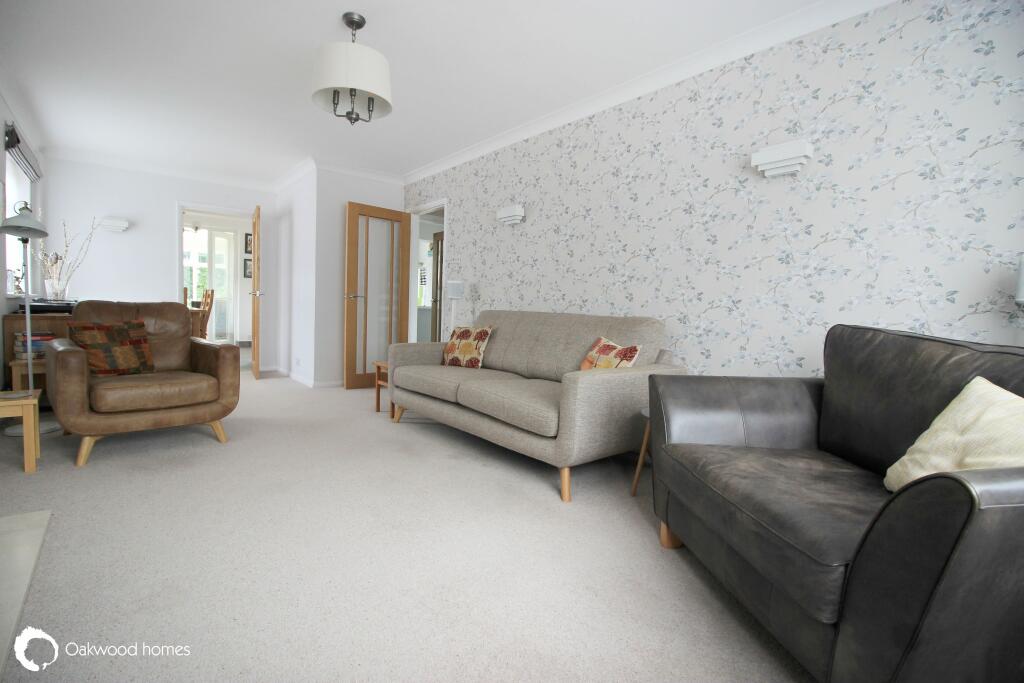
Full Description: Situated approximately 400 yards from the beach at Botany Bay this good sized family home offers versatile modern accommodation having one bedroom and a bathroom downstairs and 3 bedrooms and a bathroom upstairs. Having been well maintained and upgraded by the current owner including the recent installation of a replacement kitchen, the property is light, airy and spacious with gardens to rear in excess of 100' (30.48m) and ample off street parking, we recommend booking an appointment to view.
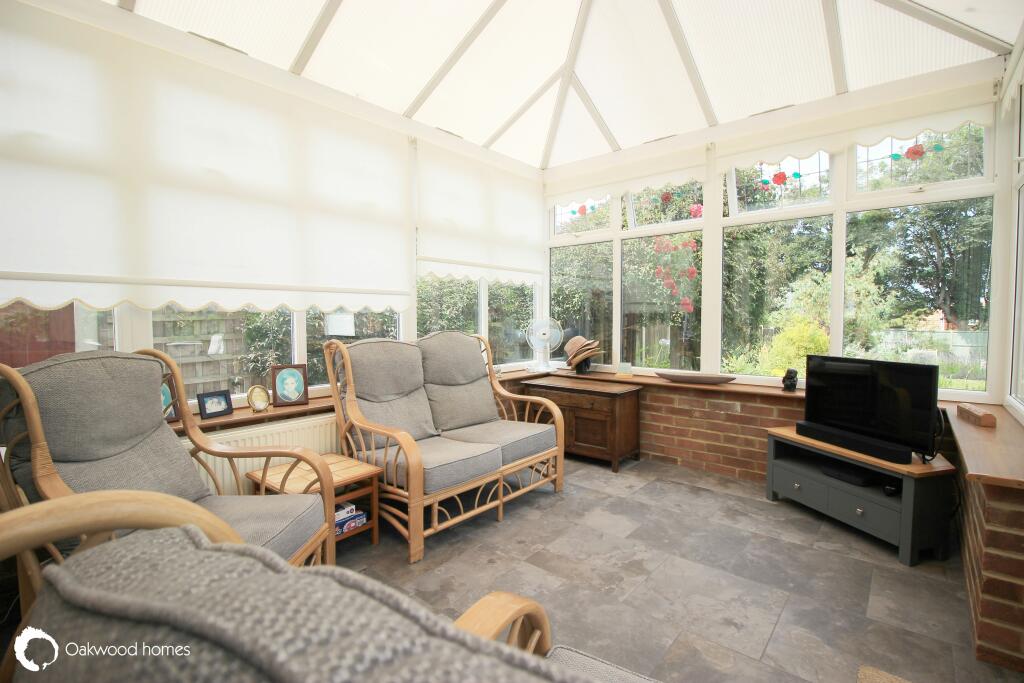
GROUND FLOOR Entrance hall: 16'08" (5.08m) x 6'09" (2.06m) Lounge: 22'02" (6.76m) x 10'09" (3.28m) Kitchen: 16'02" (4.93m) x 7'00" (2.13m) open plan to Dining area: 11'02" (3.40m) x 10'03" (3.12m) Conservatory: 14'03" (4.34m) x 10'04" (3.15m) Utility room: 8'10" (2.69m) x 8'04" (2.54m) Bedroom: 11'00" (3.35m) x 9'00" (2.74m) Bathroom: 7'05" (2.26m) x 5'06" (1.68m)
FIRST FLOOR Bedroom: 22'02" (6.76m) x 11'03" (3.43m) Bedroom: 9'10" (3.00m) x 8'09" (2.67m) Bedroom: 8'06" (2.59m) x 8'02" (2.49m) Bathroom: 11'07" (3.53m) x 7'00" (2.13m)
OUTSIDE The front garden is lawned and planted. A driveway leads to the garage with up and over door power & light. The rear garden measures in excess of 100' (30.48m) x 40' (12.19m) and is awash with well stocked beds and borders and has two large sun trap patios at either end.
Council Tax Band E
Agents note None of the appliances or services have been tested and prospective purchasers should satisfy themselves as to their condition.






