Property Details:
• Type: Detached
• Tenure: FREEHOLD
• Floor Area: N/A
Key Features:
• Constructed in 1993
• Four Double Bedrooms
• Four Bathrooms
• EV Charging Point in Garage
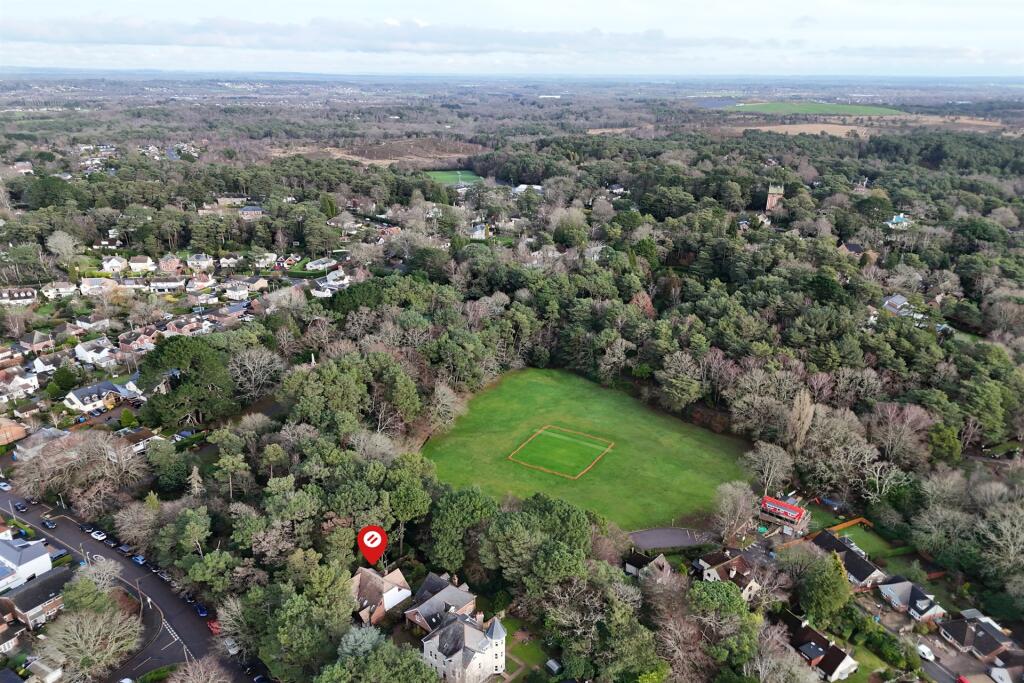
• Backing onto Cricket Ground
• Central Village Location
Location:
• Nearest Station: Hamworthy Station
• Distance to Station: 2.7810898719835486 miles
Agent Information:
• Address: 177 Lower Blandford Road,
Broadstone,
BH18 8DH
Full Description:
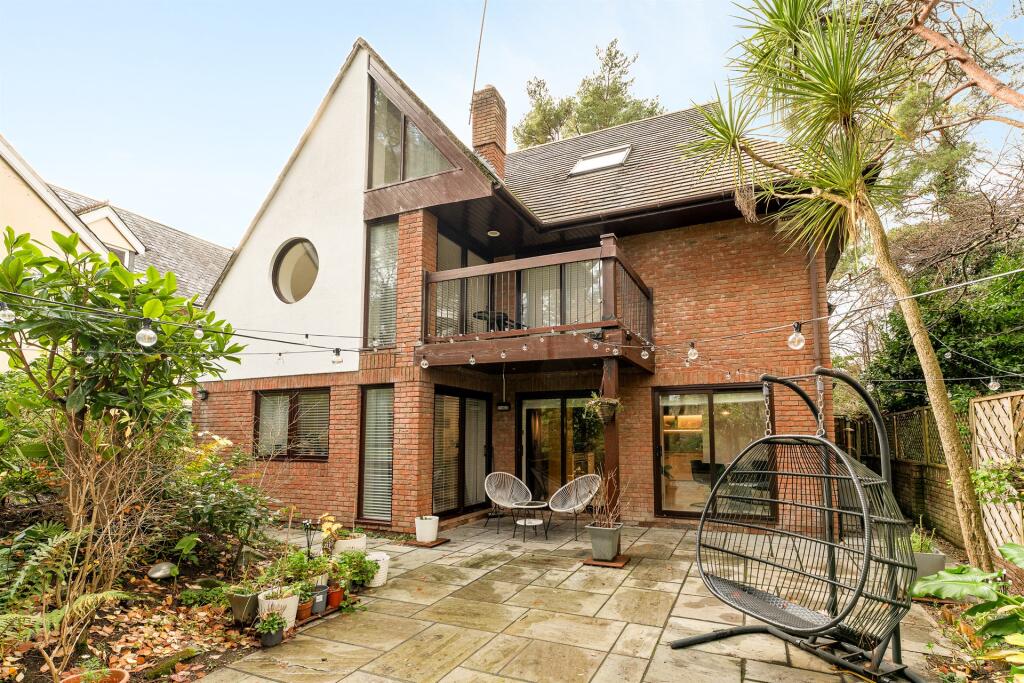
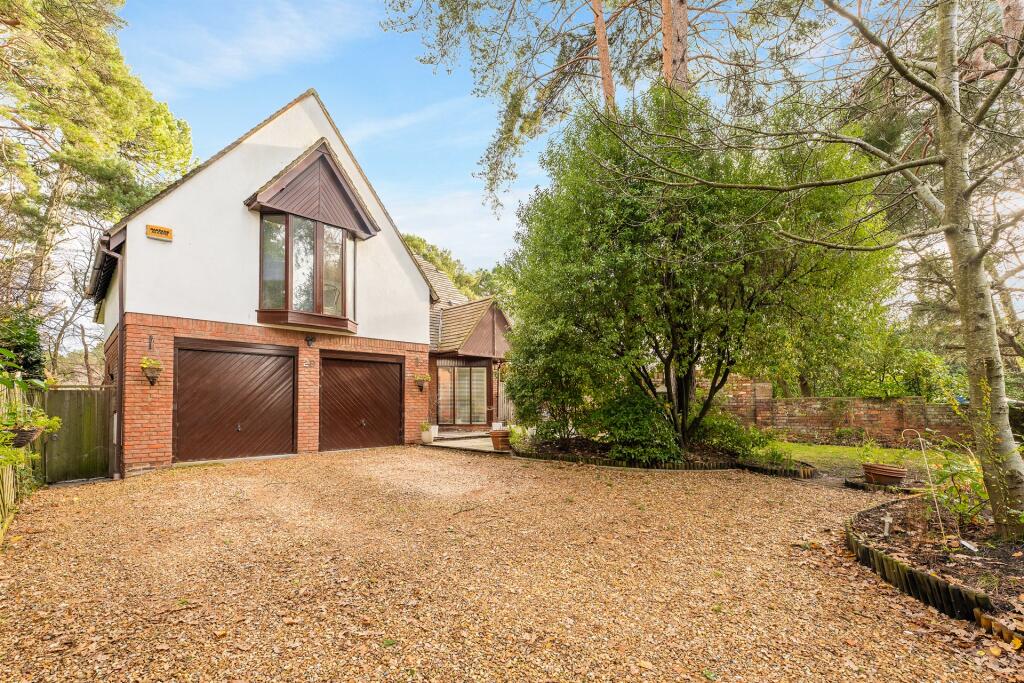
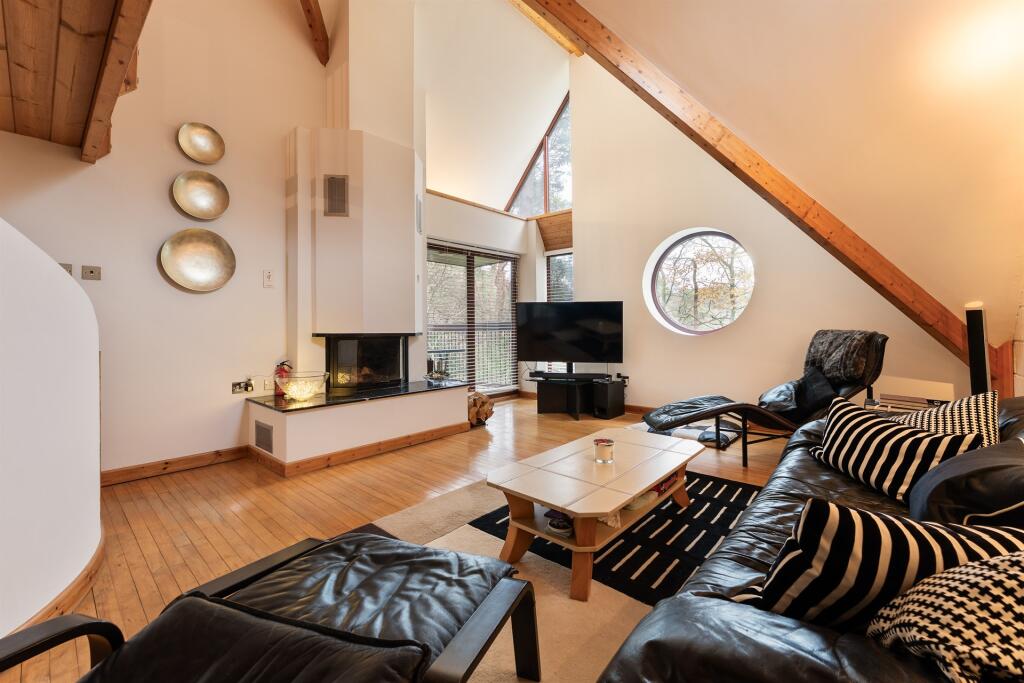
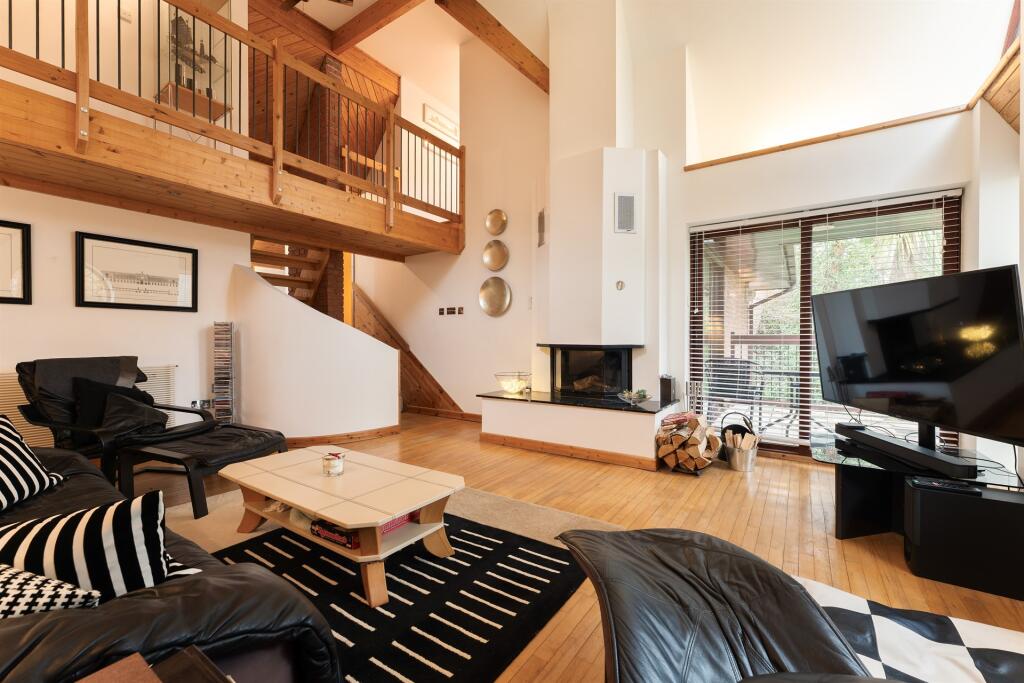
A striking Architect-designed five bedroom home, with 2,800 square foot of accommodation across three floors in the heart of the village.<br /><br /><b></b> <br />Situated in the very heart of the village centre, this unique architect-designed home enjoys a peaceful position backing directly onto the cricket ground, with attractive tree-lined views and a high degree of privacy to the front and rear. Despite its tranquil setting, the property remains within easy reach of an excellent range of local amenities including shops, doctors surgeries, restaurants, cafés, a championship golf club and highly regarded schooling, including the grammar schools. The renowned private schools of Yarrells, Castle Court, Canford and Dumpton are also conveniently accessible, with transport connections close by.<br /><br />The home was thoughtfully designed and constructed by the current owner in 1993 and has been beautifully maintained and lovingly cared for ever since.<br /><br />Approached via a large shingle driveway providing parking for numerous vehicles, the property is further complemented by a lawned front garden bordered by mature trees and shrubs, affording a generous degree of privacy.<br /><br />The accommodation is arranged across three floors and begins with a welcoming and spacious entrance hallway, featuring staircases to both the lower ground and first floors. The ground floor comprises a cosy snug with striking floor-to-ceiling windows, a modern three-piece shower room, a generous separate study, and access to the integral garage, with washing machine, tumble dryer and Belfast sink.<br /><br />The lower ground floor offers an impressive range of reception space, including a large dining room with a separate music area, both benefitting from floor-to-ceiling windows and doors opening directly onto the garden. The kitchen is a bright and contemporary space with sliding doors to the garden, fitted with a comprehensive range of matching base and eye-level units, a large walk-in larder, range cooker and dishwasher. In addition to the formal dining room, the kitchen also provides a generous dining area, creating a highly sociable and practical family space. A separate utility room offers further storage and space for freestanding appliances.<br /><br /><b></b> <br />The first floor hosts the main reception room, featuring a stunning vaulted ceiling, a mezzanine level ideal as a reading nook or viewing area, and feature windows overlooking the cricket green. A beautiful log and coal glass fronted fire provides a focal point to the room.<br /><br />A further staircase leads to the bedroom accommodation. The principal bedroom is a spacious double room with a walk-in wardrobe, modern en-suite shower room, and sliding doors opening onto a private balcony, perfect for enjoying the peaceful outlook with a morning coffee. Bedroom two is another generous double room with an en-suite shower room. Bedrooms three and four are also well-proportioned doubles, each benefitting from distinctive floor-to-ceiling windows. The main bathroom is fitted with a modern four-piece suite comprising a freestanding double-ended bath, dual vanity basins and WC.<br /><br />On the upper floor there is a large area accessible from the mezzanine which is currently utilise as a fitness studio but offers flexible use to also use as a playroom, craft room or fifth bedroom. This level provides access to a large loft area boasting vast storage, and was previously used as children's' playroom.<br /><br />Externally, the garden enjoys complete seclusion and privacy. A large patio area leads onto a decked seating area, both providing ample space for outdoor furniture and entertaining. The remainder of the garden is laid to lawn and enclosed by mature shrubs and trees, creating a peaceful and private setting.<br /><br /><b>Additional Information</b> <br />Tenure: Freehold<br />Council Tax Band G<br />Parking: Garage and Driveway<br />Utilities: Mains Electricity<br />Mains Gas<br />Mains Water<br />Drainage: Mains Drainage<br />Broadband: Refer to ofcom website <br />Mobile Signal: Refer to ofcom website <br />Flood Risk: For more information refer to gov.uk, check long term flood risk <br /><br /><b></b> <br /><div><br /><br /><br /><br />ALL MEASUREMENTS QUOTED ARE APPROX. AND FOR GUIDANCE ONLY. THE FIXTURES, FITTINGS & APPLIANCES HAVE NOT BEEN TESTED AND THEREFORE NO GUARANTEE CAN BE GIVEN THAT THEY ARE IN WORKING ORDER. YOU ARE ADVISED TO CONTACT THE LOCAL AUTHORITY FOR DETAILS OF COUNCIL TAX. PHOTOGRAPHS ARE REPRODUCED FOR GENERAL INFORMATION AND IT CANNOT BE INFERRED THAT ANY ITEM SHOWN IS INCLUDED. These particulars are believed to be correct but their accuracy cannot be guaranteed and they do not constitute an offer or form part of any contract. Solicitors are specifically requested to verify the details of our sales particulars in the pre-contract enquiries, in particular the price, local and other searches, in the event of a sale. Should your offer on this property be accepted, a Buyer Compliance Administration Fee of £42 including VAT per purchaser will be payable.<br />This fee covers the cost of the identity verification and compliance checks that we are required to undertake under UK Anti-Money Laundering Regulations before the transaction can proceed and is non refundable.<br /><p><b>VIEWING</b><br /><br />Strictly through the vendors agents Goadsby</p><br /><br /><p> </p><br /></div>