Property Details:
• Type: Flat
• Tenure: SHARE_OF_FREEHOLD
• Floor Area: N/A
Key Features:
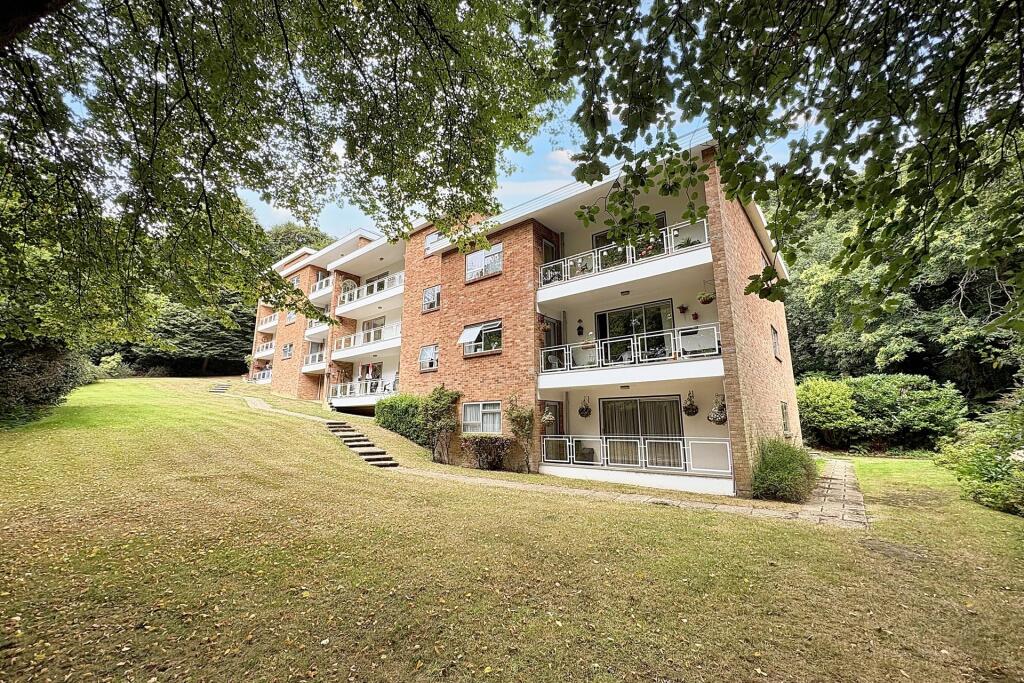
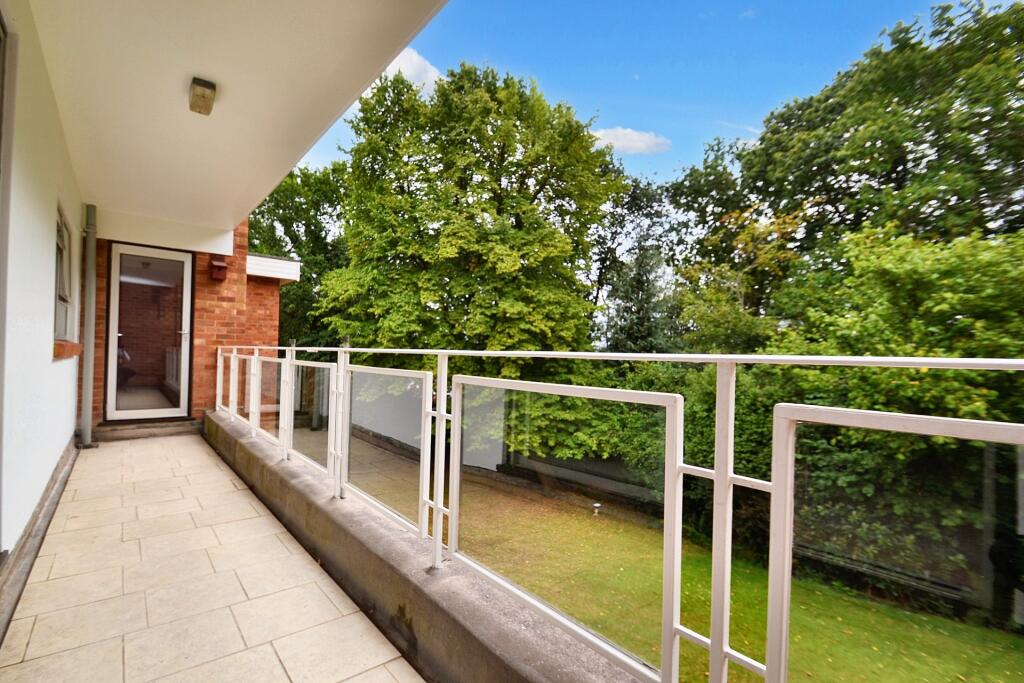
• Private Balcony
• Landscaped Communal Garden
• Accessed via Passenger Lift
Location:
• Nearest Station: Hamworthy Station
• Distance to Station: 2.4005779617684677 miles
Agent Information:
• Address: 177 Lower Blandford Road,
Broadstone,
BH18 8DH
Full Description:
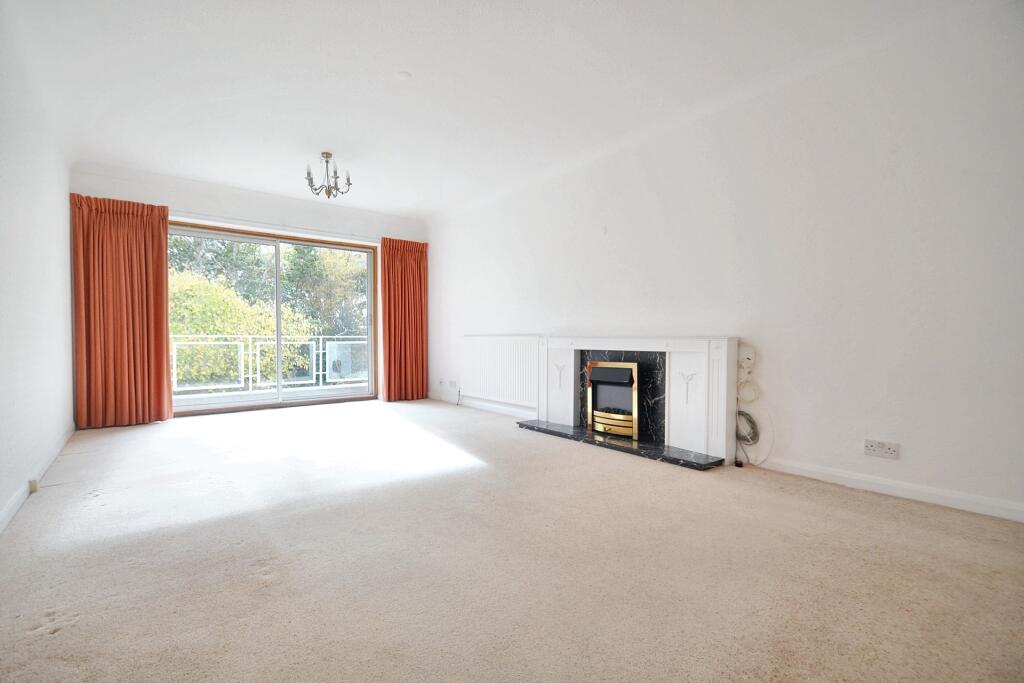
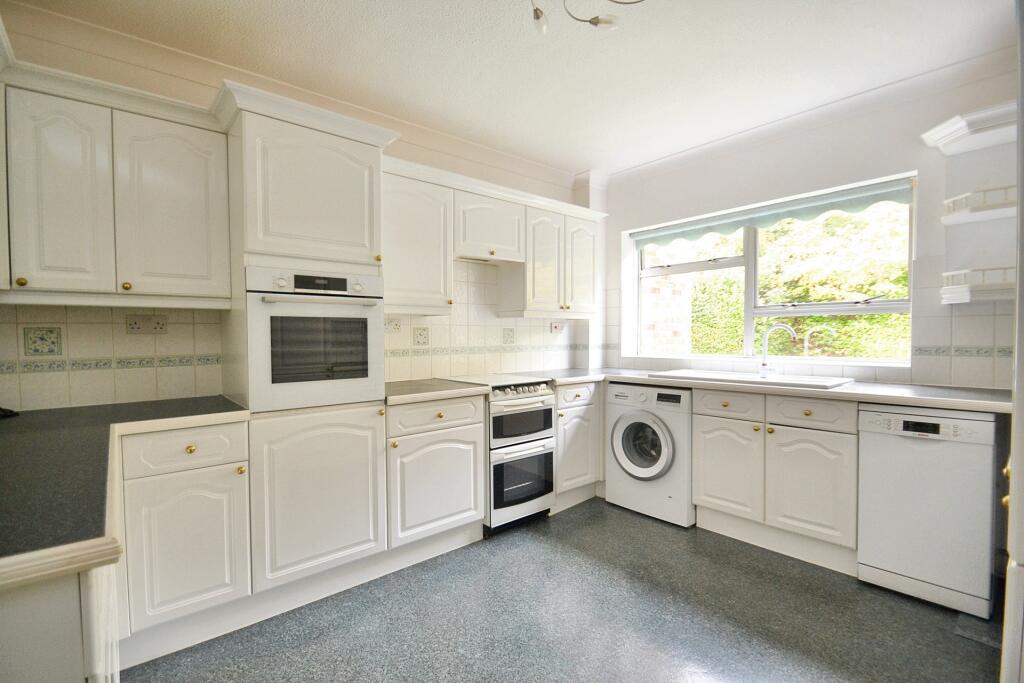
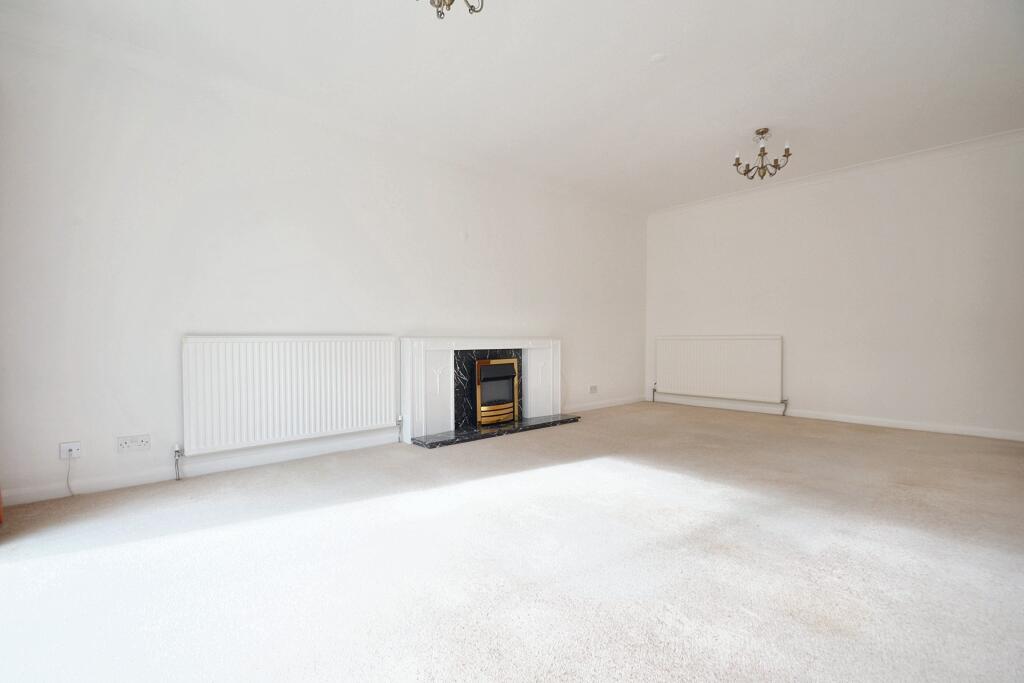
A spacious two bedroom flat situated in a sought after location within walking distance to Broadstone village centre, offered with garage and parking.<br /><br /><b></b> <br />Tucked away at the end of a quiet cul-de-sac in the heart of Broadstone, this bright and spacious second floor flat offers comfortable living in a desirable and well-maintained block. With residents' parking and access to a communal garden, this property is ideal for first-time buyers, downsizers, or investors alike.<br /><br />The flat opens into a generously sized entrance hall, offering ample space for storage and creating a welcoming first impression. The accommodation includes a large lounge that flows beautifully onto a private balcony, perfect for enjoying lovely open views and peaceful surroundings.<br /><br />The separate kitchen is well-appointed and thoughtfully laid out, with base and eye level units, with a seperate dining room across the hall adding even more convenience to this home.<br /><br />The two double bedrooms provide plenty of space and natural light, with the main bedroom benefitting from an en-suite shower room and direct access onto the balcony. There is a main bathroom to serve the rest of the property.<br /><br />Set within a well-kept development, this flat offers a blend of privacy, comfort, and convenience, all within walking distance to local amenities and transport links.<br /><br /><b>Additional Information</b> <br />Tenure: Share of Freehold - 199 years from 2008<br />Service Charge - £1,856 per 6 months<br />Ground Rent - Peppercorn<br />Council Tax Band D<br />Parking: Residents Parking<br />Utilities: Mains Electricity<br />Mains Gas <br />Mains Water<br />Drainage: Mains Drainage<br />Broadband: Refer to ofcom website <br />Mobile Signal: Refer to ofcom website <br />Flood Risk: Very Low<br />For more information refer to gov.uk, check long term flood risk <br /><br /><b>Lounge</b> 6.27m (20'7) x 3.7m (12'2) <br /><br /><br /><b>Kitchen</b> 3.91m (12'10) x 3.11m (10'2) <br /><br /><br /><b>Dining Room</b> 3.86m (12'8) x 2.87m (9'5) <br /><br /><br /><b>Bedroom 1</b> 5.25m (17'3) x 4.3m (14'1) <br /><br /><br /><b>Bedroom 2</b> 3.76m (12'4) x 3.34m (10'11) <br /><br /><br /><b>Bathroom</b> 2.87m (9'5) x 1.92m (6'4) <br /><br /><br /><b>En-Suite</b> 2.34m (7'8) x 1.69m (5'7) <br /><br /><br /><b></b> <br /><div><br /><br /><br /><br />ALL MEASUREMENTS QUOTED ARE APPROX. AND FOR GUIDANCE ONLY. THE FIXTURES, FITTINGS & APPLIANCES HAVE NOT BEEN TESTED AND THEREFORE NO GUARANTEE CAN BE GIVEN THAT THEY ARE IN WORKING ORDER. YOU ARE ADVISED TO CONTACT THE LOCAL AUTHORITY FOR DETAILS OF COUNCIL TAX. PHOTOGRAPHS ARE REPRODUCED FOR GENERAL INFORMATION AND IT CANNOT BE INFERRED THAT ANY ITEM SHOWN IS INCLUDED. These particulars are believed to be correct but their accuracy cannot be guaranteed and they do not constitute an offer or form part of any contract. Solicitors are specifically requested to verify the details of our sales particulars in the pre-contract enquiries, in particular the price, local and other searches, in the event of a sale. Should your offer on this property be accepted, a Buyer Compliance Administration Fee of £42 including VAT per purchaser will be payable.<br />This fee covers the cost of the identity verification and compliance checks that we are required to undertake under UK Anti-Money Laundering Regulations before the transaction can proceed and is non refundable.<br /><p><b>VIEWING</b><br /><br />Strictly through the vendors agents Goadsby</p><br /><br /><p> </p><br /></div>