
For Sale
£175,000
Lifeboat Quay, Poole
1 bd
1 ba
Flat
Poole
Listed by Fox & Sons - Poole
Property Details: • Type: Detached • Tenure: N/A • Floor Area: N/A
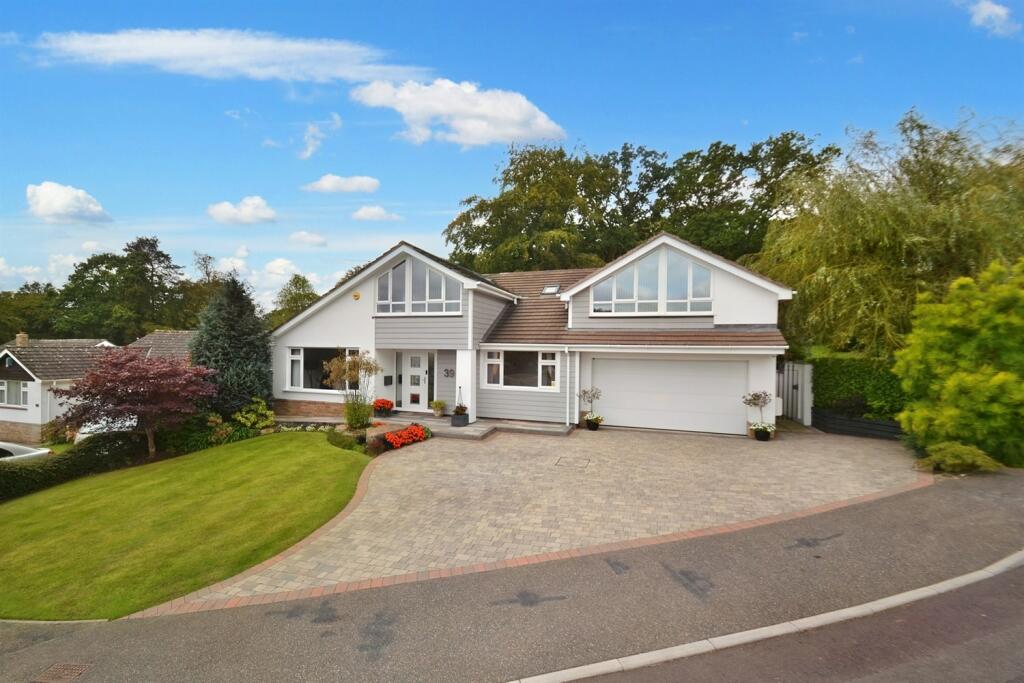
Key Features: • Immaculately Presented • Detached Chalet Bungalow • Four Double Bedrooms • Corner Plot Approx. 0.25 Acres • Finished to a High Specification • Double Garage
Location: • Nearest Station: N/A • Distance to Station: N/A
Agent Information: • Address: 177 Lower Blandford Road, Broadstone, BH18 8DH
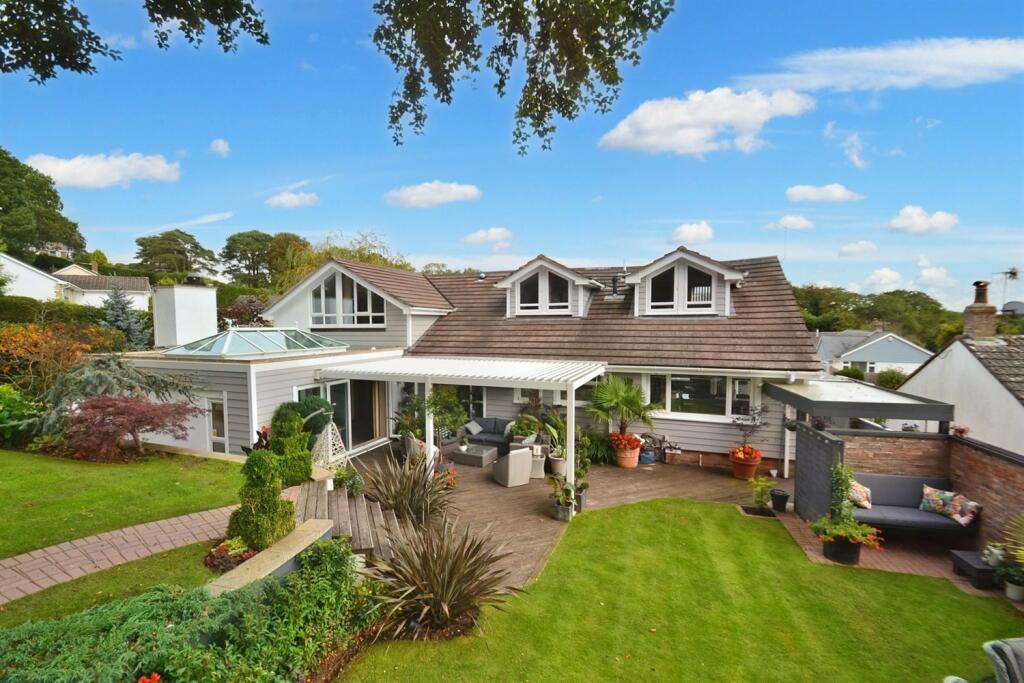
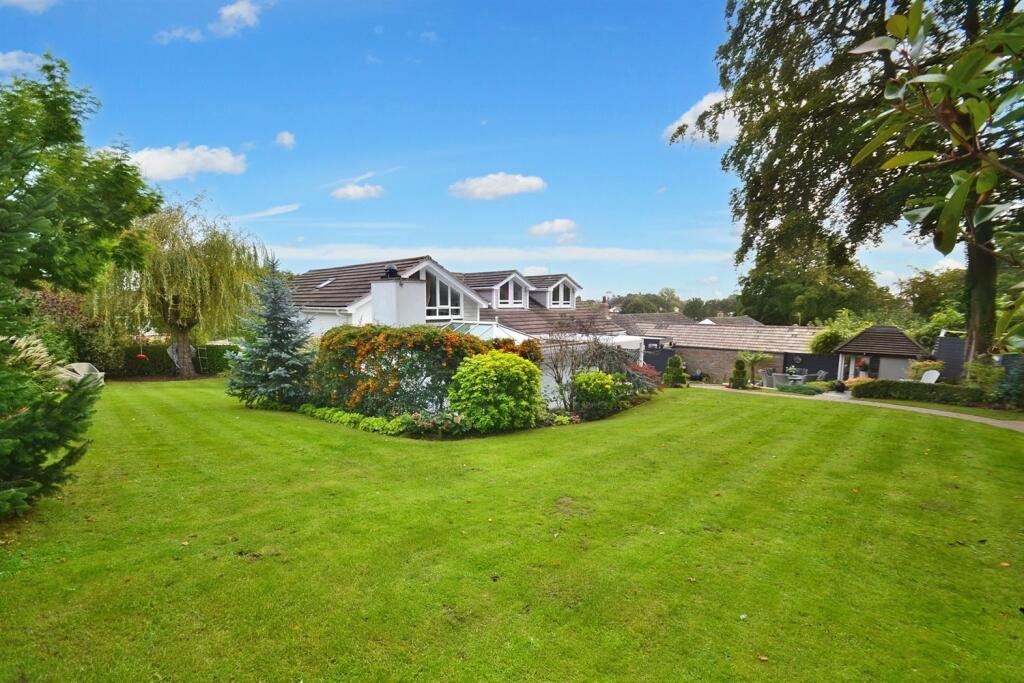
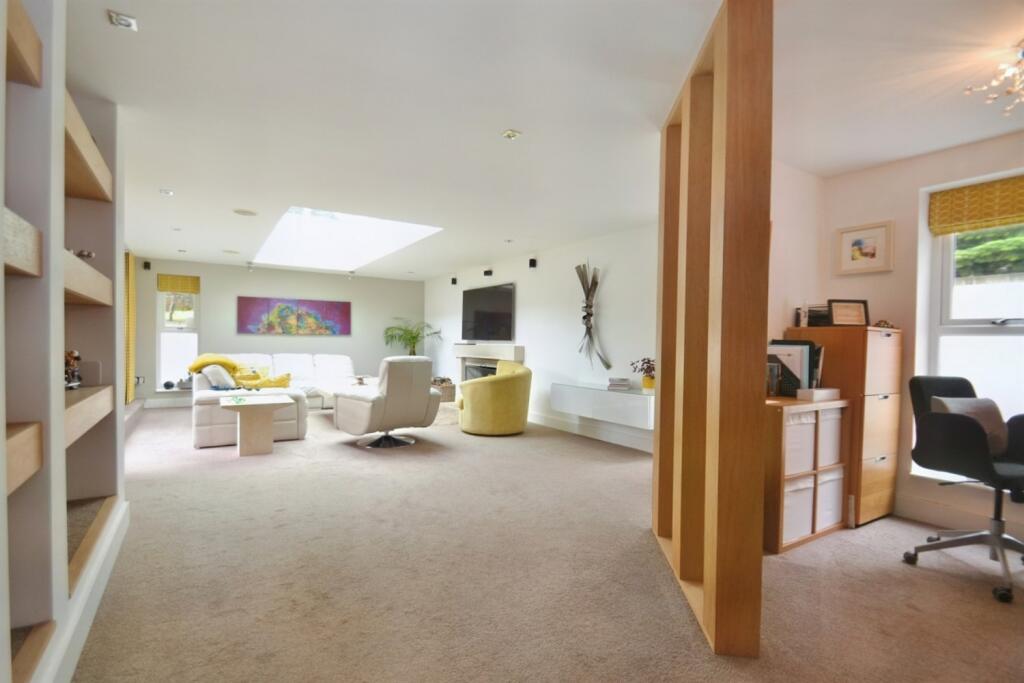
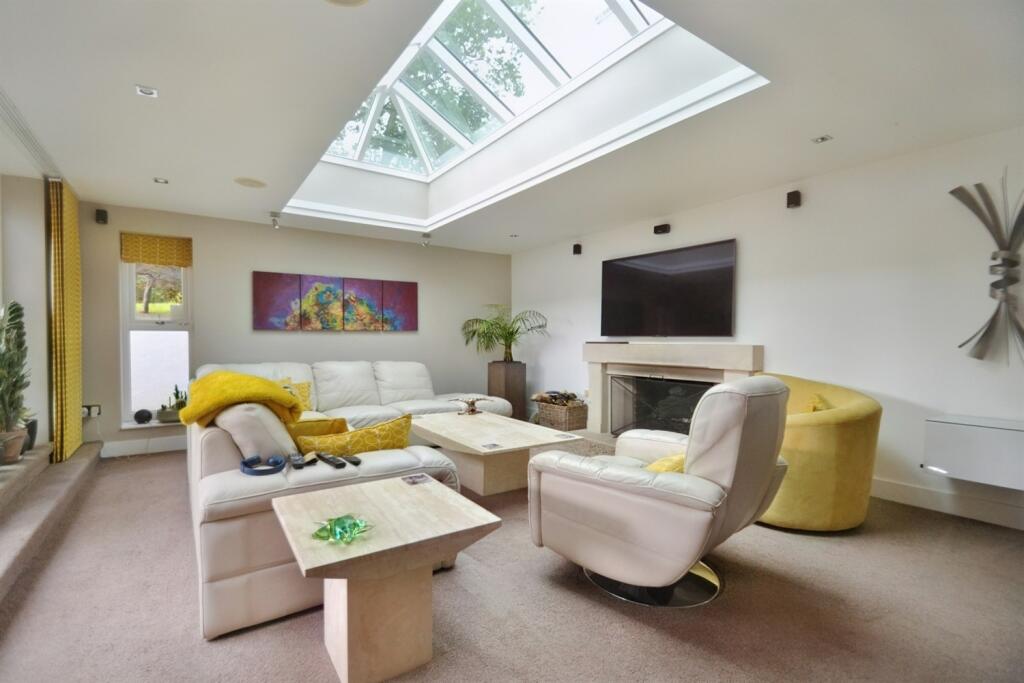
Full Description: An impressive four bedroom detached home offering beautifully presented and spacious accommodation with 4 bedrooms, 3 reception rooms, and 4 bathrooms situated on a corner plot of approximately 0.25 acres. The property has been vastly extended and refurbished by the current owners to create a beautiful detached residence offering 3,500 square foot of spacious and modern accommodation. It comprises of three generous reception rooms, alongside four double bedrooms, four bathrooms a utility room and double garage.It is situated on a secluded corner plot in Beech Close, a desirable location enjoying a quiet setting whilst also lying within easy reach of Upton Heath Nature Reserve and Broadstone village centre which offers a good range of amenities together with the renowned golf club and sought after schooling including the grammar schools as well a private schools such as Canford, Dumpton and Castle Court.The accommodation briefly comprises of;An entrance hall with oak doors leading to all downstairs accommodation, along with a double storage cupboard and stairs rising to the first floor.The sitting room/snug overlooks the landscaped front gardens via picture window and is a spacious room with double oak doors leading through to the kitchen/breakfast room.The kitchen itself comprises of a comprehensive range of eye level and base units alongside integrated appliances to include; two fridges, freezer, dishwasher, double eye level oven and coffee machine. The breakfast bar is a large feature of the room with quartz worktops. Door provides side access.To the rear of the property is the cleverly designed living/dining room/study, providing a generous social space whilst keeping a cosy atmosphere. On entrance to the room you are welcomed by a large dining space with floor to ceiling windows. The living area benefits from a skylight and bi-fold doors opening onto the rear garden. The study can be found in the corner of the room, separated by an oak and glass feature.Bedroom three is on the ground floor and is a spacious double bedroom with integrated wardrobes and en-suite shower room. The shower room comprises of modern three piece suite to include w/c, vanity basin and shower.To conclude to downstairs accommodation is the utility room with matching eye level and base units, Belfast sink along with space and plumbing for a washing machine and dishwasher.Upstairs are three well proportioned double bedrooms, all benefitting from integral wardrobes, the family bathroom and eaves storage throughout.The main bedroom suite has been carefully designed to enhance the natural light, with fitted storage throughout the bedroom area itself alongside a dressing area with seating and door into the en-suite shower room. The second bedroom is also a generous double bedroom with corner seat and sliding doors hiding the en-suite shower room. The en-suite comprises of fully tiled three piece suite to include floating w/c, vanity basin and walk-in shower.Further bedroom three which is another double room with integrated wardrobes and dressing table with window seat.The main bathroom is a modern suite of which is fully tiled and comprises of w/c, vanity basin, bath and heated towel rail.Outside:The property is approached via a block paved driveway providing parking for numerous vehicles. The remainder of the front garden is laid to lawn with mature shrubs and planted borders.Immediate to the rear of the property is a large decked area with various seating areas one of which covered by a contemporary pergola. The remainder of the garden is primarily laid to lawn and is beautifully landscaped with various mature shrubs, flower beds and hidden storage areas throughout of sheds, greenhouse and workshop.Additional Information Tenure: FreeholdCouncil Tax Band EParking: Double Garage and DrivewayUtilities: Mains ElectricityMains GasMains WaterDrainage: Mains DrainageBroadband: Refer to ofcom website Mobile Signal: Refer to ofcom website Flood Risk: Very LowFor more information refer to gov.uk, check long term flood risk Sitting Room 5.94m (19'6) x 3.5m (11'6) Dining Room 4.17m (13'8) x 3.71m (12'2) Living Room 9.19m (30'2) x 4.69m (15'5) Kitchen 4.81m (15'9) x 3.56m (11'8) Bedroom 1 4.63m (15'2) x 4.32m (14'2) En-Suite Shower Room 2.71m (8'11) x 1.82m (6') Bedroom 2 4.87m (16') x 3.72m (12'2) En-Suite Shower Room 2.46m (8'1) x 1.9m (6'3) Bedroom 3 3.72m (12'2) x 3.54m (11'7) En-Suite Shower Room 2.18m (7'2) x 1.81m (5'11) Bedroom 4 4.06m (13'4) x 3.53m (11'7) Family Bathroom 2.7m (8'10) x 2.62m (8'7) Study 2.21m (7'3) x 2.02m (6'8) Utility Room 2.58m (8'6) x 2.36m (7'9) ALL MEASUREMENTS QUOTED ARE APPROX. AND FOR GUIDANCE ONLY. THE FIXTURES, FITTINGS & APPLIANCES HAVE NOT BEEN TESTED AND THEREFORE NO GUARANTEE CAN BE GIVEN THAT THEY ARE IN WORKING ORDER. YOU ARE ADVISED TO CONTACT THE LOCAL AUTHORITY FOR DETAILS OF COUNCIL TAX. PHOTOGRAPHS ARE REPRODUCED FOR GENERAL INFORMATION AND IT CANNOT BE INFERRED THAT ANY ITEM SHOWN IS INCLUDED.These particulars are believed to be correct but their accuracy cannot be guaranteed and they do not constitute an offer or form part of any contract.Solicitors are specifically requested to verify the details of our sales particulars in the pre-contract enquiries, in particular the price, local and other searches, in the event of a sale.VIEWINGStrictly through the vendors agents Goadsby BrochuresBrochure


