
For Sale
£175,000
Lifeboat Quay, Poole
1 bd
1 ba
Flat
Poole
Listed by Fox & Sons - Poole
Property Details: • Type: Detached • Tenure: Freehold • Floor Area: N/A
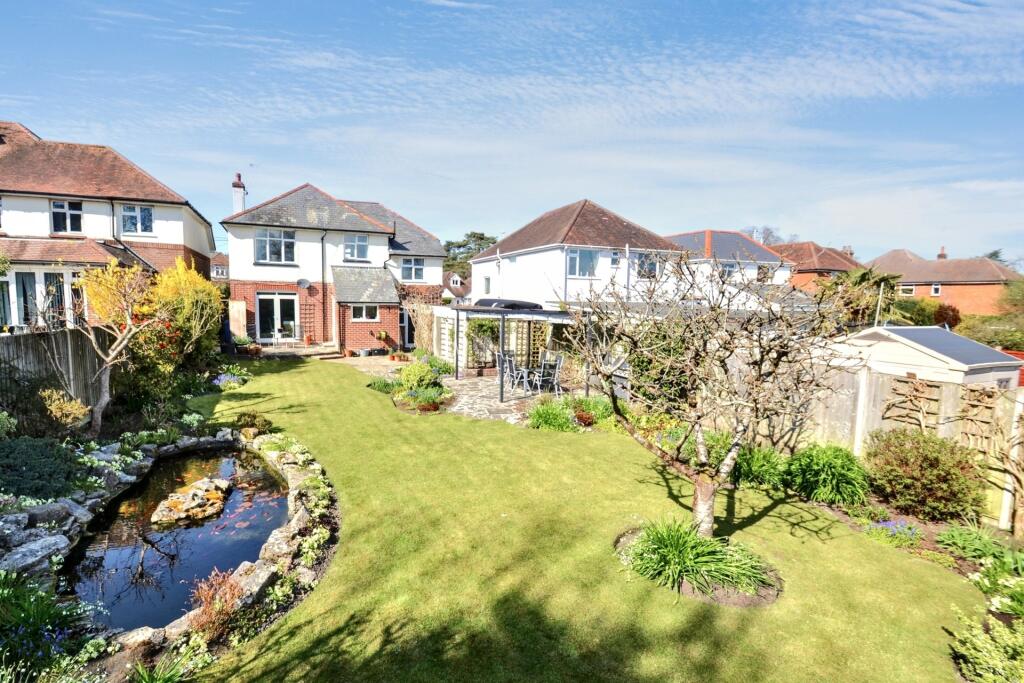
Key Features: • Beautifully Landscaped Large South Facing Garden • Situated on a Highly Sought After Road • Vendors Suited
Location: • Nearest Station: N/A • Distance to Station: N/A
Agent Information: • Address: 177 Lower Blandford Road, Broadstone, BH18 8DH
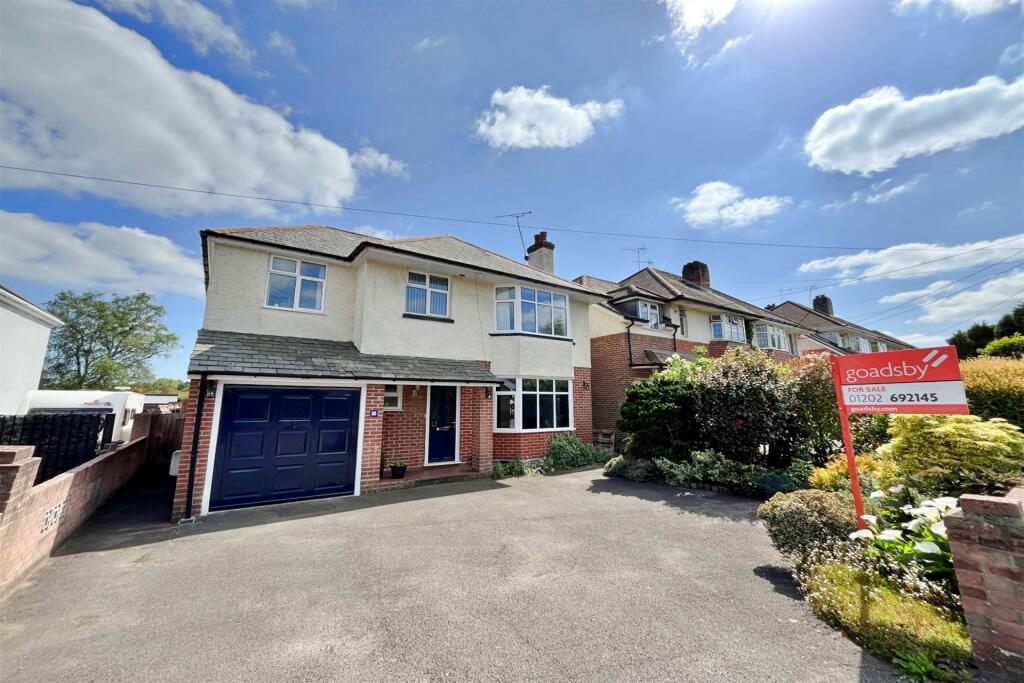
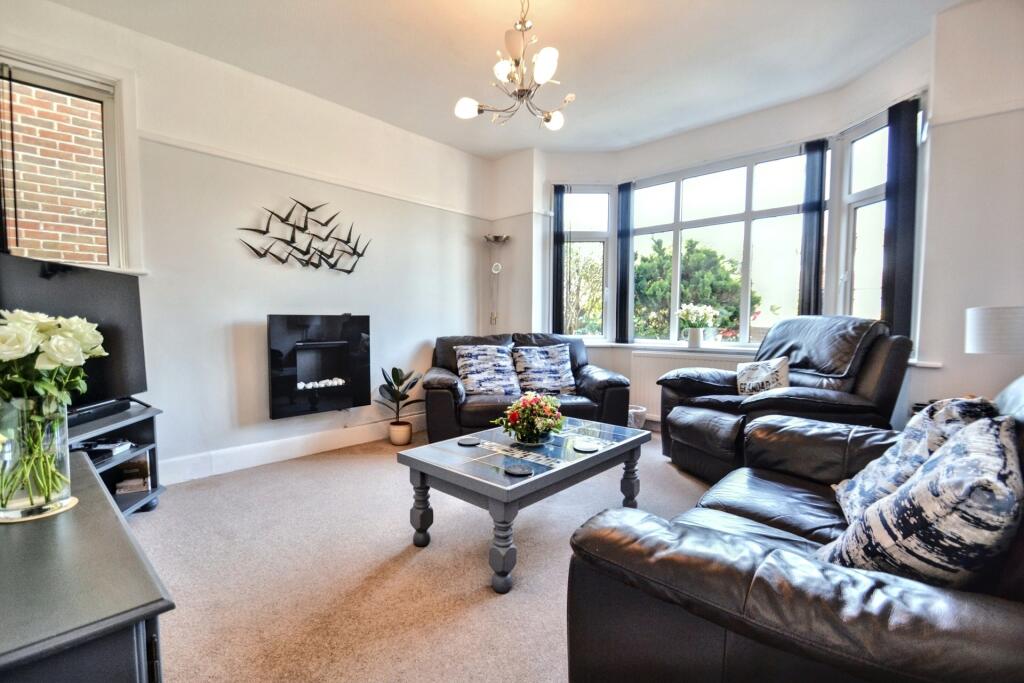
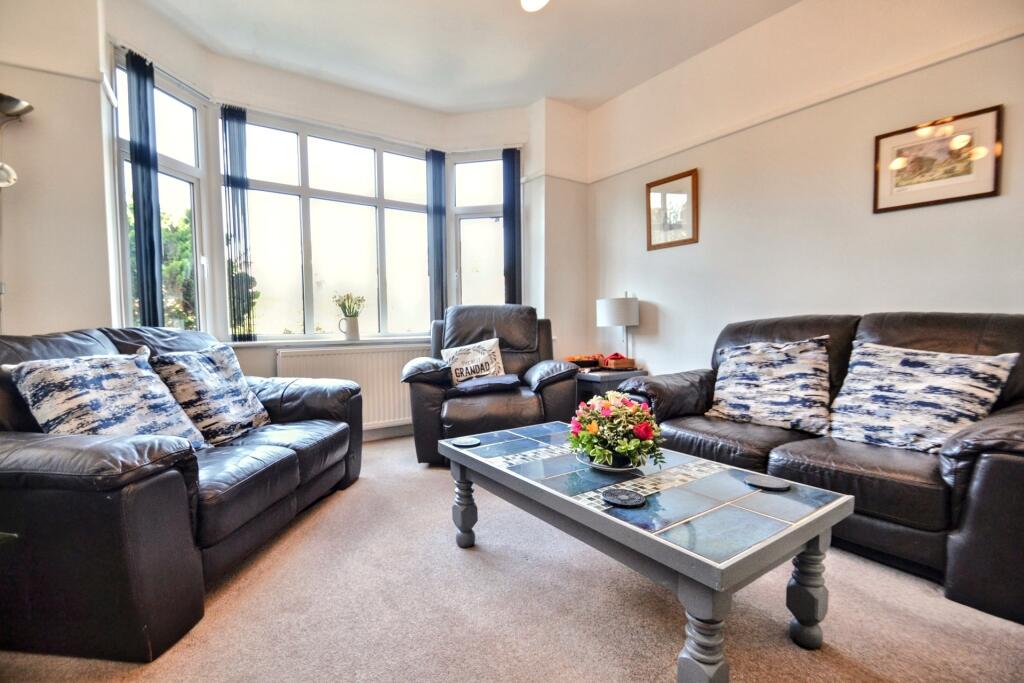
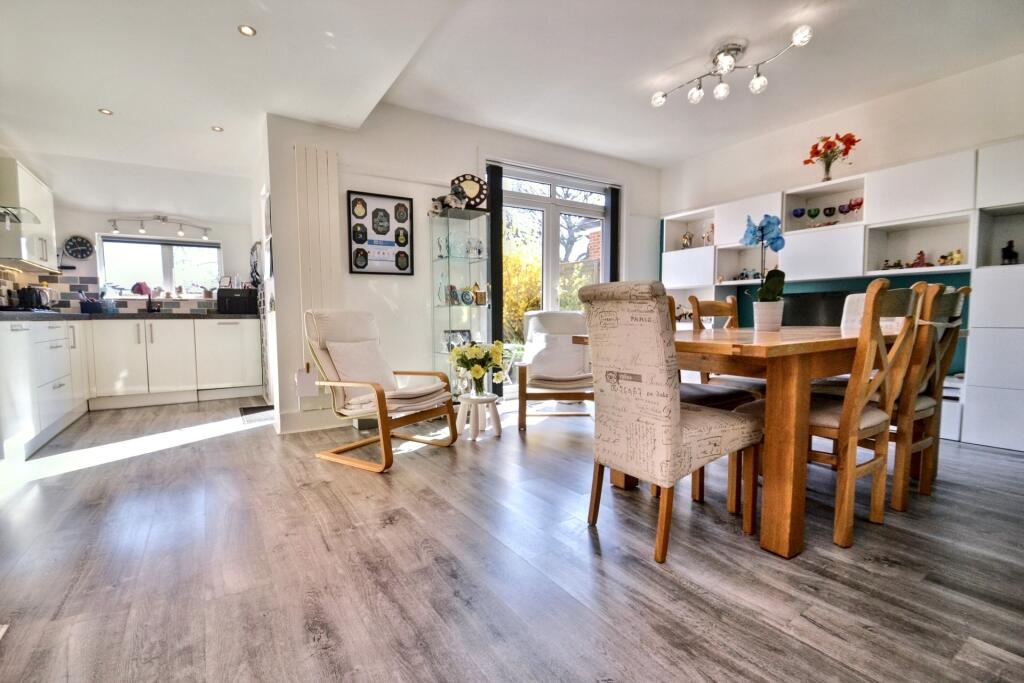
Full Description: An immaculately presented four bedroom detached house with a beautifully landscaped large rear garden situated on a highly sought after road in Broadstone. Situated on the highly sought-after Springdale Road, this exceptional property built in the 1930s presents a great opportunity to secure a home in one of the areas most desirable neighbourhoods. With a carefully considered layout, this residence offers a perfect balance of modern comfort and timeless appeal, making it an ideal choice for both everyday living and entertaining.The spacious, open-plan design is ideal for hosting and family living. Expansive living areas seamlessly connect, creating a bright and inviting atmosphere. Natural light floods the interiors through large windows, enhancing the home's airy feel. The stunning open-plan kitchen diner is equipped with matching base and eye-level units, integrated appliances, and a separate utility room with space for a washing machine and tumble dryer as well as additional cupboard space. The generous dining area offers ample room for a large table, making it perfect for entertaining guests.Completing the downstairs accommodation is a separate, cosy lounge and a convenient WC.Upstairs, the property boasts four well-proportioned bedrooms, making it an ideal family home. The spacious master bedroom provides a private and comfortable retreat, while the second bedroom, also a double, offers similar space and privacy. Bedrooms 3 and 4 currently accommodate single beds, offering flexibility for different needs. The property is further complemented by a contemporary family bathroom and a separate shower room, both featuring modern finishes.Externally, the property benefits from a beautifully landscaped, large southerly facing garden. This impressive outdoor space includes a lovely pond, home to a collection of goldfish, adding a tranquil and serene element to the garden. In addition, the garden features a large workshop, multiple seating areas, and an expanse of lawn, perfect for relaxation or hosting gatherings. The well-maintained garden ensures ample room for both children and adults to enjoy. The integral garage offers useful storage space.Located in a highly sought-after area, this home offers easy access to local shops, dining, schools, and excellent transport links, ensuring convenient commuting and proximity to essential amenities. With its combination of style, functionality, and prime location, this property is an opportunity not to be missed. Additional Information Tenure: FreeholdCouncil Tax Band EParking: Garage and DrivewayUtilities: Mains ElectricityMains GasMains WaterDrainage: Mains DrainageBroadband: Refer to ofcom website Mobile Signal: Refer to ofcom website Flood Risk: For more information refer to gov.uk, check long term flood risk Lounge 3.67m (12'0) x 3.58m (11'9) Dining Room 3.66m (12'0) x 3.58m (11'9) Kitchen 5.7m (18'8) x 2.36m (7'9) Utility 3.79m (12'5) x 2.44m (8'0) Bedroom 1 4.36m (14'4) x 3.41m (11'2) Bedroom 2 3.69m (12'1) x 3.51m (11'6) Bedroom 3 3.21m (10'6) x 2.46m (8'1) Bedroom 4 2.51m (8'3) x 2.39m (7'10) Bathroom 1 2.35m (7'9) x 2.26m (7'5) Bathroom 2 2.55m (8'4) x 2.41m (7'11) Garage 4.03m (13'3) x 2.32m (7'7) Parking Large Garden ALL MEASUREMENTS QUOTED ARE APPROX. AND FOR GUIDANCE ONLY. THE FIXTURES, FITTINGS & APPLIANCES HAVE NOT BEEN TESTED AND THEREFORE NO GUARANTEE CAN BE GIVEN THAT THEY ARE IN WORKING ORDER. YOU ARE ADVISED TO CONTACT THE LOCAL AUTHORITY FOR DETAILS OF COUNCIL TAX. PHOTOGRAPHS ARE REPRODUCED FOR GENERAL INFORMATION AND IT CANNOT BE INFERRED THAT ANY ITEM SHOWN IS INCLUDED.These particulars are believed to be correct but their accuracy cannot be guaranteed and they do not constitute an offer or form part of any contract.Solicitors are specifically requested to verify the details of our sales particulars in the pre-contract enquiries, in particular the price, local and other searches, in the event of a sale.VIEWINGStrictly through the vendors agents Goadsby BrochuresBrochure


