
For Sale
£175,000
Lifeboat Quay, Poole
1 bd
1 ba
Flat
Poole
Listed by Fox & Sons - Poole
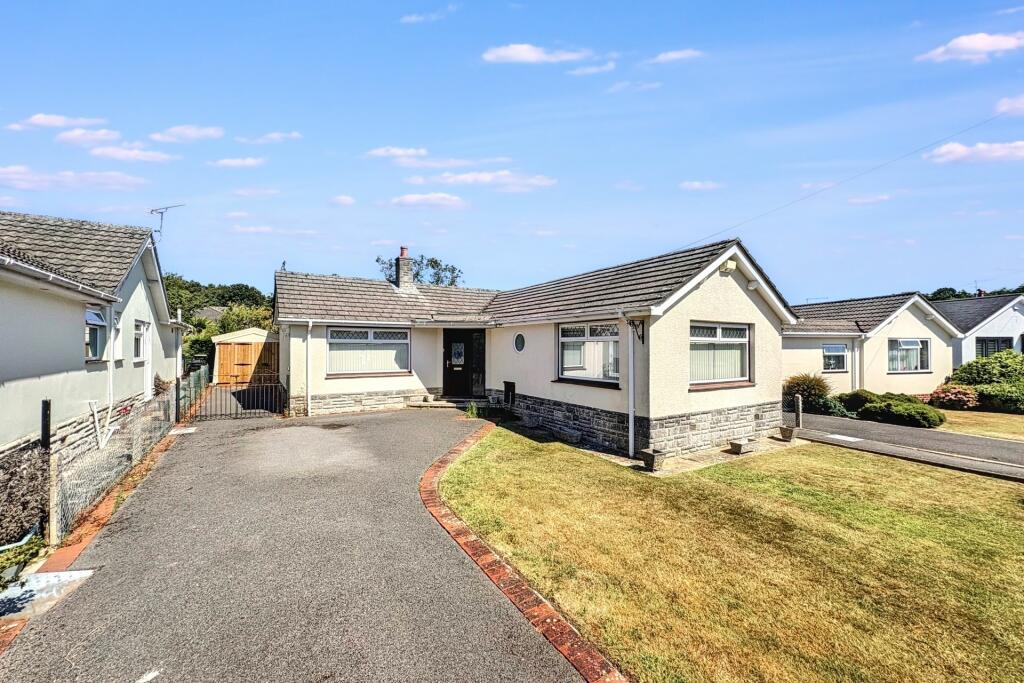
Property Details: • Type: Detached Bungalow • Tenure: Freehold • Floor Area: N/A
Key Features: • Immaculate and Spacious Internally • Driveway Parking and Garage • Sunny Rear Garden
Location: • Nearest Station: N/A • Distance to Station: N/A
Agent Information: • Address: 177 Lower Blandford Road, Broadstone, BH18 8DH
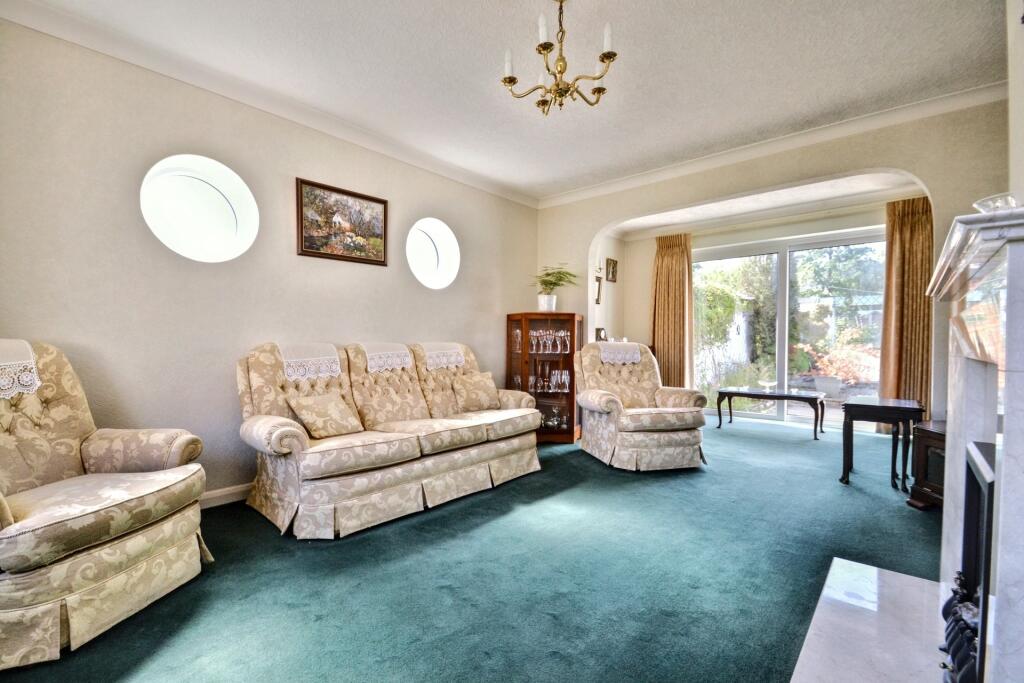
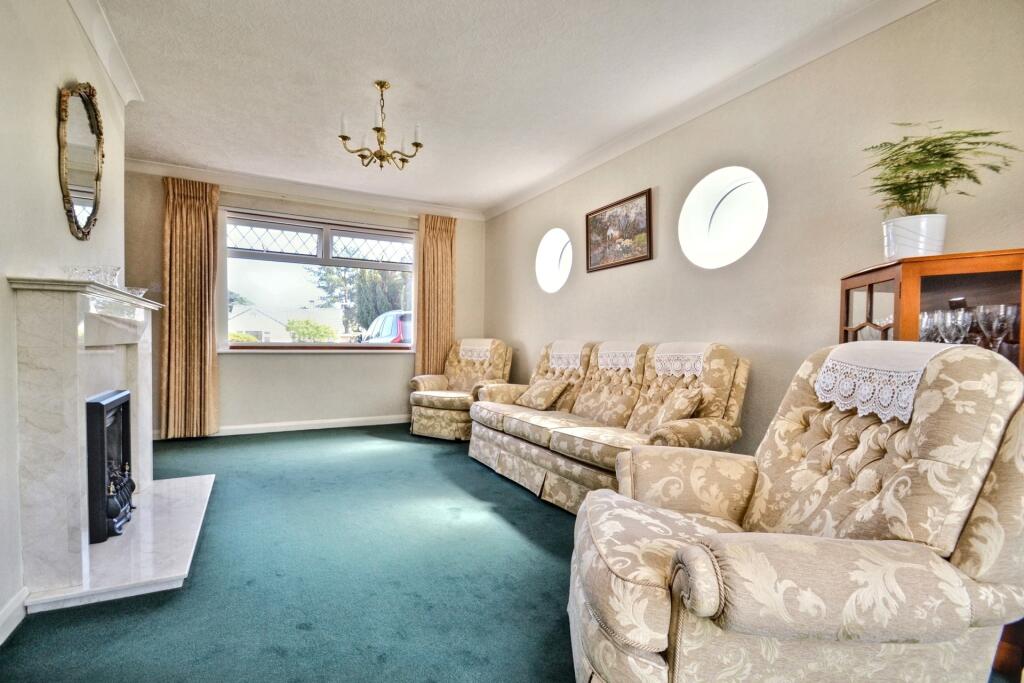
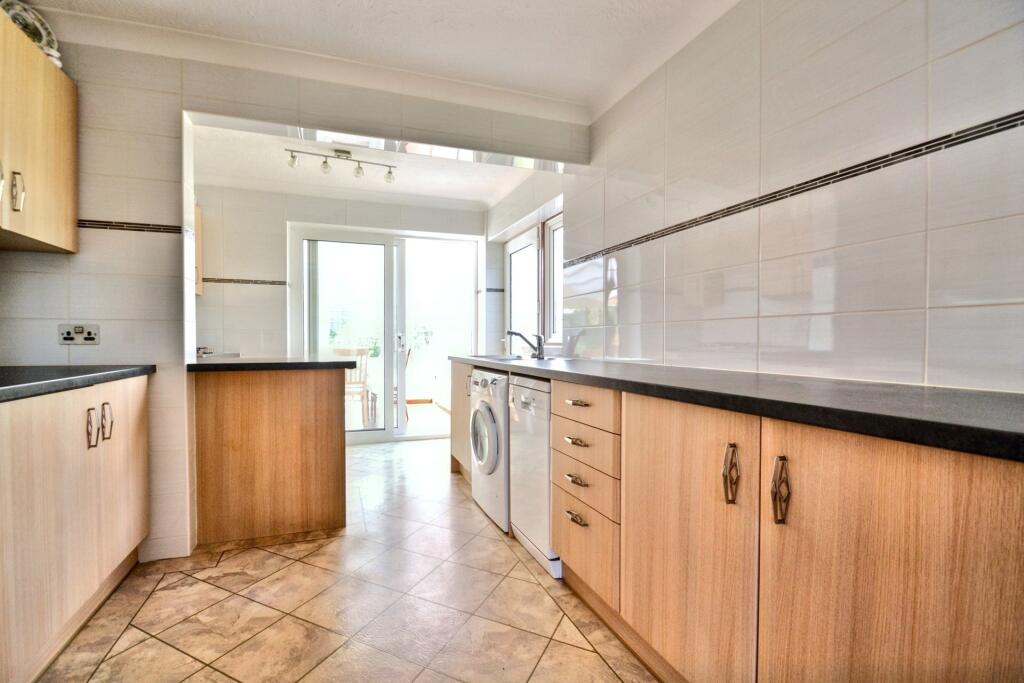
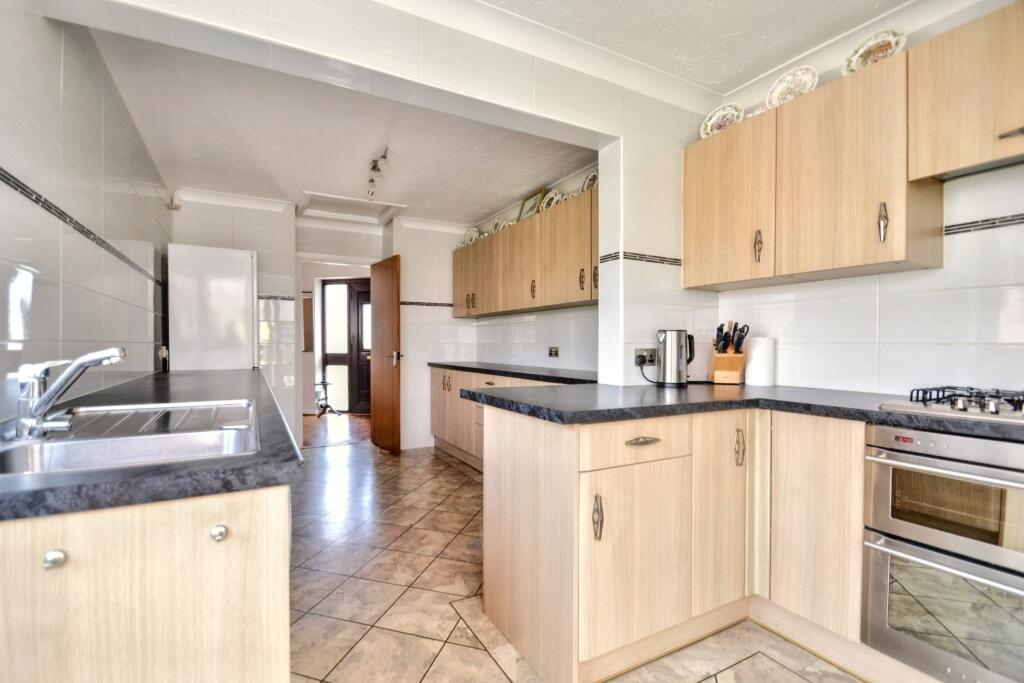
Full Description: Spacious & Immaculate 3-Bedroom Detached Bungalow in Prime Broadstone Location with Garden, Garage & No Forward ChainAdditional Information Tenure: FreeholdCouncil Tax Band EParking: Garage and DrivewayUtilities: Mains ElectricityMains GasMains WaterDrainage: Mains DrainageBroadband: Refer to ofcom website Mobile Signal: Refer to ofcom website Flood Risk: For more information refer to gov.uk, check long term flood risk Located on a highly sought after road in Broadstone, this immaculate and spacious three-bedroom detached bungalow offers an exceptional opportunity for those seeking a beautifully presented home in a peaceful yet convenient setting. With no forward chain, this property is ready for immediate occupation and would suit a range of buyers including families, downsizers, and those looking for single-level living with space and flexibility.Upon entering, you are welcomed by a generous entrance hallway which leads into the heart of the home. The lounge is a particularly impressive space - bright and inviting, with ample room for furniture and large windows that flood the room with natural light. This leads seamlessly into the dining area creating an open and sociable environment.The property features a well-equipped kitchen, offering excellent storage, ample worktop space, and direct access to the garden, making it both practical and enjoyable for cooking and hosting. There are two separate kitchen areas, one currently arranged for preparation and cooking, and another which could easily serve as a breakfast room or utility area, adding further functionality and adaptability.At the rear of the property, a bright and relaxing conservatory overlooks the private rear garden, providing a tranquil spot to unwind throughout the year. The garden itself is a highlight - well-sized and enclosed, perfect for outdoor dining, children¿s play, or simply enjoying the peaceful surroundings.The accommodation includes three generously proportioned bedrooms. The master bedroom is particularly spacious, with plenty of room for wardrobes and storage. Bedroom two is a comfortable double with bedroom 3 currently housing a single bed, ideal for guests, family members, or even a home office setup. A contemporary family bathroom serves all rooms, complemented by a separate W.C., adding further convenience.Externally, the home benefits from driveway parking for multiple vehicles and a detached garage, offering excellent storage or potential for conversion (subject to planning). The overall plot offers both privacy and practicality, with front and rear gardens.This property has been maintained to an exceptional standard throughout, with neutral décor, quality fixtures and fittings, and a layout that has been thoughtfully arranged to maximise space and natural light.Sitting Room 4.51m (14'10) x 3.59m (11'9) Dining Room 3.6m (11'10) x 1.79m (5'10) Kitchen 2.85m (9'4) x 2.84m (9'4) Bedroom 1 4.21m (13'10) x 2.96m (9'9) Bedroom 2 3.07m (10'1) x 3.06m (10'0) Bedroom 3 2.82m (9'3) x 2.69m (8'10) Bathroom 1.64m (5'5) x 1.55m (5'1) Conservatory 3.35m (11') x 2.72m (8'11) Garage 5.76m (18'11) x 2.44m (8'0) Breakfast/Utility Area 2.94m (9'8) x 2.03m (6'8) Parking Central Heating Double Glazing ALL MEASUREMENTS QUOTED ARE APPROX. AND FOR GUIDANCE ONLY. THE FIXTURES, FITTINGS & APPLIANCES HAVE NOT BEEN TESTED AND THEREFORE NO GUARANTEE CAN BE GIVEN THAT THEY ARE IN WORKING ORDER. YOU ARE ADVISED TO CONTACT THE LOCAL AUTHORITY FOR DETAILS OF COUNCIL TAX. PHOTOGRAPHS ARE REPRODUCED FOR GENERAL INFORMATION AND IT CANNOT BE INFERRED THAT ANY ITEM SHOWN IS INCLUDED.These particulars are believed to be correct but their accuracy cannot be guaranteed and they do not constitute an offer or form part of any contract.Solicitors are specifically requested to verify the details of our sales particulars in the pre-contract enquiries, in particular the price, local and other searches, in the event of a sale.VIEWINGStrictly through the vendors agents Goadsby BrochuresBrochure


