Property Details:
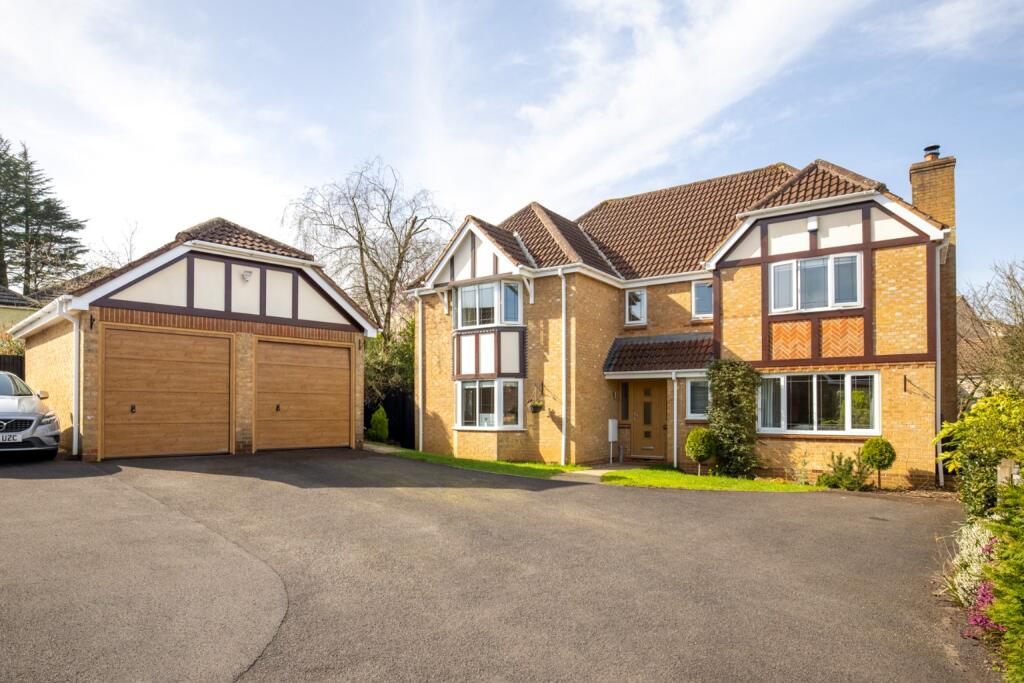
• Type: Detached
• Tenure: N/A
• Floor Area: N/A
Key Features:
• The owner is looking for offers over the asking price
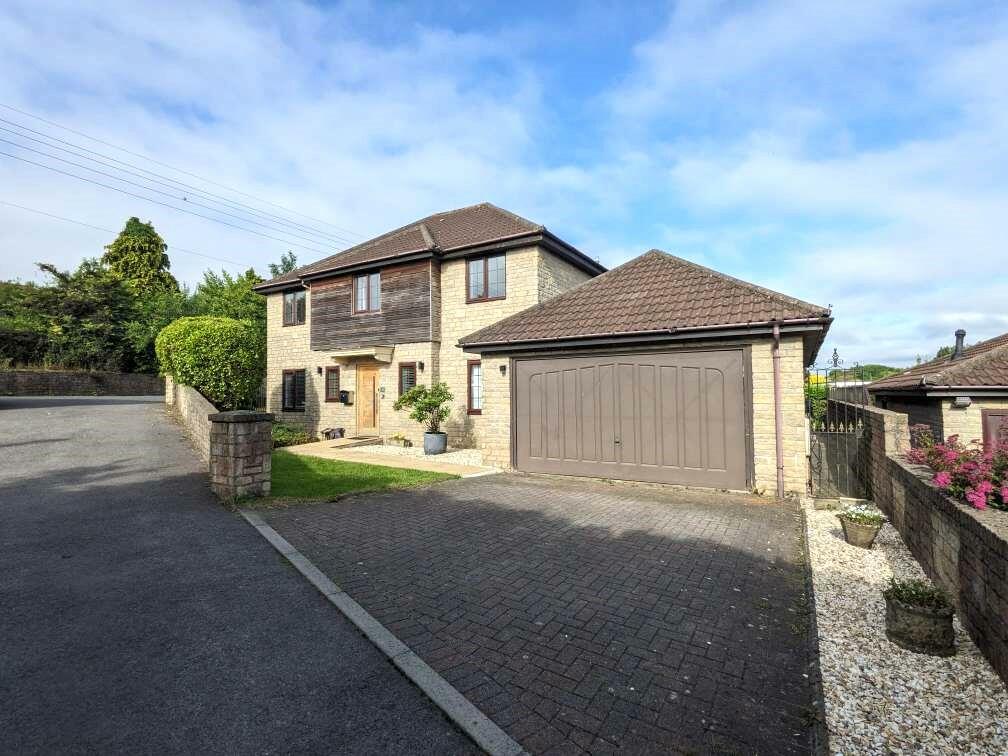
• Private drive of just three houses
• Master suite with dressing room
• Two en suite
• Double garage
• Driveway and additional parking area
Location:
• Nearest Station: N/A
• Distance to Station: N/A
Agent Information:
• Address: Swindon
Full Description:
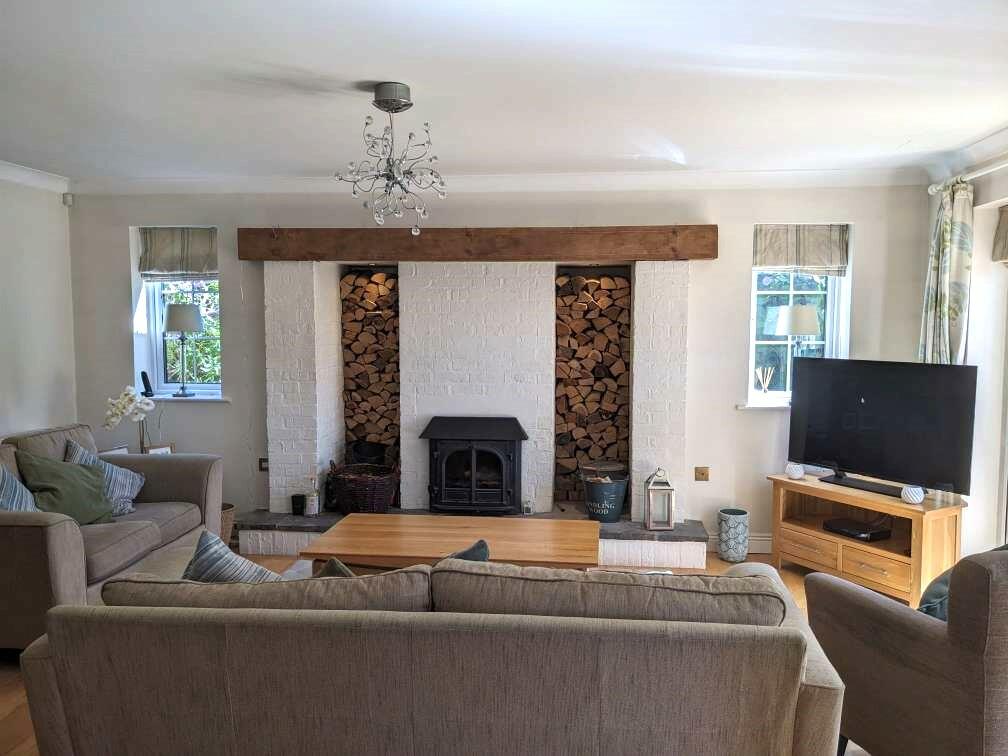
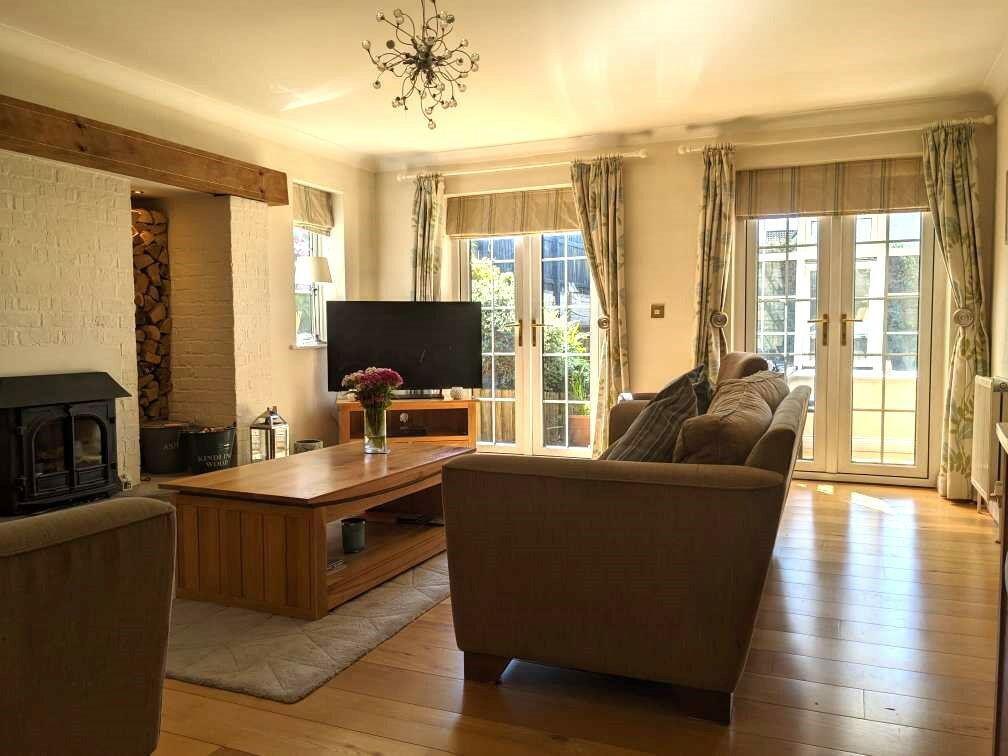
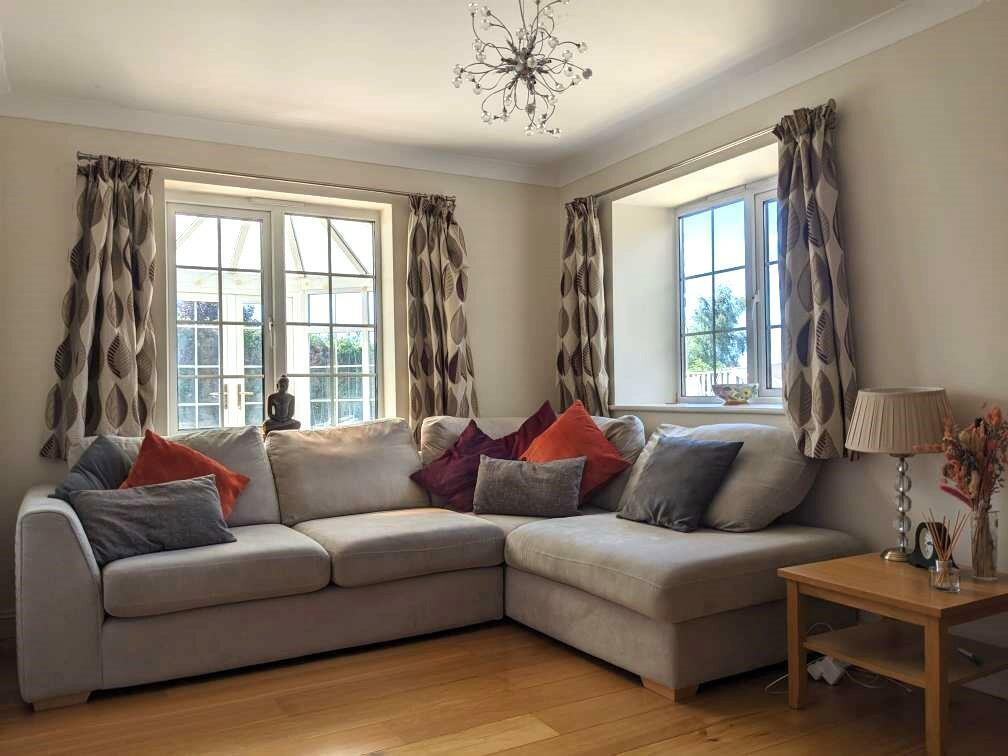
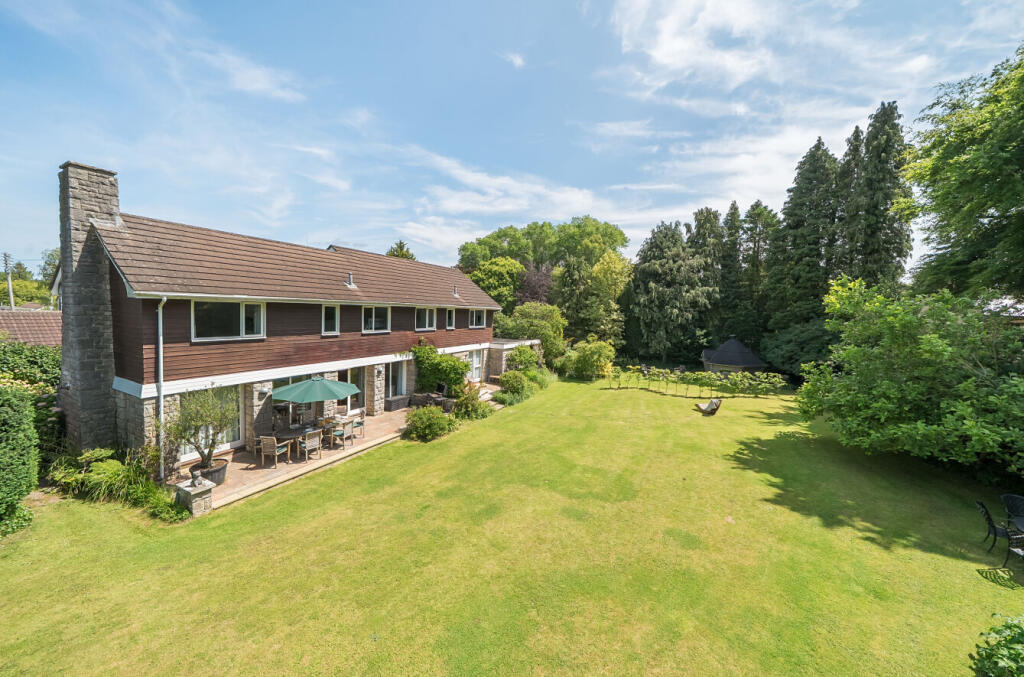
Situated within the heart of the popular Mendip village of Chilcompton, this extremely well presented and updated detached family home is just one of three in a private road.The property has been modernised and updated throughout giving a contemporary feel to this superb spacious and versatile house.Once you step from the entrance hall into the reception hallway, you will immediately get the feeling of space that continues throughout. All rooms on the ground floor have quality engineered oak flooringDouble doors lead from the hall into the main dual aspect sitting room. This room, features a fireplace and inset wood burning stove, French doors lead into the conservatory, double doors lead into the family room as well as French doors to the garden.The family room is dual aspect too, and perfect for movie nights or gaming.The impressive kitchen/breakfast room has a wide range of fitted wall and base units with black and ivory high gloss doors and black granite worktops. There are integrated Bosch appliances, plus a wine fridge and French doors leading to the rear garden.The kitchen flows nicely into the dining room that easily seats ten, perfect when you have guests or family occasions.Leading from the kitchen/breakfast room a part glazed door leads into the utility room with sink, floor and wall units, space for laundry appliances and the bonus of a ground floor shower plus ample pegs to hang coats. There are also doors to the double garage and outside.The home office has a range of fitted units, corner desk, space for an additional desk too, great for working from home or children studying. Finally, on the ground floor is a handy downstairs cloakroom.From the hallway a turning staircase with arched window leads to the first floor landing.The main bedroom has a dressing room, with two sides of fitted wardrobes and a full length mirror as well as a beautiful en suite with walk in shower.Bedroom two also has an en suite shower room.The the three further bedrooms all have more than enough room for a double bed in each, so no one has to draw the short straw!The family bathroom has a luxury corner bath and a large separate shower cubicle.Outside, the west facing private rear garden has lawn, flower beds and an extensive patio as well as a gravelled seating area, so you can catch the sun whatever time of day it appears.To the front, there is a block paved driveway in front of the double garage, EV charge point fitted and the real bonus of a separate gravelled parking area for you or your visitors.The owner is looking for offers over the asking priceBrochuresClient protection