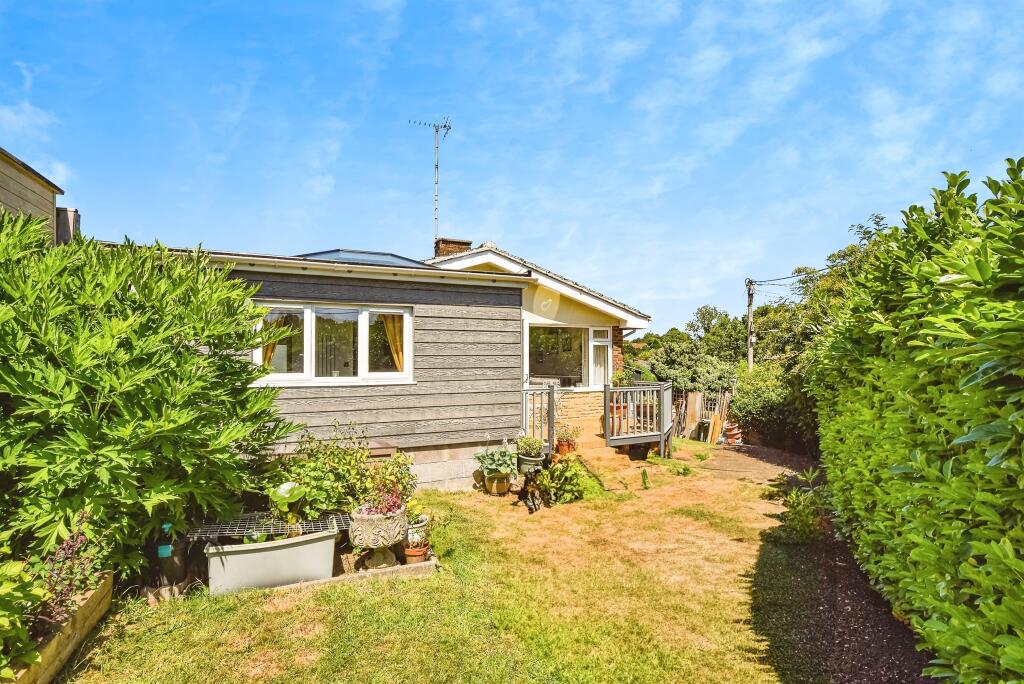
Property Details:
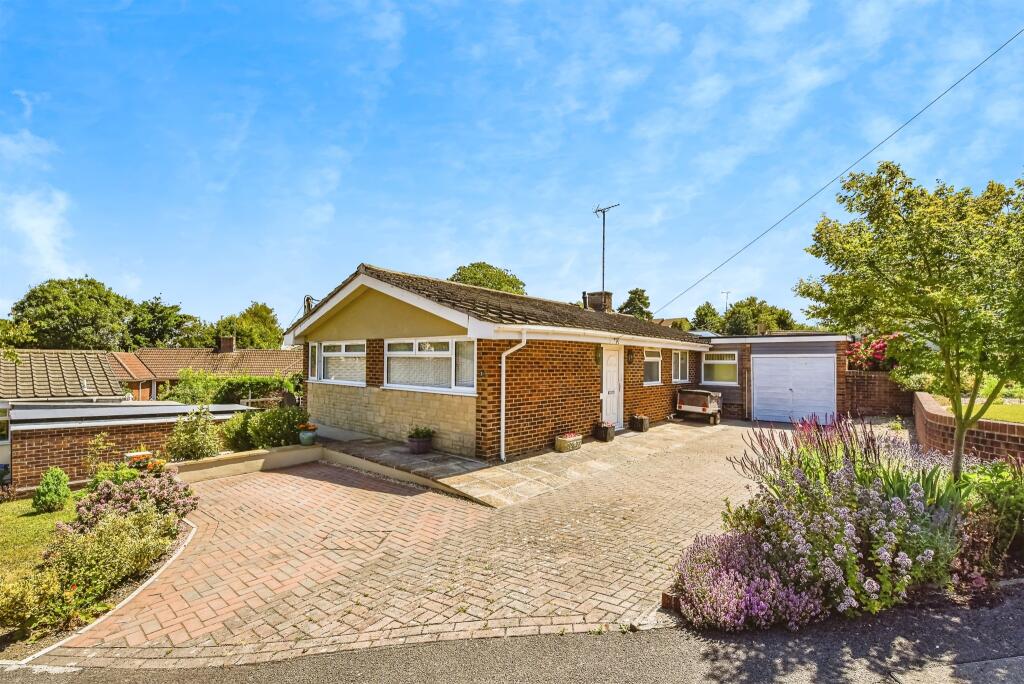
• Type: Detached Bungalow
• Tenure: Freehold
• Floor Area: N/A
Key Features:
• Three-Bedroom Detached Bungalow.
• Flexible Living Accommodation.
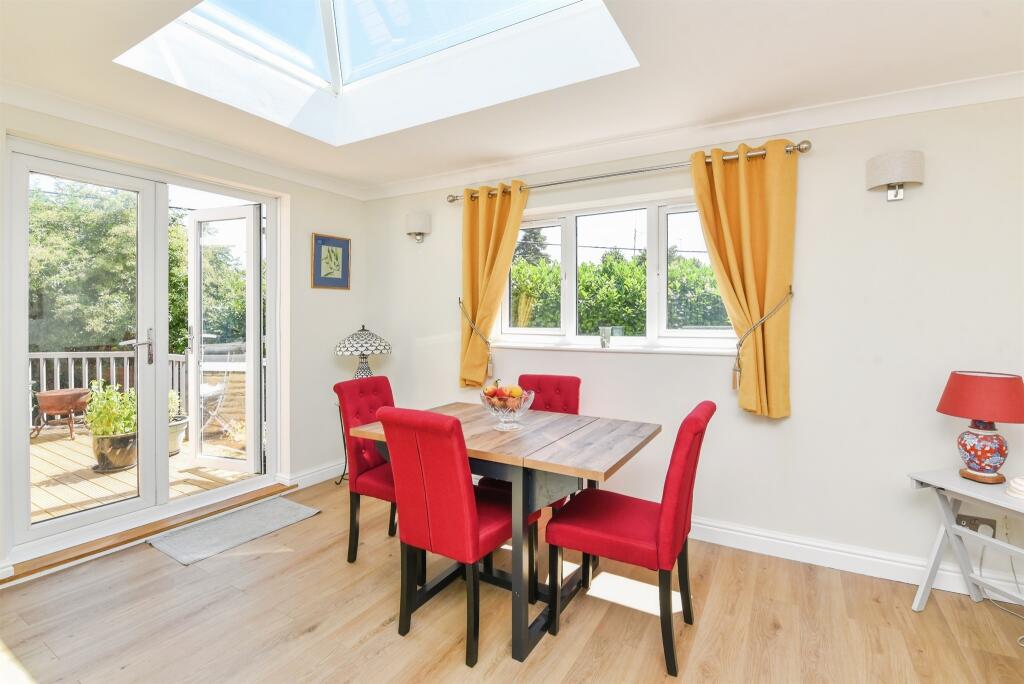
• Rear Extension.
• Front & Rear Gardens.
• Garage & Driveway Parking.
Location:
• Nearest Station: N/A
• Distance to Station: N/A
Agent Information:
• Address: 15a Warminster Road,
Westbury,
Wiltshire, BA13 3PD
Full Description:
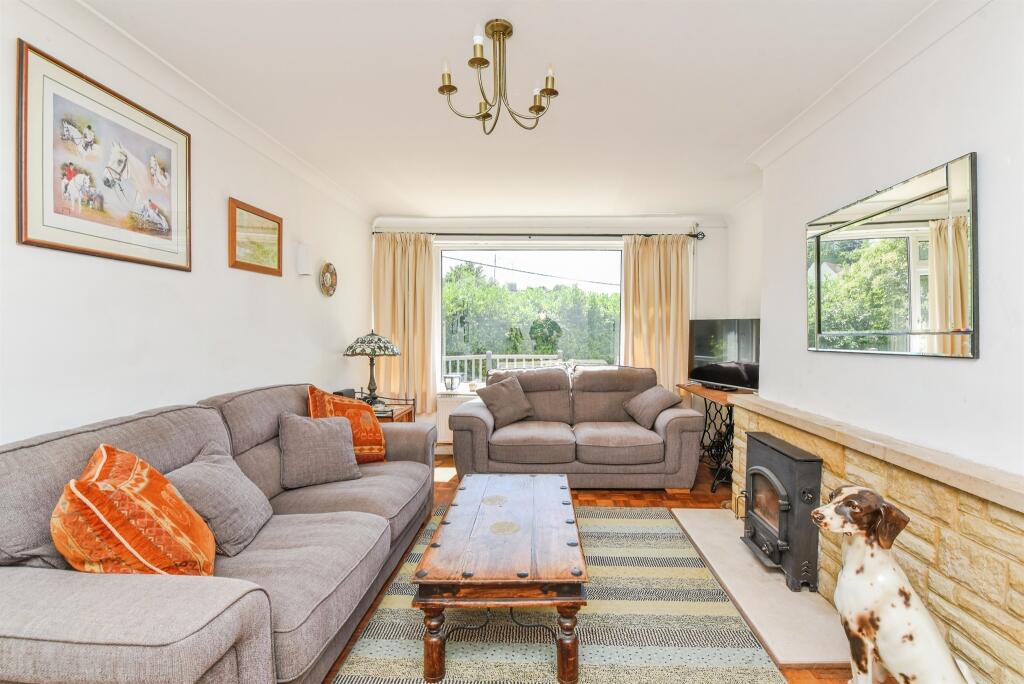
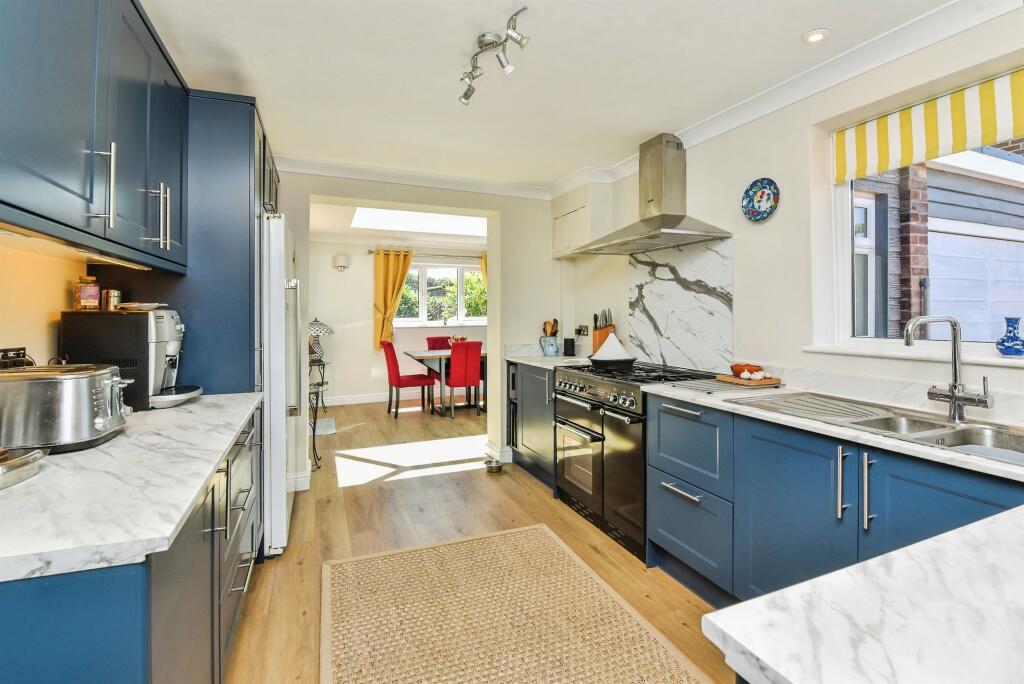
SUMMARYBroadway welcomes you! This three-bedroom detached bungalow set on the edge of Warminster offers both convenience and style, with outside offering both front and rear gardens, ample driveway parking and a single garage. This could be the perfect home for you!!!DESCRIPTIONThis charming three-bedroom detached bungalow on Broadway in Warminster offers a perfect blend of comfort and style. Upon entering, you are greeted by a welcoming entrance hall that leads to three generously sized bedrooms, each featuring built-in wardrobes for ample storage. The family bathroom is conveniently located nearby. At the rear, a spacious living room with a cozy fireplace invites relaxation, while the modern kitchen seamlessly connects to an extended dining room, complete with a utility space for added convenience. The property boasts a well-maintained front garden and an enclosed rear garden, ideal for outdoor enjoyment. With ample driveway parking and a garage, this bungalow is a perfect family home ready to welcome you.Warminster, nestled in the picturesque Wiltshire countryside near Salisbury Plains, boasts a vibrant town centre filled with shops, independent restaurants, and supermarkets like Waitrose. The town is renowned for its excellent schools, including Kingdown and Warminster School, and offers a rich cultural scene featuring a theatre, museum, and library. Enjoy outdoor activities at the pleasure lakes, complete with tennis courts and a boating lake, or play a round at the scenic West Wilts 18 Hole Golf Course. With convenient transport links via Warminster train station, connecting you to the south coast and London Waterloo, Warminster is an ideal location for both leisure and travel.Inside Entrance Hall Entrance hall with access to all areas of the home.Door to the side. Airing cupboard. Radiator. Tiled flooring.Living Room 17' 4" max x 11' 1" max ( 5.28m max x 3.38m max )Spacious living room to the rear.Double glazed window to the rear. TV point. Wood burner fireplace. Radiator. Parquet flooring.Kitchen 14' 1" max x 9' 5" max ( 4.29m max x 2.87m max )Stylish kitchen with access to rear extended dining room and utility area.Double glazed window to the side. Wall and base units. Larder units. Double sink and drainer. Rangemaster cooker with five ring gas hob and extractor. American style fridge/freezer.Dining Room/ Utility Area 14' 5" max x 13' 7" max ( 4.39m max x 4.14m max )Rear extended dining room with utility space.Dining area - Double glazed skylight window. Double glazed window to the rear and French doors to the side. Ample dining space. Vertical radiator.Utility area - Double glazed frosted window to the front. Base unit. Counter top. Plumbing for washing machine.Master Bedroom 11' 1" max x 10' 4" max ( 3.38m max x 3.15m max )Spacious master bedroom to the front.Double glazed window to the front. Built in wardrobe. Radiator.Bedroom Two 11' 6" max x 10' 4" max ( 3.51m max x 3.15m max )Spacious second double bedroom to the front.Double glazed window to the front. Built in wardrobe. Radiator.Bathroom Fully tiled bathroom.Double glazed frosted window to the side. P shaped bath tub with shower over. WC. Wash hand basin vanity. Radiator. Tiled walls and floor.Bedroom Three 9' 4" max x 7' 9" max ( 2.84m max x 2.36m max )Final bedroom to the side. Double glazed window to the side. Built in wardrobe. Radiator.Outside Gardens Front - Beautifully maintained frontage with laid lawn, planting areas and raised boarders.Rear - Lovely enclosed rear garden with raised decked area leading down to a lawn with planting areas, mature trees and shrubs and storage shed.Garage Single garage with up and over door.Parking Driveway parking to the front with space for 3-4 vehicles.1. MONEY LAUNDERING REGULATIONS: Intending purchasers will be asked to produce identification documentation at a later stage and we would ask for your co-operation in order that there will be no delay in agreeing the sale.
2. General: While we endeavour to make our sales particulars fair, accurate and reliable, they are only a general guide to the property and, accordingly, if there is any point which is of particular importance to you, please contact the office and we will be pleased to check the position for you, especially if you are contemplating travelling some distance to view the property.
3. The measurements indicated are supplied for guidance only and as such must be considered incorrect.
4. Services: Please note we have not tested the services or any of the equipment or appliances in this property, accordingly we strongly advise prospective buyers to commission their own survey or service reports before finalising their offer to purchase.
5. THESE PARTICULARS ARE ISSUED IN GOOD FAITH BUT DO NOT CONSTITUTE REPRESENTATIONS OF FACT OR FORM PART OF ANY OFFER OR CONTRACT. THE MATTERS REFERRED TO IN THESE PARTICULARS SHOULD BE INDEPENDENTLY VERIFIED BY PROSPECTIVE BUYERS OR TENANTS. NEITHER SEQUENCE (UK) LIMITED NOR ANY OF ITS EMPLOYEES OR AGENTS HAS ANY AUTHORITY TO MAKE OR GIVE ANY REPRESENTATION OR WARRANTY WHATEVER IN RELATION TO THIS PROPERTY.BrochuresPDF Property ParticularsFull Details