Brockridge Lane, Frampton Cotterell
About this home
Property Details: • Type: Semi-Detached • Tenure: FREEHOLD • Floor Area: N/A
Key Features: • Beautiful Cottage • Extensive Extended Accommodation • Three Reception Rooms • Good Size Kitchen • Utility Room • Down Stairs Shower Room • Four Double Bedrooms • Prime Location • Garage & Parking • No Onward Chain
Location: • Nearest Station: Yate Station • Distance to Station: 1.9823129938912143 miles
Agent Information: • Address: 4 Flaxpits Lane, Winterbourne, Bristol, BS36 1JX
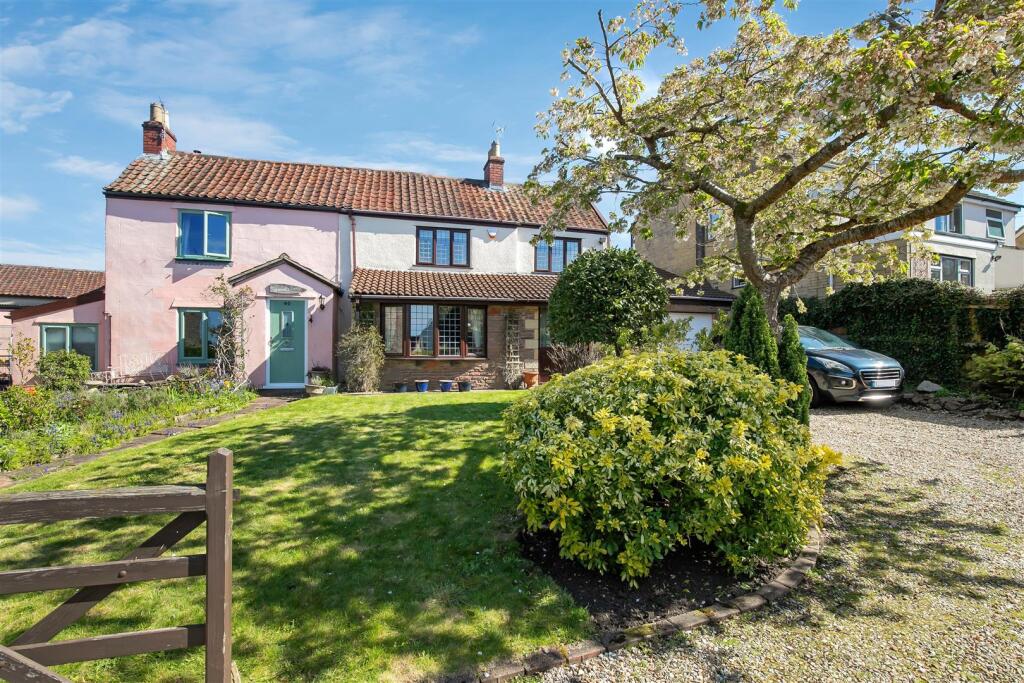
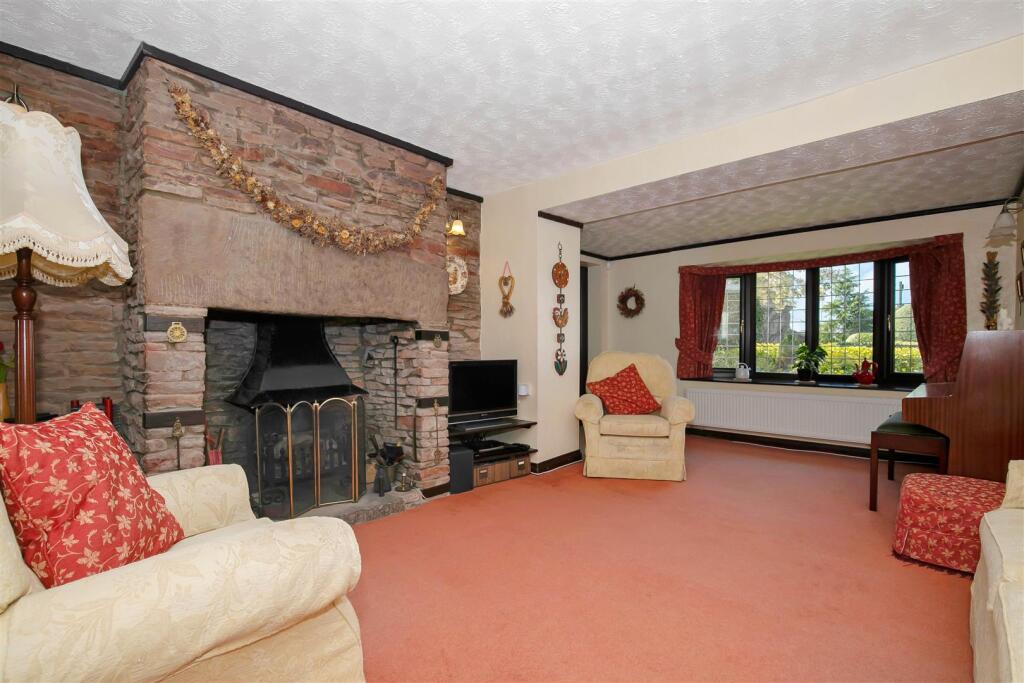
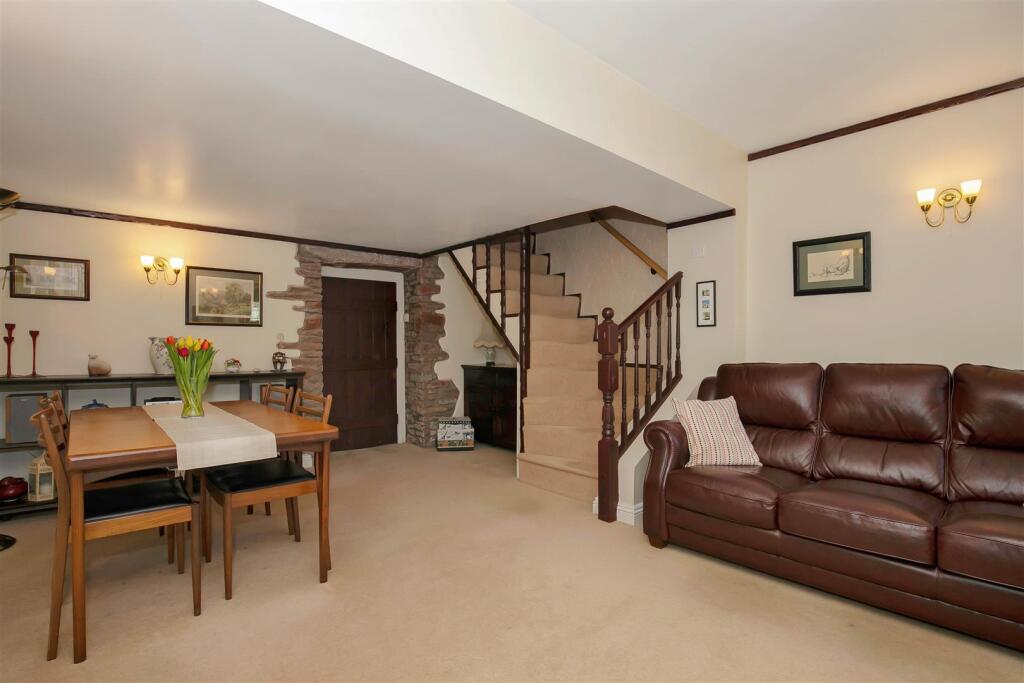
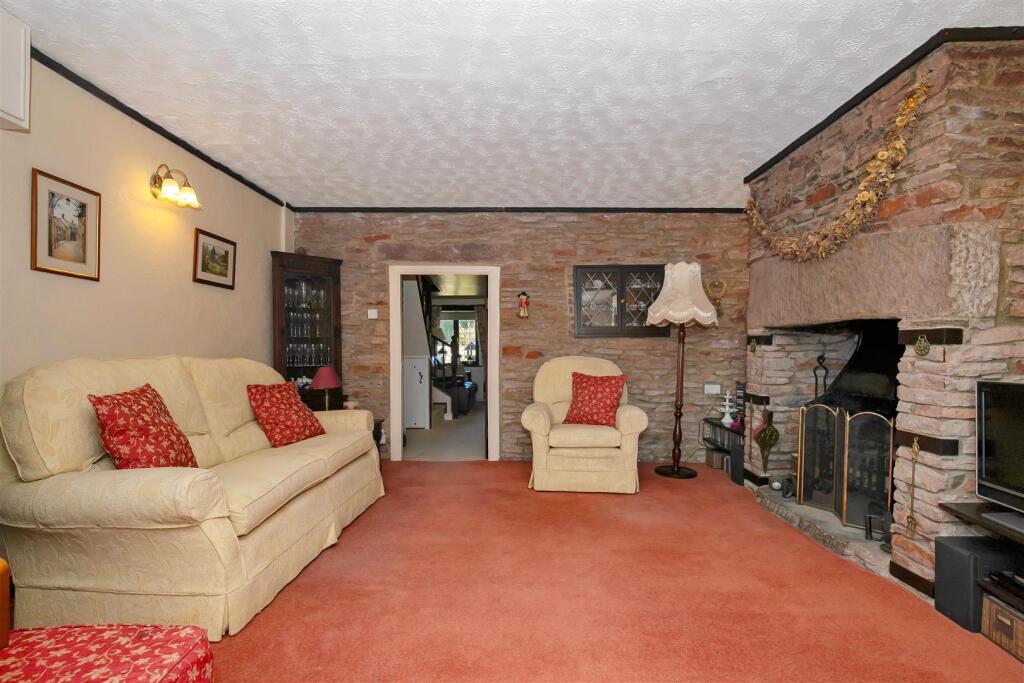
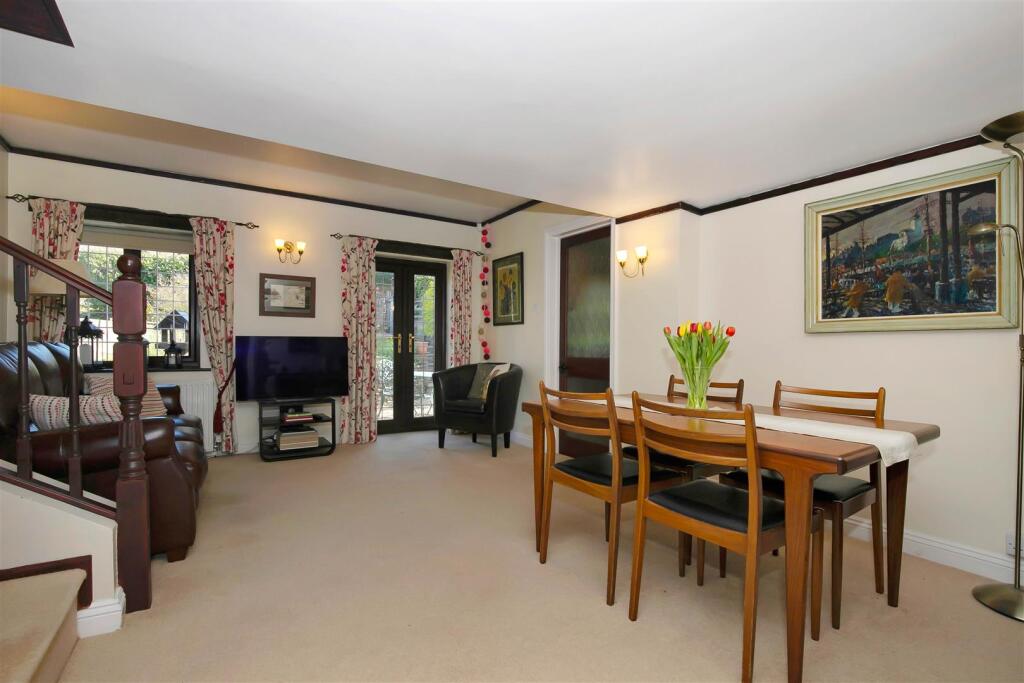
Full Description: Situated in the charming Brockridge Lane in the picturesque village of Frampton Cotterell, this beautifully presented cottage, dating back to 1800, offers a living. The property has been extended over recent years to now provide extensive accommodation, making it an ideal family home.<br /><br />Upon entering, you are welcomed into a spacious living room featuring a stunning inglenook fireplace, perfect for cosy evenings. The separate dining room provides an elegant space for entertaining guests, while the large kitchen, complete with a utility room, offering ample ground floor space. Additionally, a study is available, providing a quiet area for work or study.<br /><br />The cottage boasts four generously sized double bedrooms, ensuring plenty of room for family and guests. The well-appointed bathroom, along with a convenient downstairs shower room, adds to the practicality of the home.<br /><br />Outside, the property is complemented by a garage and peaceful cottage gardens along with a driveway providing ample parking. Whether you are looking for a family residence or a peaceful retreat, this property is sure to impress.<br /><br /><b>Description</b> - Situated in the charming Brockridge Lane in the picturesque village of Frampton Cotterell, this beautifully presented cottage, dating back to 1898, The property has been extended over recent years to now provide extensive accommodation, making it an ideal family home.<br /><br />Upon entering, you are welcomed into a spacious living room featuring a stunning inglenook fireplace, perfect for cosy evenings. The separate dining room provides an elegant space for entertaining guests, while the large kitchen, complete with a utility room, offering ample ground floor space. Additionally, a study is available, providing a quiet area for work or study.<br /><br />The cottage boasts four generously sized double bedrooms, ensuring plenty of room, the well-appointed bathroom, along with a convenient downstairs shower room, adds to the practicality of the home.<br /><br />Outside, the property is complemented by a garage and peaceful cottage gardens along with a driveway providing ample parking.<br /><br /><b>Entrance</b> - Entrance Via UPVC door with leaded double glazed panel to entrance hall, built in storage cupboard, double radiator, spot lighting, doors to -<br /><br /><b>Shower Room</b> - Walk in shower cubicle with Mira shower, fully tiled walls and flooring, WC, pedestal wash hand basin, heated towel rail, extractor fan, spot lighting.<br /><br /><b>Living Room</b> - 5.49m x 4.06m (18'0 x 13'4) - UPVC double glazed leaded light window to front aspect, feature stone wall, inglenook fire place with open fire, wall light points, double radiator, cupboard housing consumer unit, door to -<br /><br /><b>Dining Room</b> - 5.28m x 4.06m (17'4 x 13'4) - UPVC double glazed leaded light window and matching French doors to rear aspect and garden, double radiator, wall light points, stairs to first floor accommodation, feature exposed stone wall, door to -<br /><br /><b>Kitchen</b> - 6.20m x 3.35m (20'4 x 11'0) - UPVC double glazed leaded window to rear aspect, range of fitted wall and base units with laminate roll edge work surfaces over, glass fronted display cabinet, integral CDA double oven, electric hob with cooker hood over, one and a half bowl sink unit with mixer tap, space for integral fridge, spot lighting, tiled floor and tiled splash backs, doors to study and utility room.<br /><br /><b>Utility Room</b> - 2.77m x 2.59m (9'1 x 8'6) - UPVC double glazed leaded light window and matching door to rear garden, wall mounted units and laminate roll edge work surfaces with space for tumble drier, washing machine and dishwasher under, access to loft space, tiled floor, Worcester wall mounted central heating boiler.<br /><br /><b>Study</b> - 3.20m x 1.78m (10'6 x 5'10) - Glazed door to entrance hall, spot lighting, double radiator.<br /><br /><b>Landing</b> - Access to loft space, double radiator, doors to all first floor accommodation.<br /><br /><b>Bedroom 1</b> - 4.39m x 3.71m (14'5 x 12'2) - UPVC double glazed leaded light window to front aspect, double radiator, TV point, access to loft space, built in wardrobes with shelving and hanging space.<br /><br /><b>Bedroom 2</b> - 4.24m x 2.74m (13'11 x 9'0) - UPVC double glazed leaded window to rear aspect, double radiator, television point, storage cupboard.<br /><br /><b>Bedroom 3</b> - 3.58m x 2.64m (11'9 x 8'8) - UPVC double glazed leaded window to front aspect, double radiator, built in wardrobes with over head cupboards and bedside cupboards providing shelving and hanging.<br /><br /><b>Bedroom 4</b> - 3.20m x 2.64m (10'6 x 8'8) - UPVC double glazed leaded light window to rear aspect, television point, double radiator.<br /><br /><b>Bathroom</b> - 2.36m x 1.70m (7'9 x 5'7) - Velux window, white suite comprising WC, pedestal wash hand basin, panelled bath with shower over, heated towel rail, fully tiled walls and floor, extractor fan, spot lighting.<br /><br /><b>Garage</b> - Up and over door, power and light, access to loft space, tap, door to utility room.<br /><br /><b>Front Garden</b> - Five bar gate leading to shingle driveway providing off street parking for several cars, laid to lawn, established trees and shrubs.<br /><br /><b>Rear Garden</b> - Laid to shingle seating area with stone retaining wall and steps leading to lawn and further patio seating area. outside tap and light, gate providing rear access.<br /><br />