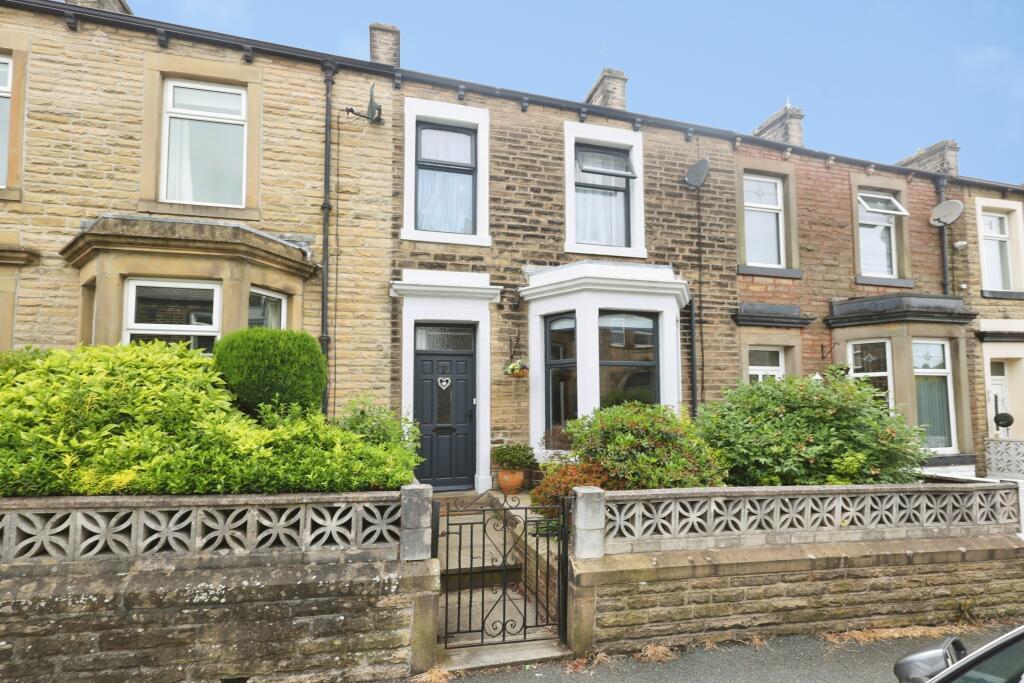
Property Details:
• Type: Terraced
• Tenure: N/A
• Floor Area: N/A
Key Features:
• Two Bedrooms
• Town Location
• Perfect Family Home
• uPVC Double Glazing
• Three Piece Bathroom Suite
• Neutral Decor Throughout
• Modern Kitchen
• Rear Yard
• Close to local Amenities
• Gas Central Heating
Location:
• Nearest Station: N/A
• Distance to Station: N/A
Agent Information:
• Address: 16 Church Street,
Barnoldswick,
BB18 5UT
Full Description:
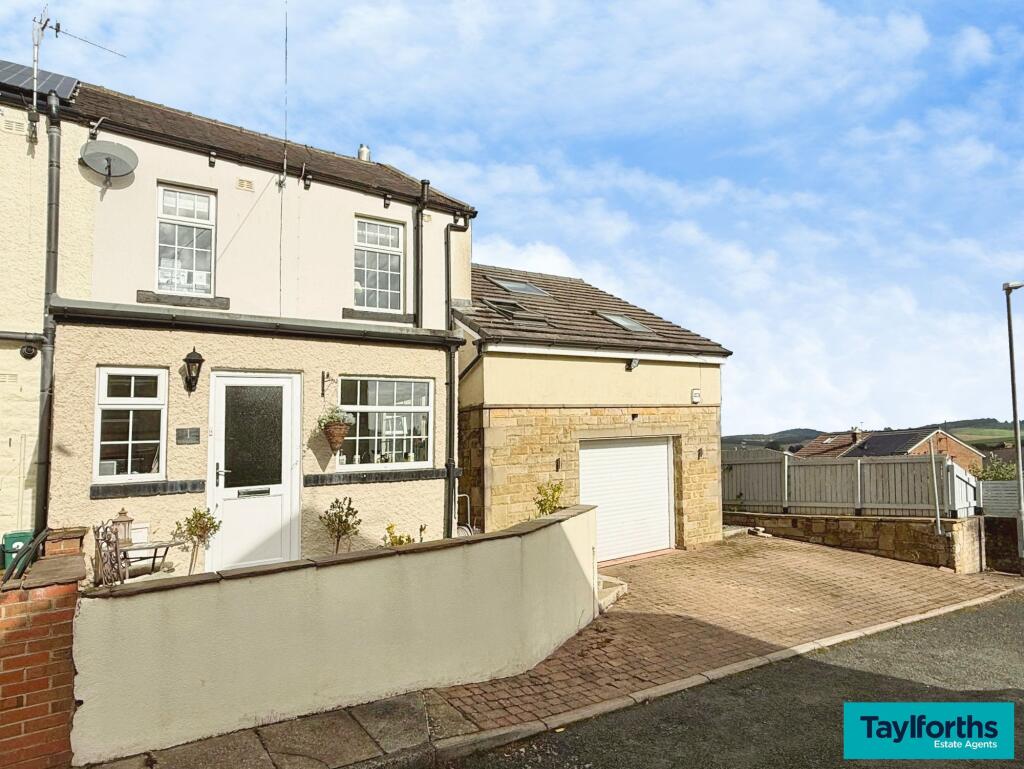
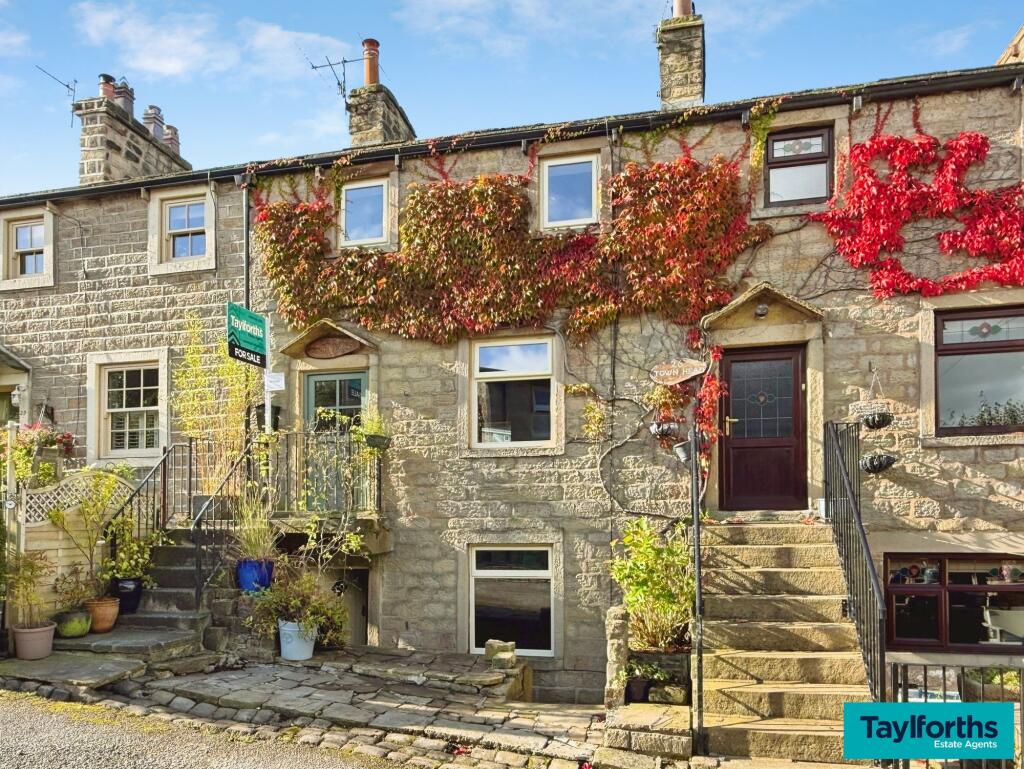
A well presented stone built two bedroom terraced property. Briefly comprising a lounge, dining kitchen, two bedrooms and a house bathroom. Gas central heating and uPVC double glazing. Enclosed rear yard with two outbuildings. Conveniently located for all local amenities.Lounge4.55m x 4.22m (14' 11" x 13' 10")Fitted carpet, matwell, radiator with thermostatic control, television point, uPVC double glazed window and stone feature set in the chimney breast.Dining Kitchen3.56m x 3.12m (11' 8" x 10' 3")Modern fitted kitchen with a range of grey gloss finish base and wall units incorporating drawers, complementary work surfaces and tiled splash-backs. Electric oven with ceramic hob and extractor over, stainless steel sink with mixer tap, space for a fridge freezer and plumbing for an automatic washing machine. Halogen down-lights, cupboard housing the gas central hearing boiler, radiator with thermostatic control, under- stairs cupboard, window, uPVC double glazed external door and stairs to the first floor.First FloorBedroom One4.55m x 3.58m (14' 11" x 11' 9")uPVC double glazed window, fitted carpet, television point and radiator with thermostatic control.Bedroom Two3.84m x 1.93m (12' 7" x 6' 4")uPVC double glazed window, fitted carpet and radiator with thermostatic control.Bathroom2.97m x 1.6m (9' 9" x 5' 3")Fitted with a three piece white bathroom suite comprising a paneled bath with Mira shower over, pedestal hand basin and low level w.c. uPVC double glazed window, extractor, built-in cupboard, stainless steel heated towel rail, vinyl floor and halogen down-lights.ExternalEnclosed rear yard with two outbuildings.