Property Details:
• Type: Detached
• Tenure: FREEHOLD
• Floor Area: N/A
Key Features:
• Largest home at Riven Stones
• Upgrades added worth over £6,712
• Modern, energy efficient features & fittings
• Utility room and storage cupboard in the kitchen
• Double integral garage with EV charging points
• 2 en suite shower rooms
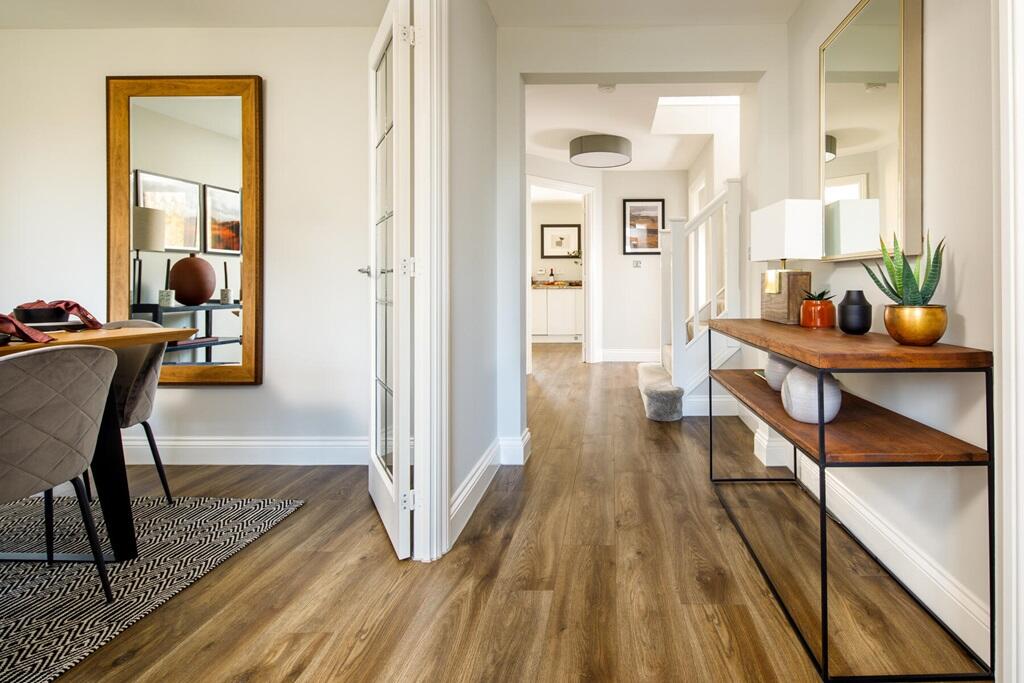
• Additional reception room at the front - designed as a dining room
• Garden access from both the lounge & kitchen
• Large family home
Location:
• Nearest Station: Cherry Tree Station
• Distance to Station: 1.1519341560061687 miles
Agent Information:
• Address: Broken Stone Road, Blackburn,
Lancashire,
BB3 0LL
Full Description:
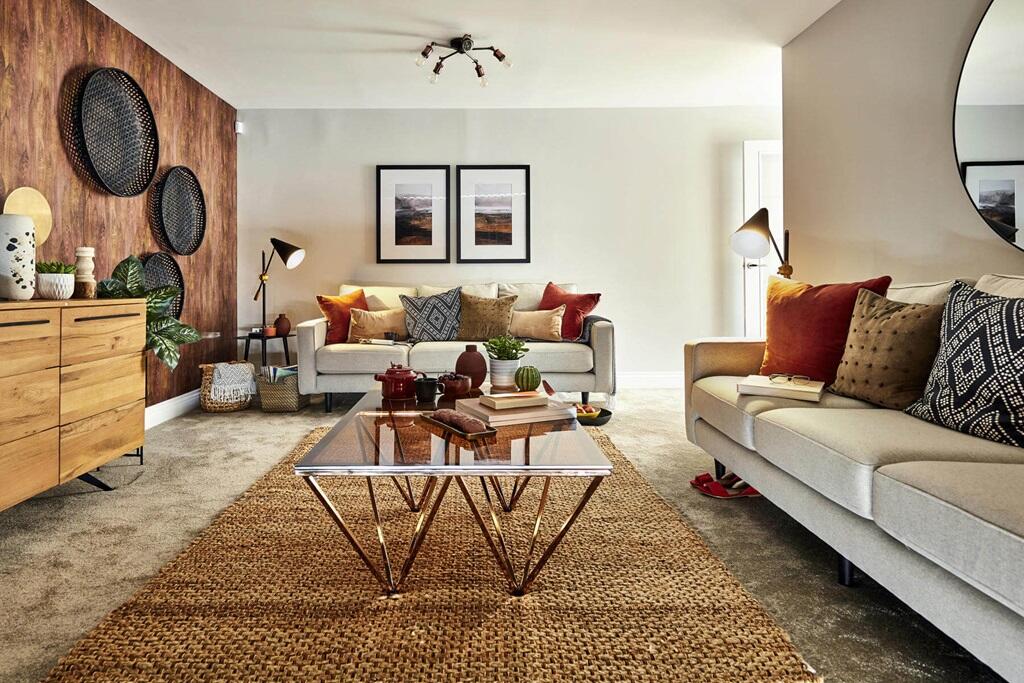
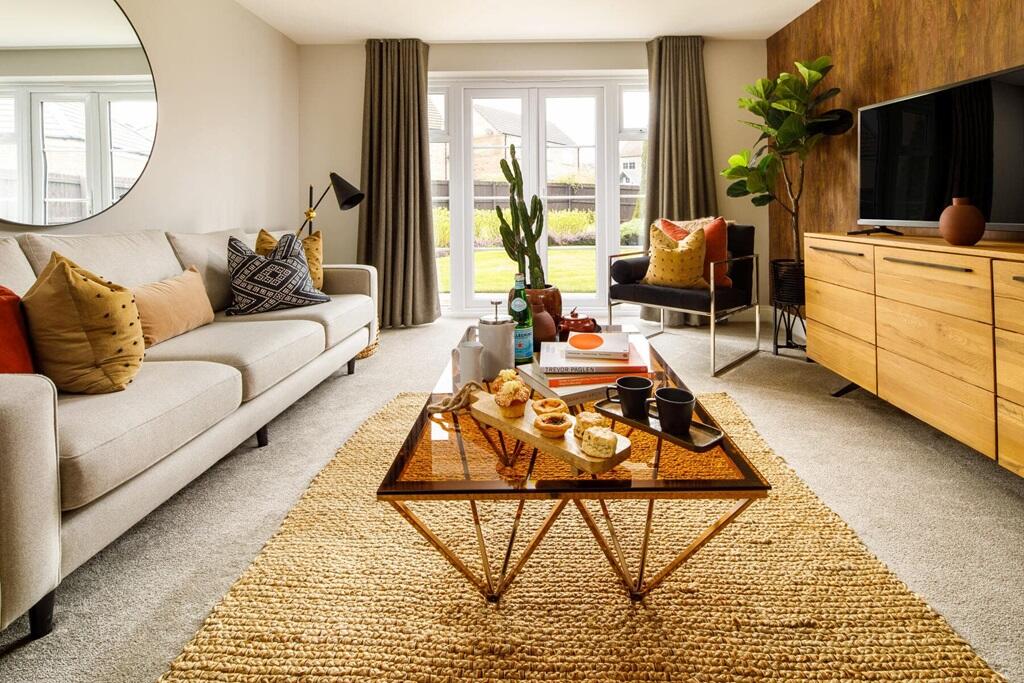
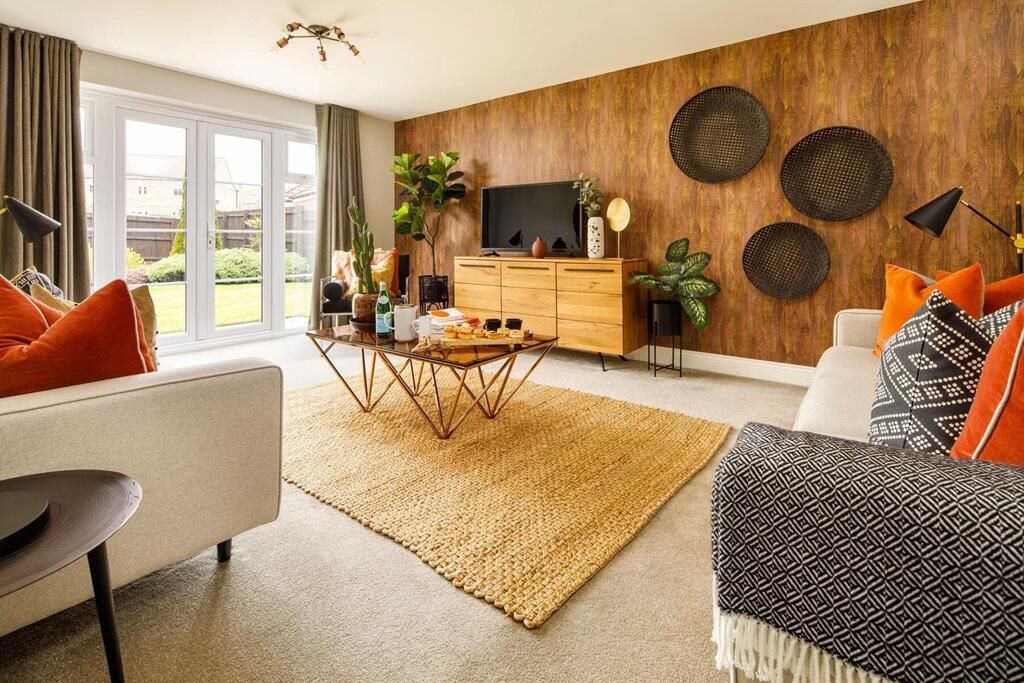
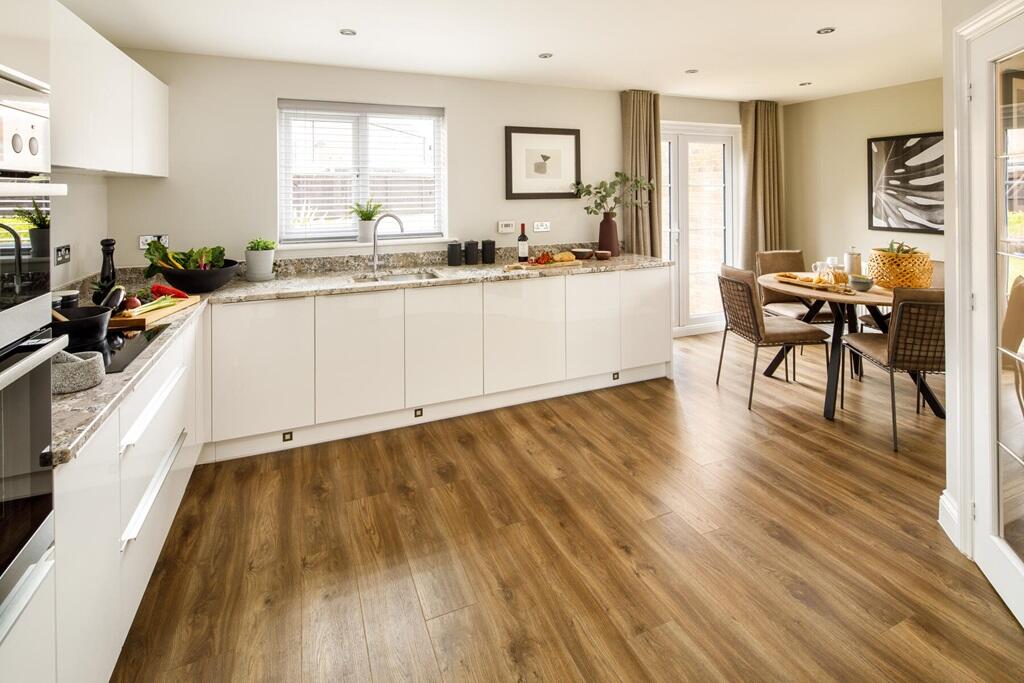
<br /><p><strong><em>Plot 145 | The Lavenham | Riven Stones </em></strong></p><p>*We have a range of offers available<br /> - At Riven Stones, we have a range of offers available on selected homes. From a contribution towards your deposit to help with your Stamp Duty, our experienced sales team are on hand to find the best offer to suit you. Please click the “Find out more” button below to view the terms and conditions applicable to such offers.<br /> - <small>*Offer available on selected plots and developments only, subject to contract and status. The amount we pay will be agreed prior to reservation with our Sales Executive. The amount we agree to pay in total will be up to 5% of the purchase price of the property you choose to buy, inclusive of any other incentives. The upgrades/options range available to you shall be dependent on the build stage of the property you choose to buy and may be subject to plot specific restrictions. The amount we agree to pay will be a one-off payment and the relevant amount shall be deducted from your completion statement. There is no cash alternative to the value of the Offer. The amount we pay may not be the same value as the deposit required for the property, or the total value of your legal fees, stamp duty, options upgrades (as applicable to the incentive) or any other fee to be paid by you. It is your responsibility to use the money from the offer to pay your deposit, legal fees, stamp duty, options upgrades or any other fee to be paid by you. Offer to be claimed at the point of reservation. Offer is subject to the purchaser confirming a full reservation on the plot being purchased. Offer may require reservation and exchange to have taken place by particular dates, which may vary for different plots. Offer may be withdrawn or altered at any time prior to payment of reservation fee on the relevant plot. Offer cannot be used in conjunction with any other offer. Offer may not be accepted by some lenders or may lead to refusal to provide a mortgage based on your circumstances. Offer is subject to your lender’s criteria and may reduce the equity to mortgage ratio. YOUR HOME MAY BE REPOSSESSED IF YOU DO NOT KEEP UP REPAYMENTS ON YOUR MORTGAGE. Our usual reservations and sales terms and conditions apply. Please speak to one of our Sales Executives for more details.</small></p> <br /><p>A large home which boasts a generously spacious layout, made perfect for family life. The separation of the living room, kitchen and dining areas gives you three individual spaces in which you can relax, dine and socialise either as a family or with friends. The dining room at the front could also be transformed into an alternative space to better suit your needs.</p><br /><p>An L-shaped kitchen has a more casual seating option for those enjoyable morning coffees before the school run. This area opens out onto the rear garden with French doors enhancing the feeling of space, and features a useful utility room with convenient storage cupboard. You can also access the garden through French doors in the spacious lounge. </p><br /><p>Two of the bedrooms are double, and feature their own private ensuite shower rooms. The further three bedrooms offer plenty of potential to adapt their use, utilising the space as a home office, nursery or your own dressing room.</p><br /><p>Energy efficient and sustainable features are included within the design of the home and include EV charging points and triple glazed windows.</p><p><br /></p><p> Tenure: Freehold<br /> Estate management fee: £121<br /> Estate management company: Trust Green<br /> Council Tax Band: TBC - Council Tax Band will be confirmed by the local authority on completion of the property<br /> EPC rating: TBC<br /> Warranty provider: NHBC<br /> Document signing fee: £120<br /> First Time Buyer Stamp Duty Land : £5,399.75. Estimated amount may apply depending on buyer circumstances. Please check with your solicitor or current government guidance.<br /> Second Time Buyer Stamp Duty Land Tax : £10,399.75. Estimated amount may apply depending on buyer circumstances. Please check with your solicitor or current government guidance. Investor reservation fee: 1% of purchase price<br /> Private sale reservation fee: £1,000<br /></p><br /><br /><b>Room Dimensions</b><br /><br /><div><b>Ground floor</b><br /><ul><li>Lounge - 3.90m × 5.26m, 12' 10" × 17' 3"</li><li>Kitchen - 5.69m × 3.30m, 18' 8" × 10' 10"</li><li>Dining - 3.06m × 3.20m, 10' 1" × 10' 6"</li></ul></div><div><b>First floor</b><br /><ul><li>Bedroom 1 - 4.57m × 3.80m, 15' 0" × 12' 6"</li><li>Bedroom 2 - 3.81m × 3.52m, 12' 6" × 11' 7"</li><li>Bedroom 3 - 3.40m × 2.69m, 11' 2" × 8' 10"</li><li>Bedroom 4 - 3.28m × 2.69m, 10' 9" × 8' 10"</li><li>Bedroom 5 - 2.85m × 3.00m, 9' 4" × 9' 10"</li></ul></div>