Brokenstone Road, Feniscowles, Blackburn with Darwen, Lancashire, BB3 0LL
About this home
Property Details: • Type: Semi-Detached • Tenure: N/A • Floor Area: N/A
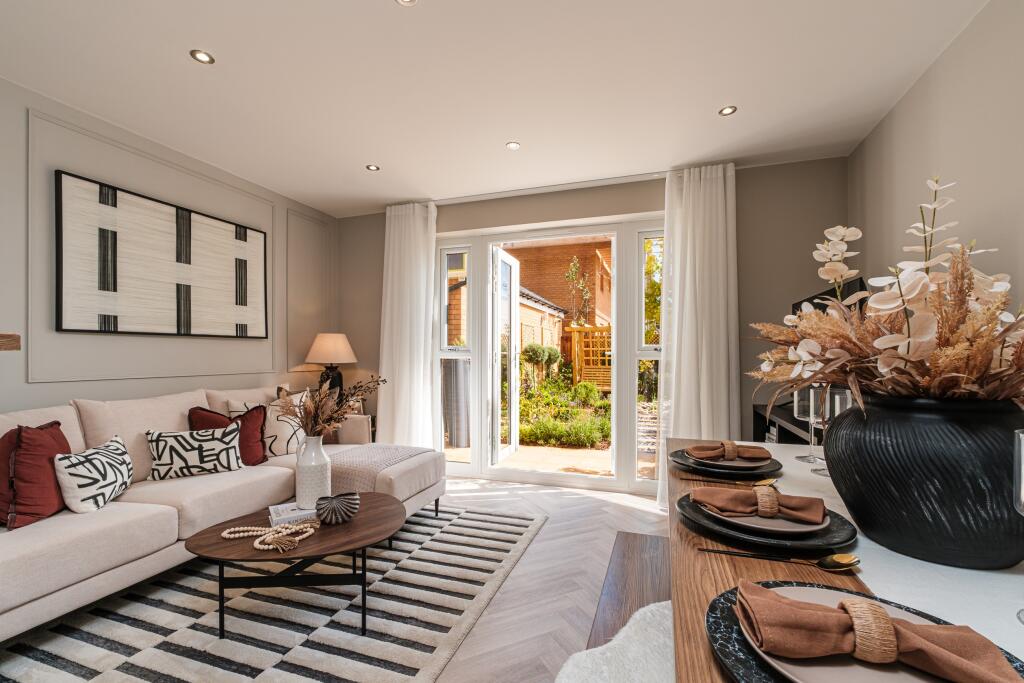
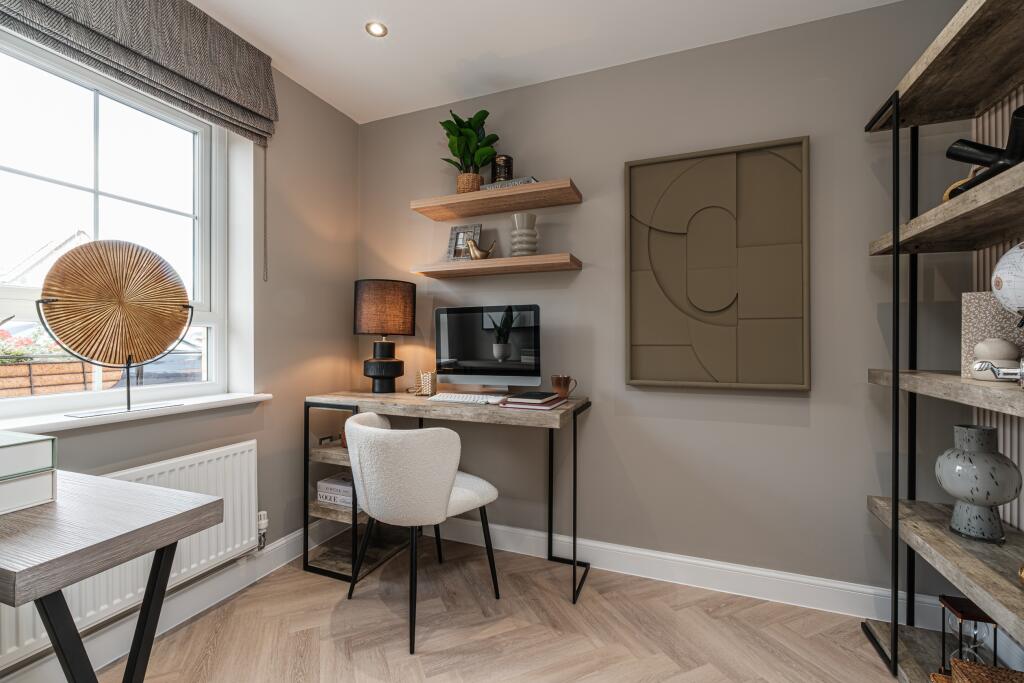
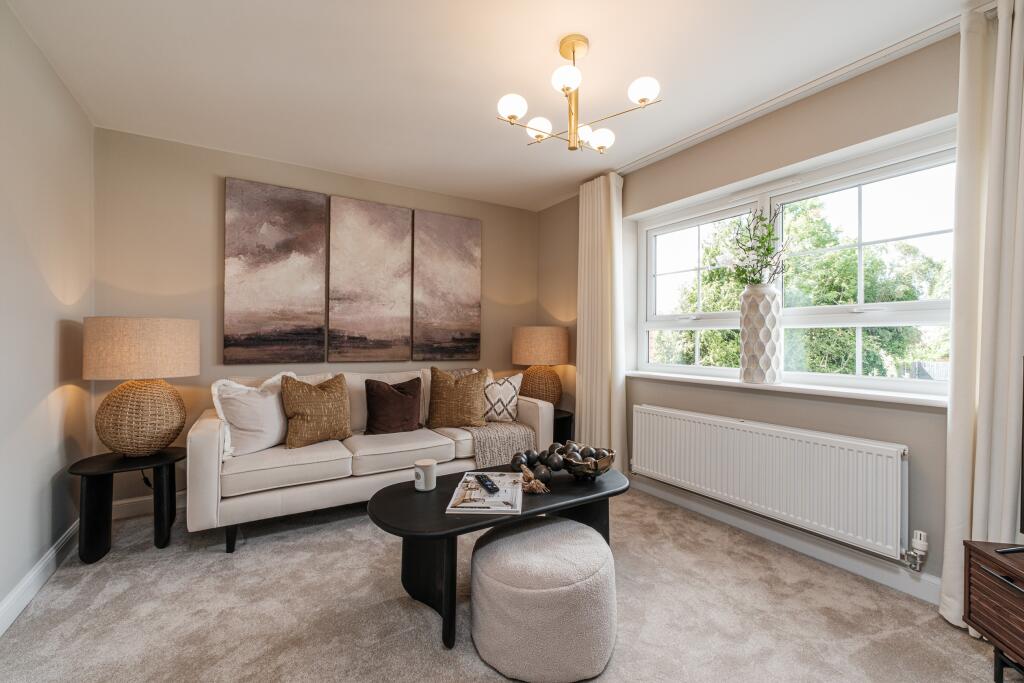
Key Features: • Part Exchange options • Key Worker deposit contribution • Open plan ground floor • French doors to garden • Ground floor study/bedroom • Peaceful first floor lounge • Main bedroom with en suite • 2 spacious top floor bedrooms • Parking for 2 cars
Location: • Nearest Station: Cherry Tree Station • Distance to Station: 1.1519341560061687 miles
Agent Information: • Address: Brokenstone Road, Feniscowles, Blackburn with Darwen, Lancashire, BB3 0LL
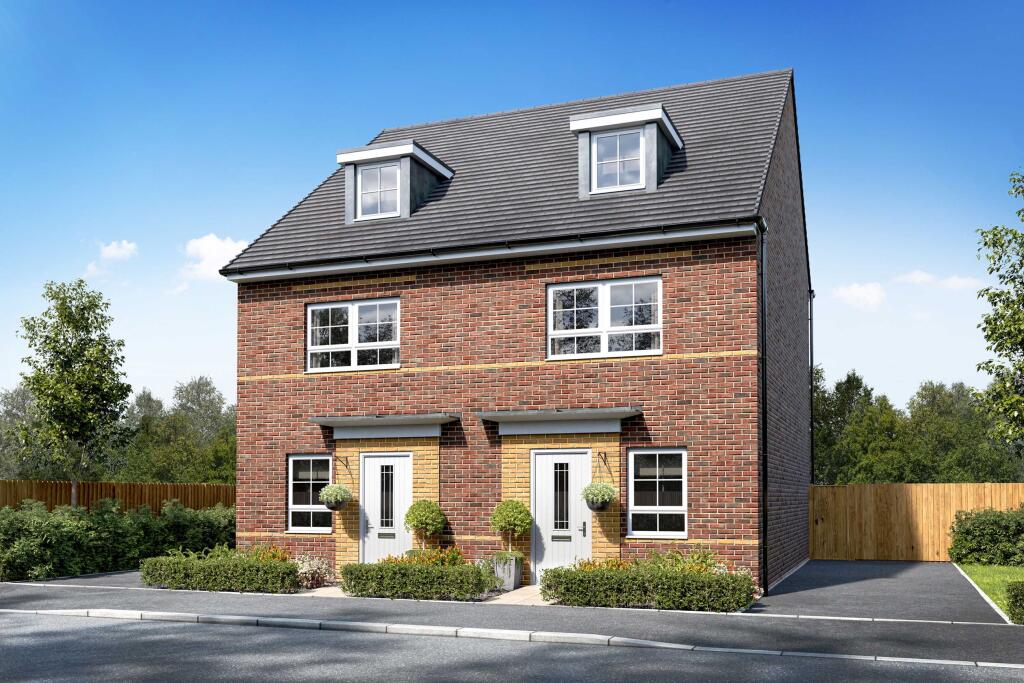
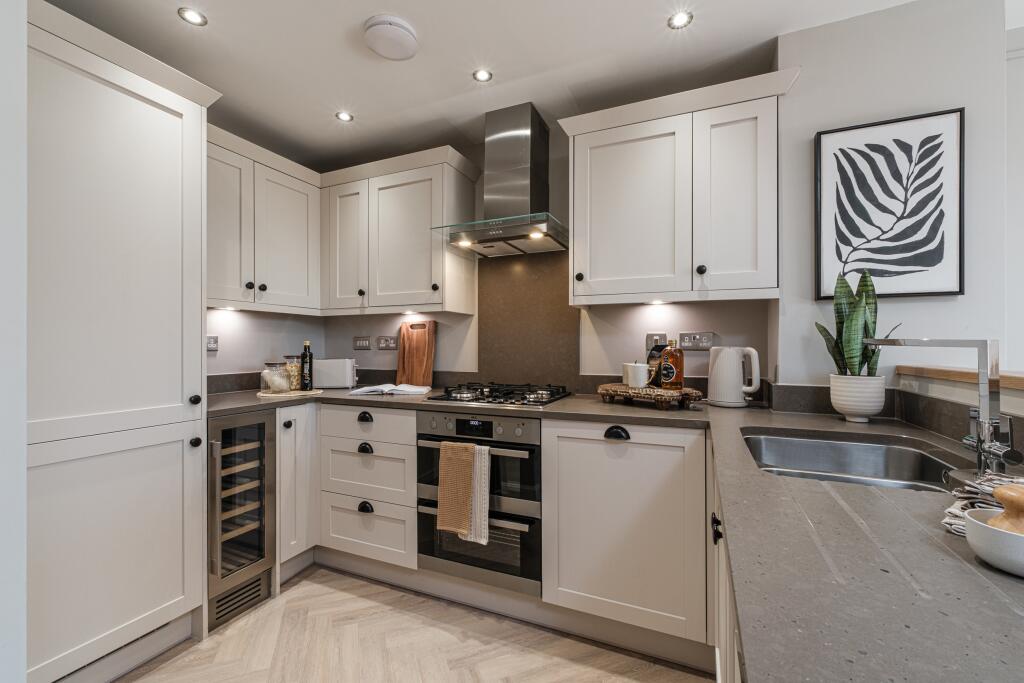
Full Description: <br />The Kingsville is a stunning semi-detached home designed over three floors. On the ground floor you'll find a spacious open-plan kitchen/family/dining room, French doors leading to your garden and a cloakroom and study. There is an additional lounge area on the first floor, along with your main bedroom including its own en suite. The top floor has a further two bedrooms and family bathroom.<br /><br /><b>Room Dimensions</b><br /><br /><div><b>2</b><br /><ul><li>Bathroom - 1761mm x 1963mm (5'9" x 6'5")</li><li>Bedroom 2 - 3936mm x 3508mm (12'10" x 11'6")</li><li>Bedroom 3 - 3936mm x 3325mm (12'10" x 10'10")</li></ul></div><div><b>1</b><br /><ul><li>Bedroom 1 - 3936mm x 3042mm (12'10" x 9'11")</li><li>Ensuite 1 - 1551mm x 2163mm (5'1" x 7'1")</li><li>Lounge - 3936mm x 3630mm (12'10" x 11'10")</li></ul></div><div><b>G</b><br /><ul><li>Family / Dining - 3936mm x 4820mm (12'10" x 15'9")</li><li>Kitchen - 1866mm x 3060mm (6'1" x 10'0")</li><li>Study Downstairs - 1866mm x 2744mm (6'1" x 9'0")</li><li>WC - 861mm x 1649mm (2'9" x 5'4")</li></ul></div>