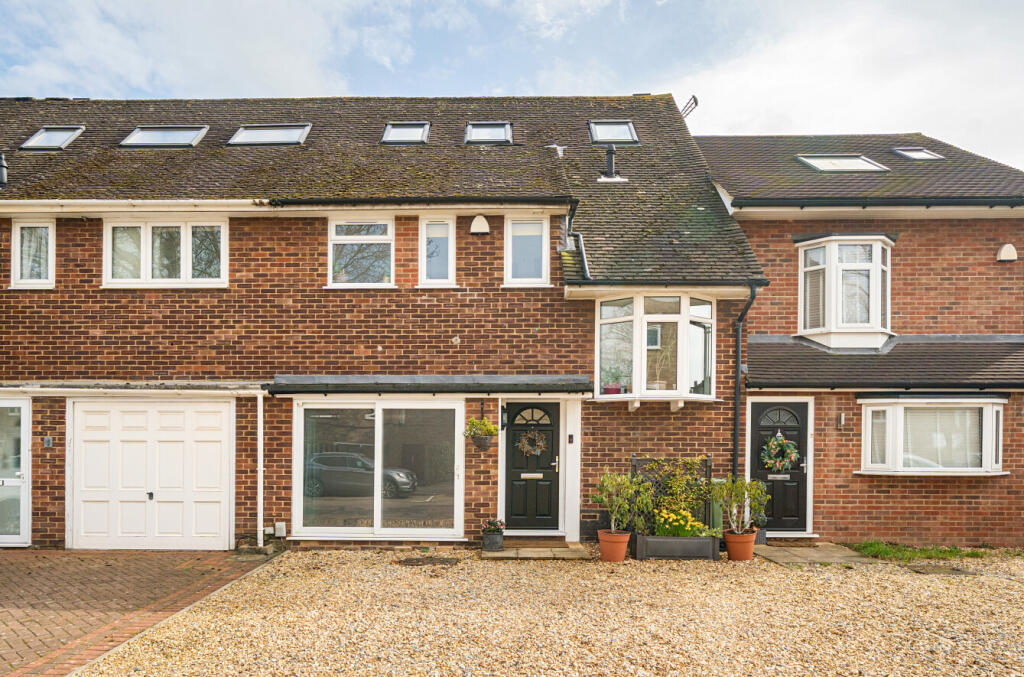
Property Details:
• Type: Semi-Detached
• Tenure: FREEHOLD
• Floor Area: 2022 sqft
Key Features:
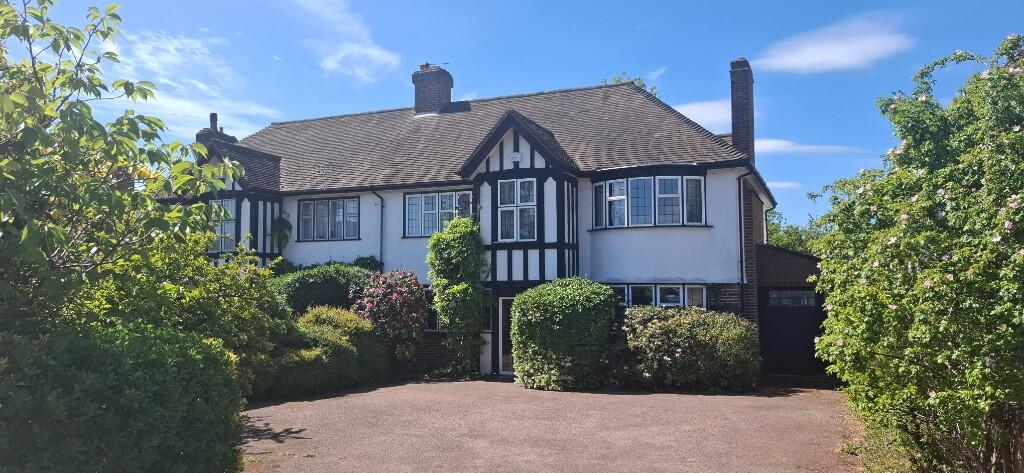
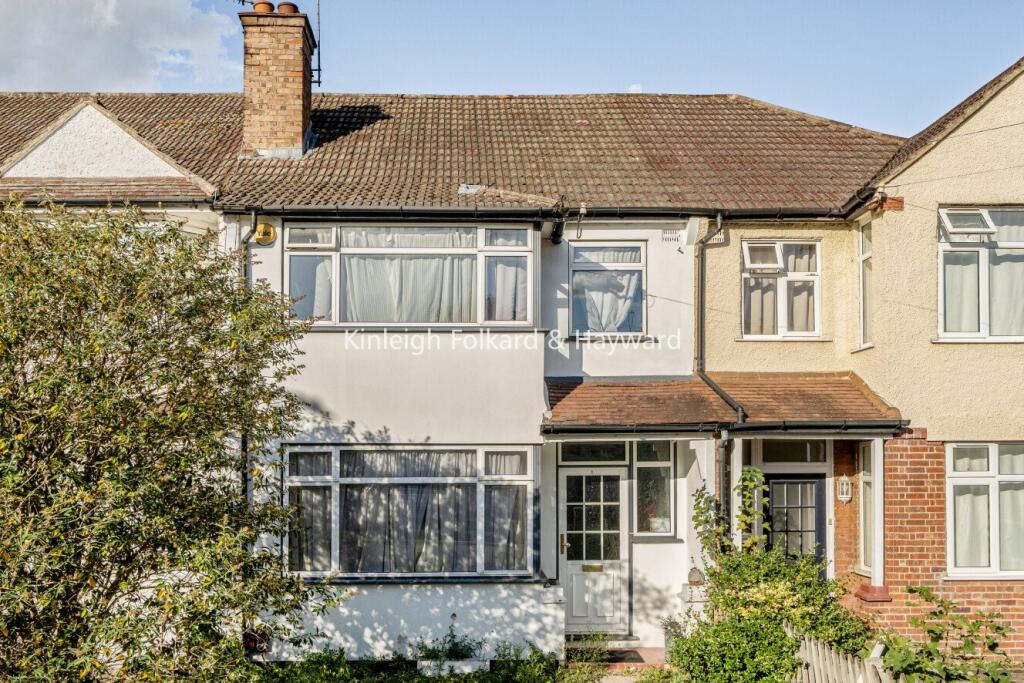
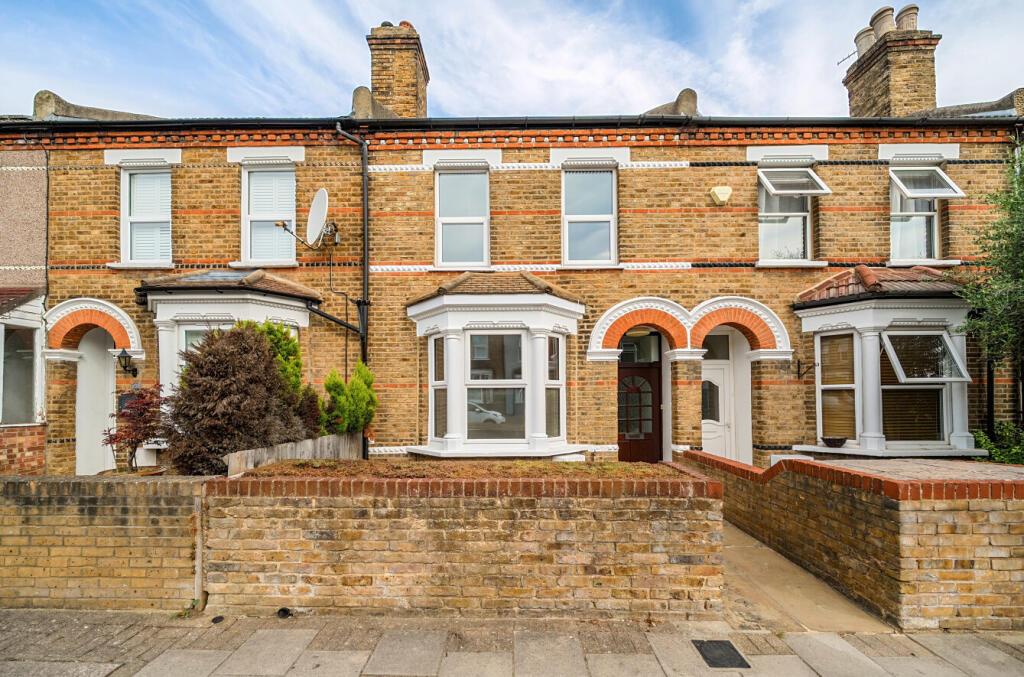
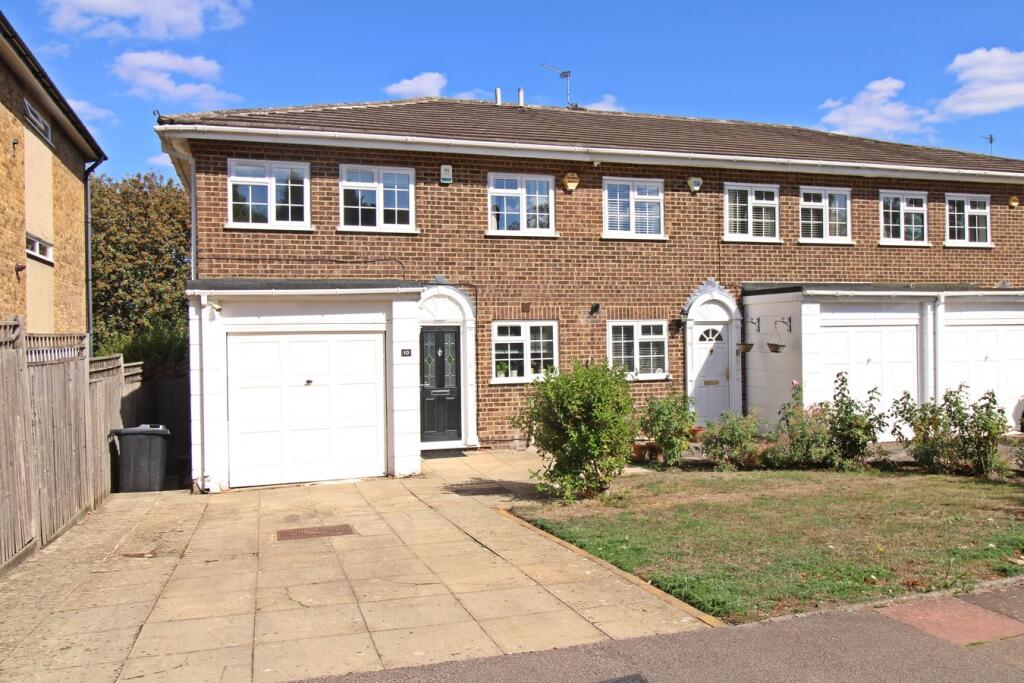
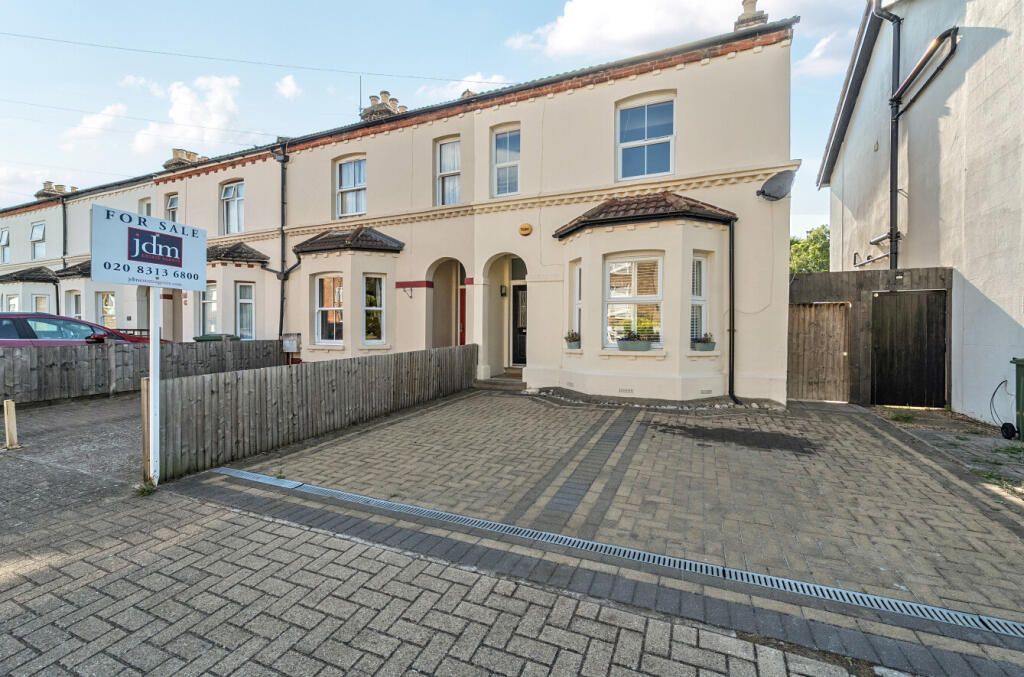
• SUBSTANTIAL 1920s BUILT 4 BED SEMI-DETACHED FAMILY HOUSE
• FOUR BEDROOMS ** TWO RECEPTION ROOMS
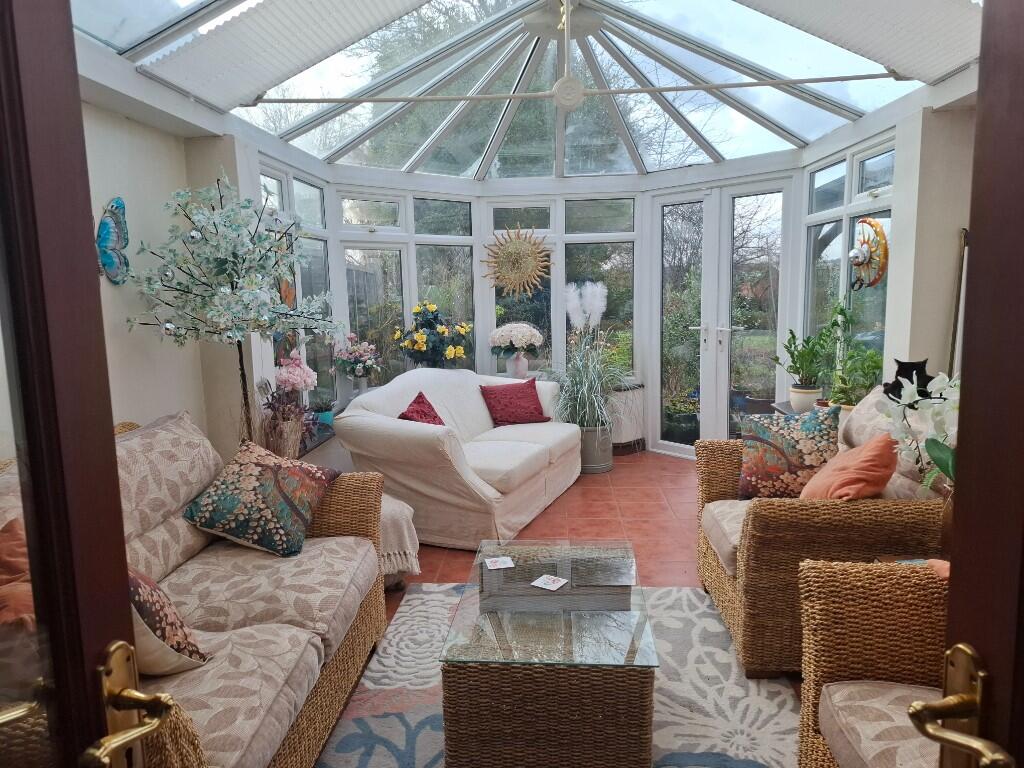
• HEATED CONSERVATORY
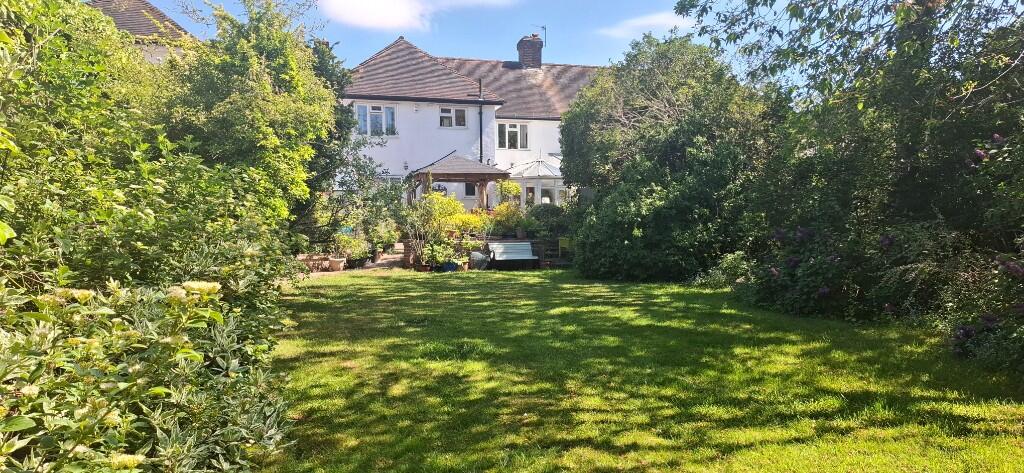
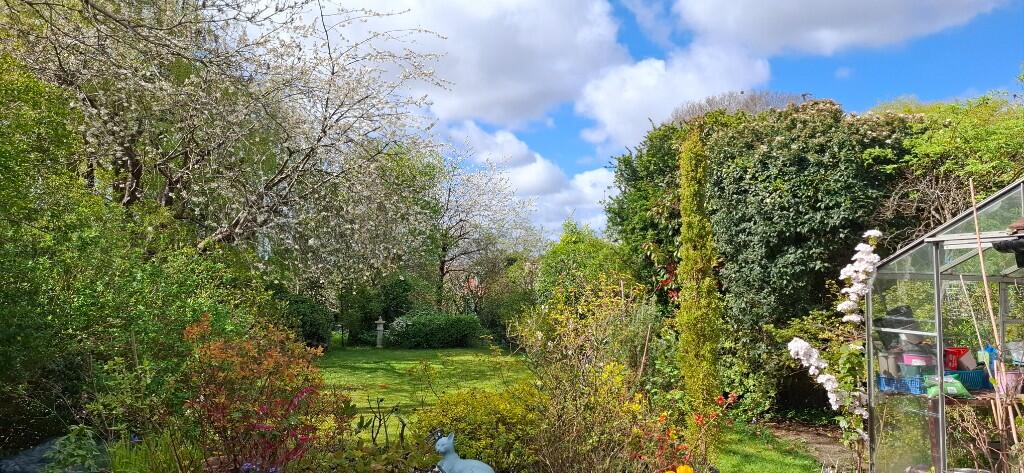
• BEAUTIFUL SECLUDED MATURE 160FT GARDEN BACKING ONTO PARK
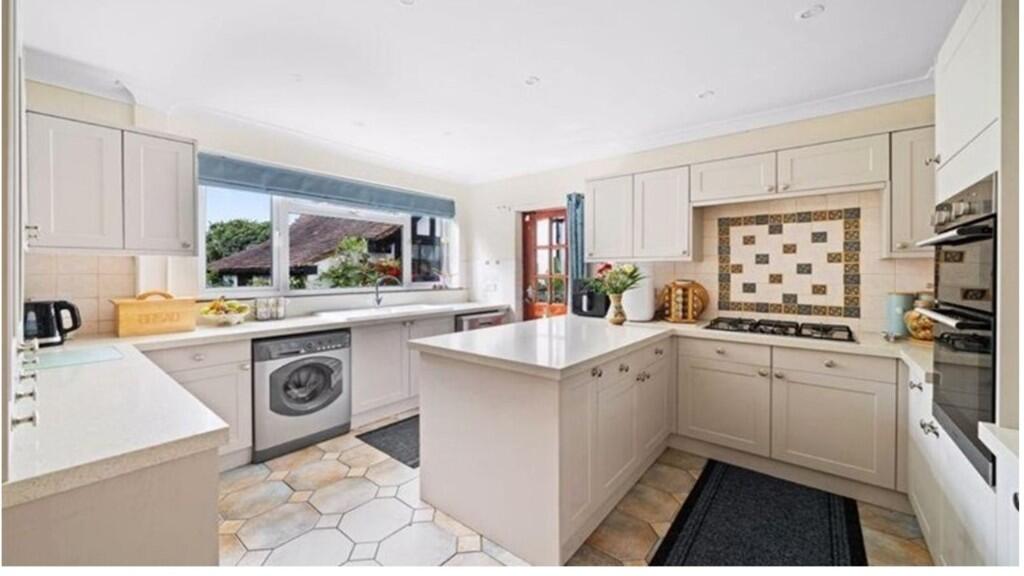
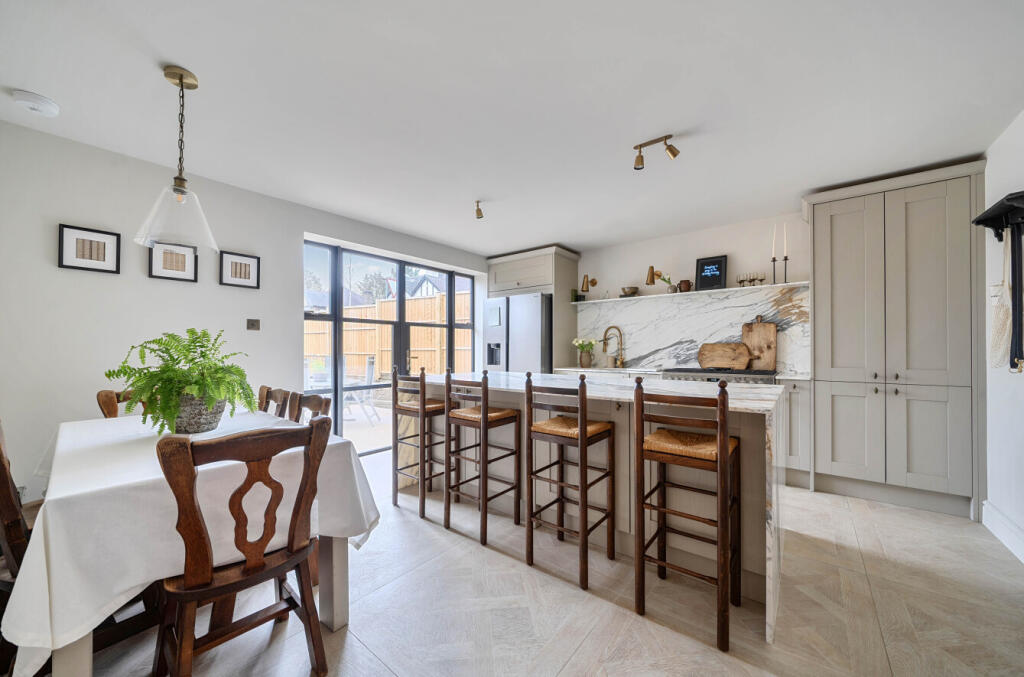
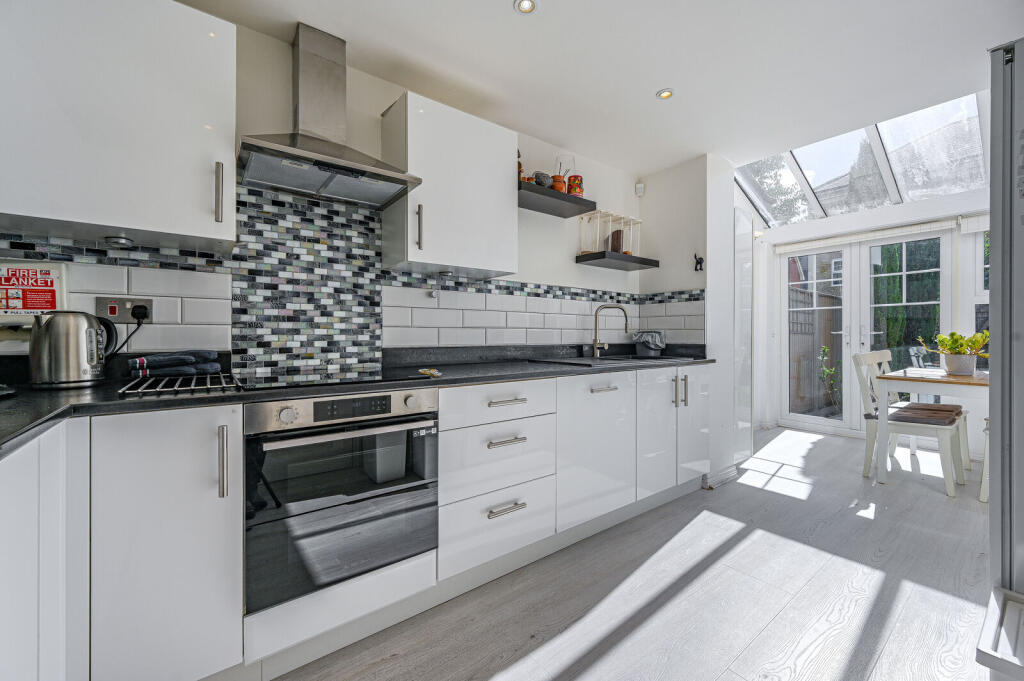
• MODERN FITTED KITCHEN
• LARGE FAMILY BATHROOM ** DOWNSTAIRS WC/UTILITY ROOM
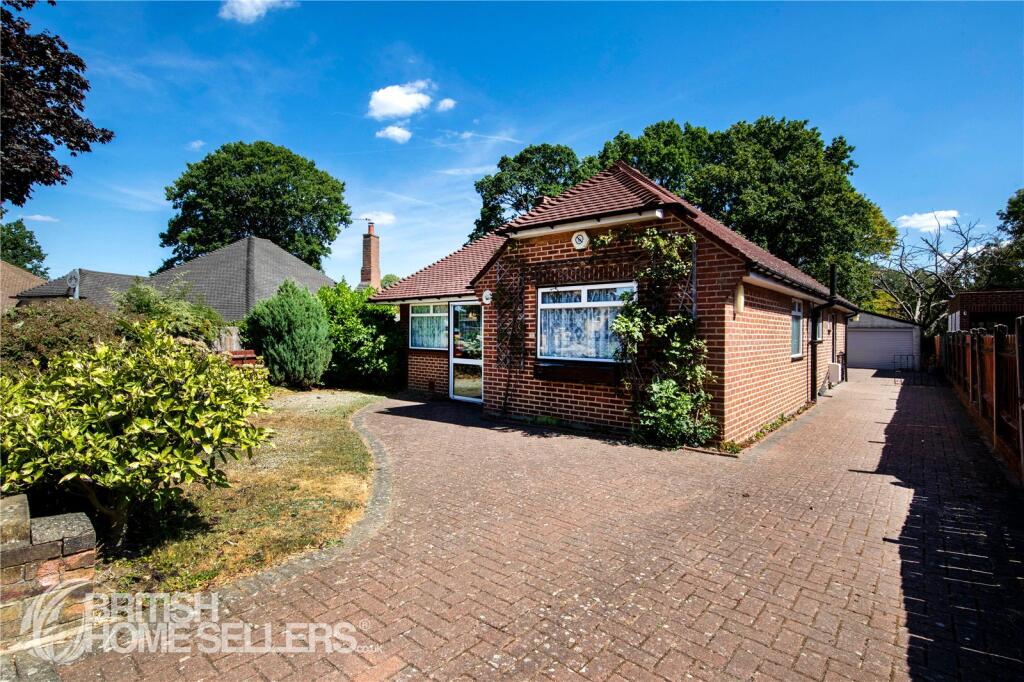
• GENEROUS DRIVE FOR MULTIPLE VEHICLES * SEPARATE GARAGE
• DESIRABLE LOCATION ** EXCELLENT TRANSPORT LINKS
• EASY ACCESS TO GOOD SCHOOLS AND LOCAL SHOPS
• LONDON BOROUGH OF BROMLEY. COUNCIL TAX BAND G. EPC D
Location:
• Nearest Station: Bickley Station
• Distance to Station: 0.8091811758039655 miles
Agent Information:
• Address: Bromley
Full Description:
HOME4YOU is extremely pleased to market this substantial 1920s semi-detached property. The enviable plot includes a generous drive for several vehicles, spacious accommodation and a 160ft (50m) private mature garden backing onto Norman's Park giving it a rural feel to the rear but with all the advantages of excellent transport links, good local shops and Bromley town centre not far away.
<br />
<br />The ground floor has two large reception rooms with high ceilings and parquet flooring, a double glazed heated conservatory for use all year round, a good sized downstairs WC/utility room and a modern fitted kitchen. On the first floor, the large master bedroom has fitted wardrobes and double aspect windows, three other good sized bedrooms and a spacious four piece family bathroom with large bath and separate shower. Large loft with potential to extend STPP.
<br />
<br />Outside, to the rear, the tiled carport leads to a detached garage with storage sheds and a wonderful south west facing, secluded, peaceful garden. The garden is well stocked with mature trees and shrubs, a patio with impressive gazebo, large lawn and peaceful 'secret garden' wild meadow and fruit trees backing onto Normans Park, a large open green space.
<br />
<br />Bromley is home to several top performing schools including Newstead Wood and St Olave's Grammar School which are bus ride away and outstanding primary schools such as Raglan Primary which is a few minutes walk away. This very desirable location offers excellent transport links and convenient access to many excellent schools and a 5 minute walk to local Chatterton village shops. Within easy reach of Bromley South station with direct links to London Victoria and Blackfriars. This is a rare opportunity to purchase a superb family home with quiet green spaces to the rear whilst having all the amenities and transport links to the front making it an excellent long term family home.
<br />
<br />An internal viewing is highly recommended to appreciate all that this impressive property has to offer. For viewings pleasecontact our sales office via Rightmove.
<br />
<br />PORCH Double glazed doors and side windows, tiled floor.
<br />INNER PORCH Wood front door and a glazed door to the hall.
<br />HALL Stairs, glazed door to conservatory, under stairs storage, parquet flooring. Approx. 16' x 7'6" (5m x 2.26m).
<br />LOUNGE Large reception room with parquet flooring, double doors to the conservatory, working feature fireplace and double glazing.
<br />DINING ROOM Large reception room with parquet flooring, feature working fireplace, double glazing.
<br />CONSERVATORY heated, glass roof, tiled floor, double doors lead to the patio. Approx. 18ft x 12ft (5.4m x3.6m)
<br />WC/UTILTY ROOM (shower previously installed). Approx. 7'6 x 6' (2.26m x1.83m)
<br />KITCHEN Modern Shaker style wall/base units with granite composite work surfaces and breakfast bar. Approx. 13'4(4.07) x 11'5 (3.58)
<br />BEDROOM 1 Double aspect. Fitted wardrobes, double glazed. Approx. 18'2 (5.48m) x 11'10(3.6m)
<br />BEDROOM 2 Double glazed. Wardrobes. Approx.17' (5.19m) x 12'2 (3.71m)
<br />BEDROOM 3 Fitted wardrobe. Double glazed. Approx.13'11(4.25m) x 11'7(3.52m)
<br />BEDROOM 4 Double glazed. Approx. 9'8 (2.94m)x 6'11(2.11m)
<br />BATHROOM Large bath, free standing shower/glass screen, toilet, pedestal basin.
<br />REAR GARDEN South west facing, secluded, patio, mature trees and shrubs, large lawn, orchard and gate to the rear. Approx. 160' x 46' (50mx 14m).
<br />GARAGE Detached garage with separate storage cupboards. Lighting and electrics. Approx. 15'7 x 8'7 (4.74mx 2.55m)
<br />CARPORT Double gates. Tiled roof.
<br />
<br />Extensive mature rear garden with good sized patio and lawn backs onto Normans Park.
<br />Excellent transport links to the front, close to good schools and short walk to local shops.
<br />
<br />
<br />IMPORTANT NOTE TO PURCHASERS:
<br />Whilst HOME4YOU has made every effort to ensure the accuracy of these details, all measurements are approximate and given as a guide to prospective buyers. The details provided do not form part of any offer or contract. Potential buyers should only rely on their own inspection, survey and legal enquires. Fixtures and fittings will need to be agreed with the vendor. All details are issued without responsibility on the part of the agent or vendor. Please contact us if you require further clarification.