Property Details:
• Type: Town House
• Tenure: FREEHOLD
• Floor Area: 1132 sqft
Key Features:
• FREEHOLD
• CHAIN FREE
• TOWN HOUSE
• 3 BEDROOMS
• EPC - C (Excellent Rating)
• COUNCIL TAX - E
• 2 BATHROOMS
• IMMACULATE CONDITION
• GREAT LOCATION
• OFF ROAD PARKING
Location:
• Nearest Station: Shortlands Station
• Distance to Station: 0.2648335854838228 miles
Agent Information:
• Address: 55 Beckenham Lane,
Bromley,
BR2 0DA
Full Description:
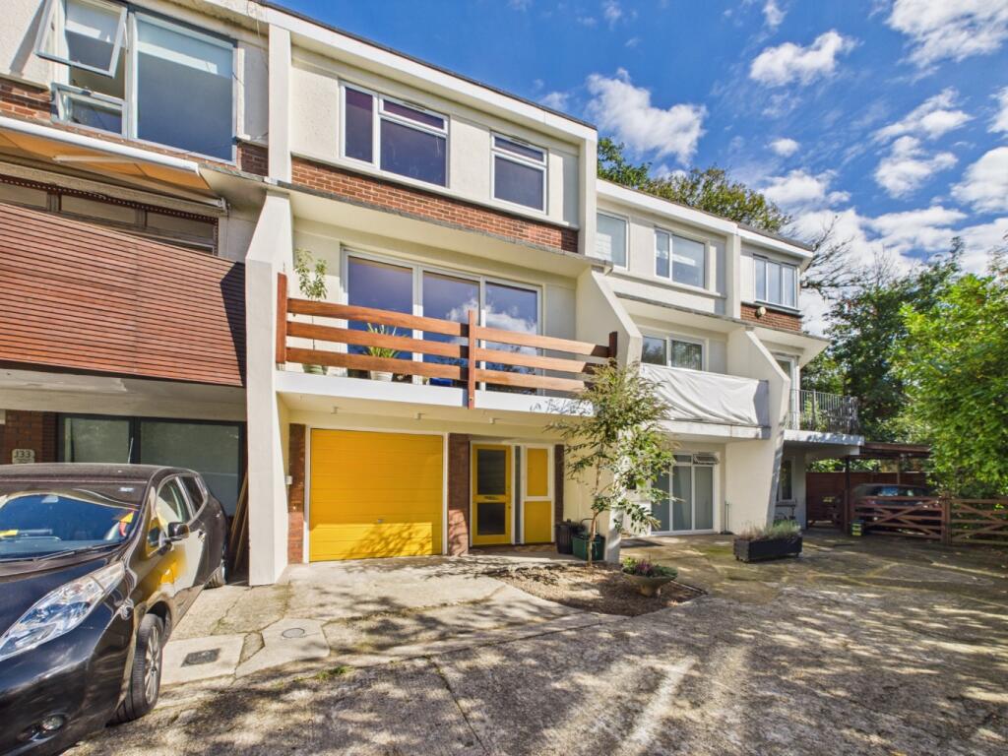
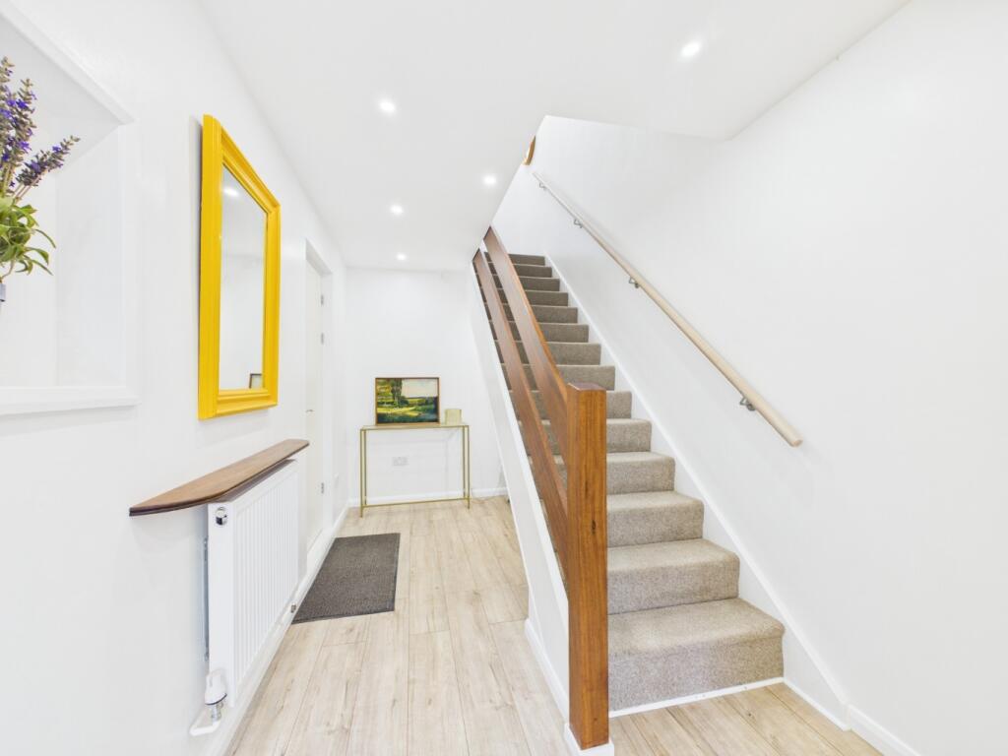
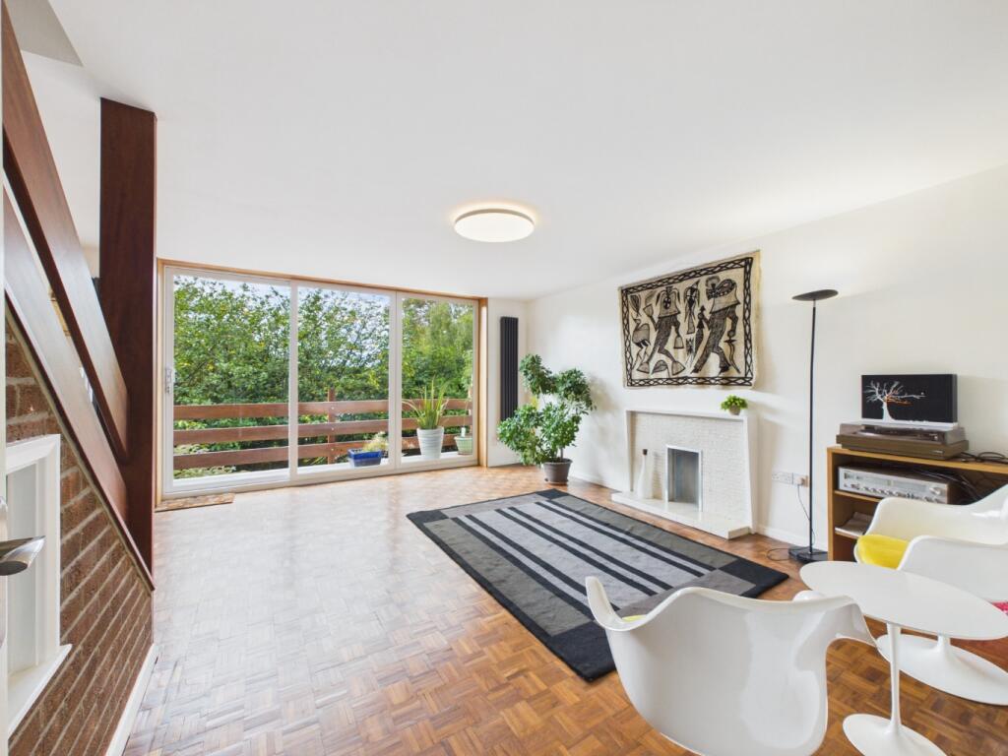
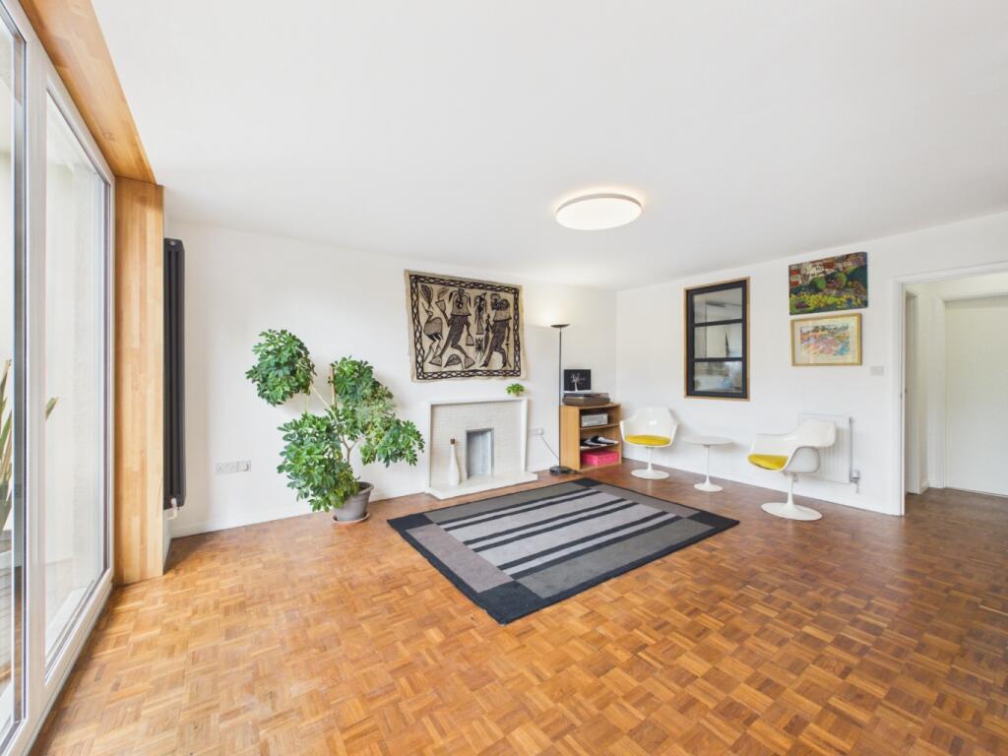
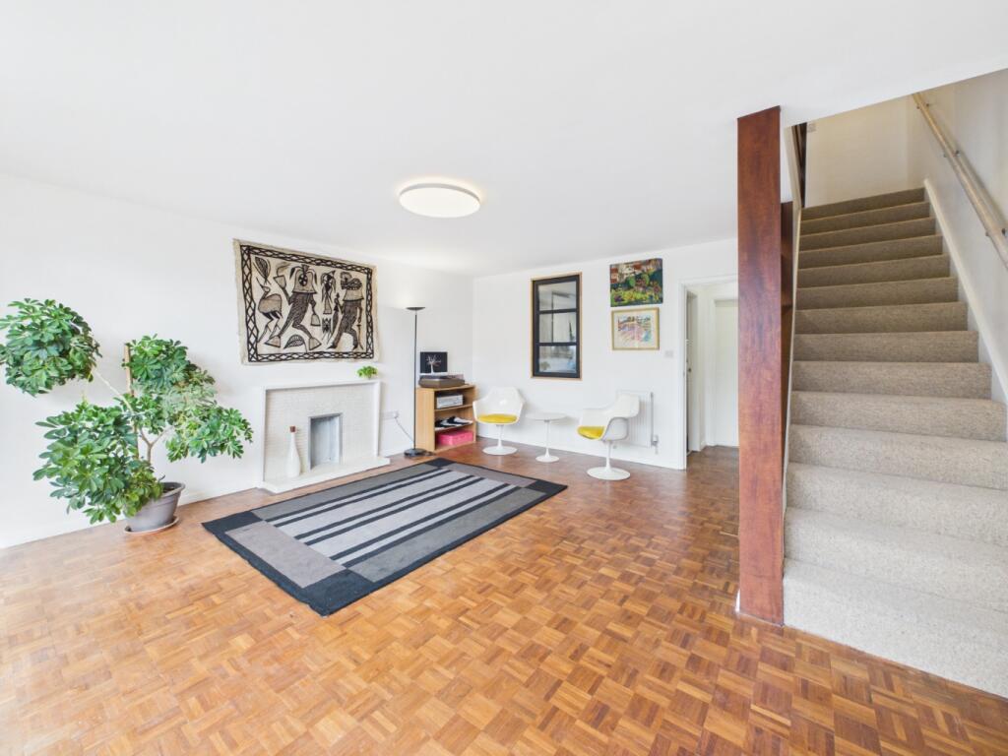
<div>Homes with this much personality rarely come to the market. This three-bedroom, two-bathroom town house is finished to an exceptional standard by its current owner. Constructed in 1962 and designed in the modernist style, the facade’s flank walls angle forwards to support the balcony and nod to the contemporary Brutalism style at the same time. The building's mid-century character has been brought up to date with real flair, modernising amenities while retaining original features of the glazing patterns, entrance way, hardwood flooring, balustrades and bannisters.</div><div><br /></div><div>The result is a home that feels bright, modern and entirely its own. The tone is set before you step inside. A bold yellow front door and matching garage door pop against the crisp white and brick façade, a confident nod to the home's retro roots. </div><div><br /></div><div>The entrance hall is light and welcoming, with pale wood-effect flooring and a striking hardwood banister leading upstairs. At the heart of the home is a superb first-floor reception room, and this is where the design</div><div>really shines. Classic parquet flooring runs throughout, and rich timber detailing frames the staircase. Floor-to-ceiling sliding glass doors fill the space with light and open onto a private balcony with timber railings and</div><div>leafy, tree-lined views. It's a room made for both entertaining and quiet evenings.</div><div><br /></div><div>The kitchen is clean and contemporary, with sleek white handleless units and warm solid wood worktops. Brick-effect tiling adds texture, and a gas hob and integrated oven complete the space. Double doors open straight onto the garden, making indoor-outdoor living effortless.</div><div><br /></div><div>The bathrooms continue the high standard. The family bathroom pairs crisp white and brick-style tiling with soft-toned shaker cabinetry. A deep timber-framed window looks out over the greenery and adds a lovely mid-century touch. </div><div><br /></div><div>Outside, the garden is a real hidden gem. A paved patio sits beside sleek raised planters bursting with colour and a contemporary water feature. Steps lead up through tiered planting to a mature, leafy backdrop that offers wonderful privacy and a genuine sense of retreat. With a garage and off-road parking adding everyday practicality, this is a home where design, comfort and character come together beautifully. </div><div><br /></div><div>Potential exists to convert the garage into a habitable space for use as a bedroom, reception or office etc. and a Certificate of Lawful Proposed Use or Development has been granted by the Local Planning Authority, formally confirming planning permission is not required.</div><div><br /></div><div>Viewing is essential to fully appreciate it.</div><div><br /></div><div><br /></div><div>EPC - C (Which is a fantastic rating)</div><div>COUNCIL TAX - E </div><div><br /></div><div><br /></div>