
For Sale
GBP450,000
Spencer Way, London
2 bd
1 ba
Flat
London
Listed by Felicity J. Lord - Wapping
Property Details: • Type: Terraced • Tenure: N/A • Floor Area: N/A
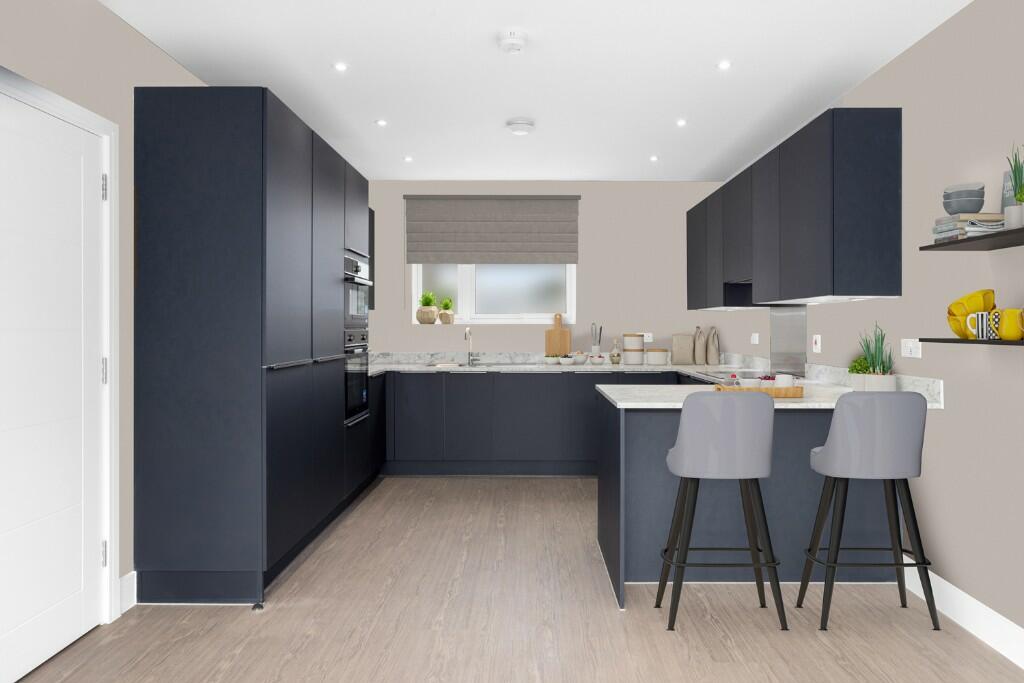
Key Features: • Reserve a 3 or 4 bedroom house between 1st - 28th February and we will pay your stamp duty!*ed at no additional cost*! • 30 minute commute into Central London via the Elizabeth Line • Contemporary interiors with integrated appliances • Outdoor space available to every home • Underfloor heating and hot water supplied by an Air Source Heat Pump • Eco-friendly development • Brand new Sainsbury's Local now open on-site • Brand new on-site primary school • Purchase with a 5% deposit* • Allocated residents' parking and electric car charging points
Location: • Nearest Station: N/A • Distance to Station: N/A
Agent Information: • Address: Bronze Walk, Erith, DA8 1FH
Full Description: Reserve a 3 or 4 bedroom house between 1st - 28th February and we will pay your stamp duty!*
Available to reserve now - a brand new collection of 3 & 4 bedroom houses at The Quarry, Erith. Register your interest now to find out more and book an appointment to view our show home!
Plot 555 - The Willows
Sophistication and balance - The Willows has both in abundance.
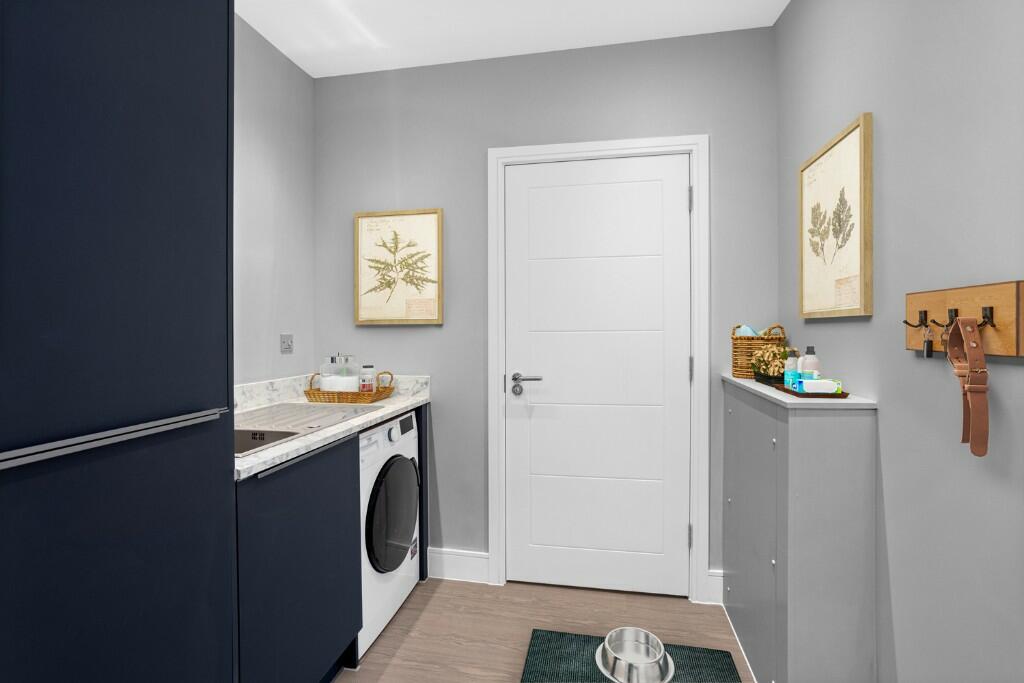
As you enter the front door into the welcoming hallway, you immediately recognise the sense of space on offer in this family home. The kitchen/dining room complete with flooring and appliances is flooded with natural light thanks to the double-aspect and French doors leading onto the patio and garden. Across the hallway, with storage space, you'll find the generously proportioned living room with a second set of French doors, offering a tranquil space overlooking the rear garden. The utility room is the perfect additional space for muddy boots after a long walk, or perhaps for pets too, with the adjacent cloakroom completing the ground floor accommodation.
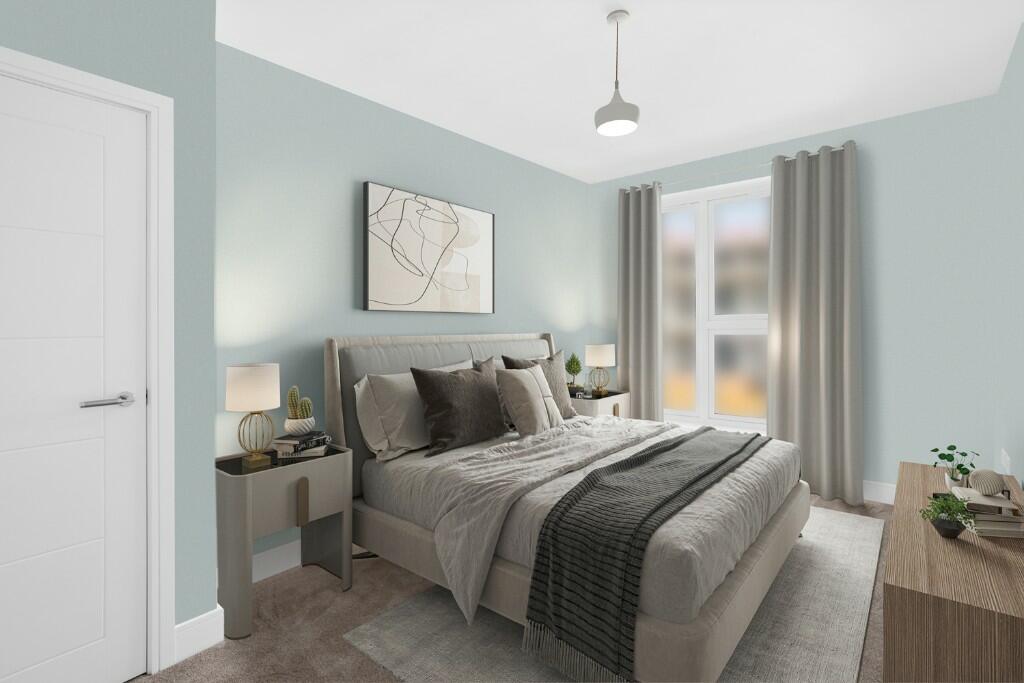
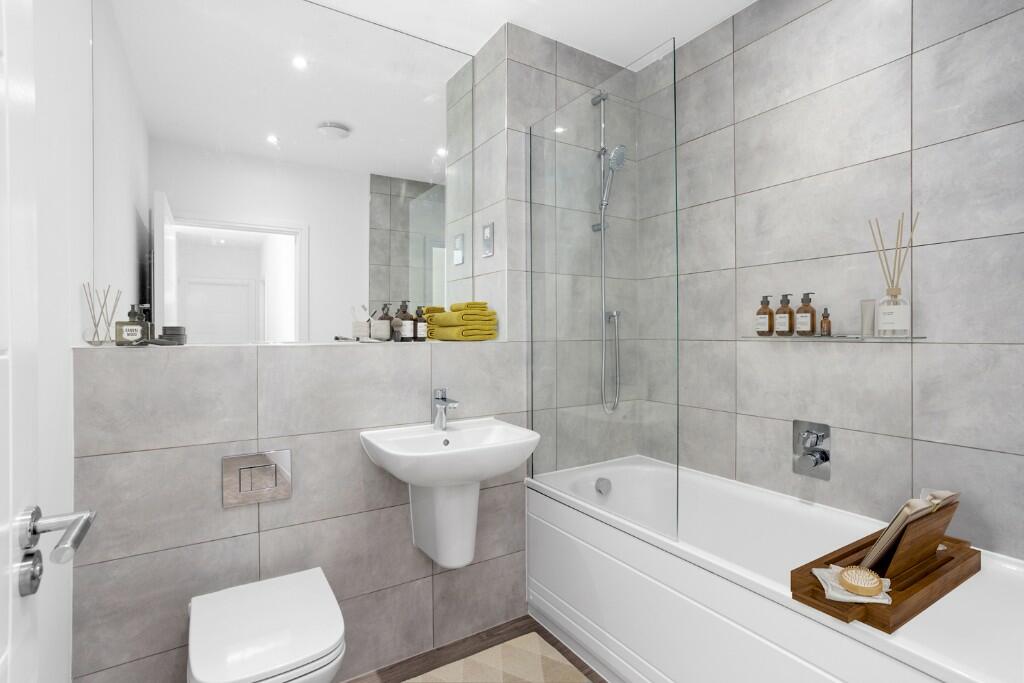
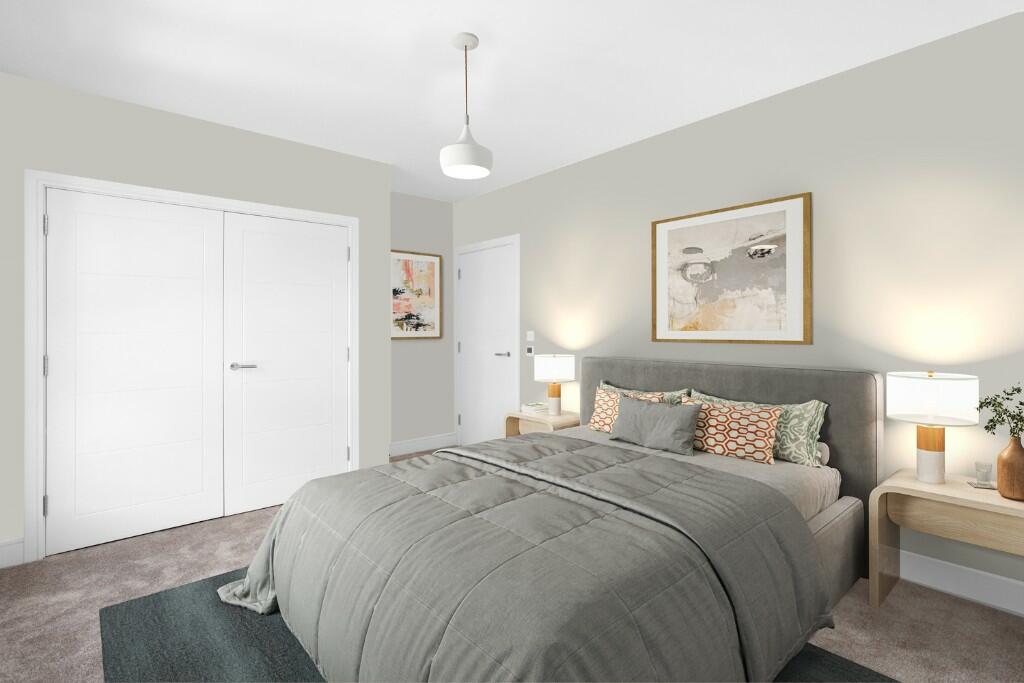
Moving upstairs, the central landing leads to four generous bedrooms, the largest of which boasting a double wardrobe and ensuite shower room for a luxurious feel. The three further bedrooms provide space and flexibility or a work from home space should you desire and the family bathroom is finished to a high specification as standard.
Externally, Plot 555 - The Willows offers allocated car parking spaces, a bin store and cycle store to the front of the property. The rear garden is turfed and patio area is paved as standard, allowing you to enjoy the warmer Summer months as soon as you move in.
Homes at The Quarry are finished to a fully-inclusive specification throughout with appliances, flooring, fully turfed and paved gardens and air source heat pumps included as standard.
With over 120sqm of accommodation and the brand new Lime Wood Primary School on the doorstep, Plot 544 - The Willows is the ideal family home. Contact our sales team today to find out more information and book your appointment to view our show home!
Kitchen/Dining -6.88m x 3.54m / 22' 7" x 11' 7" Living - 4.57m x 3.54m / 15' 0" x 11' 7" Bedroom 1 - 4.32m x 3.38m / 14' 2" x 11' 1" Bedroom 2 - 4.54m x 2.78m / 14' 11" x 9' 2" Bedroom 3 - 3.54m x 2.26m / 11'7" x 7' 5" Bedroom 4 - 3.53m x 2.26m / 11'7" x 7' 5" Total - 127.83m² / 1,375ft²
Winner of Best Large Development at the First Time Buyer Buyer awards 2022
Buy your new home in Erith, Bexley
The Quarry is a truly impressive eco-development breathing new life into the disused Erith Quarry site, which has been neglected for over 30 years. The scheme is being transformed into a collection of 1, 2, 3 and 4 bedroom homes, released across several phases. The development will include a new open space, a new primary school, community facilities, and will retain ecological areas complementing the existing landscape.
With sustainability at its heart, this innovatively designed development will bring to market high quality, considered homes. As well as educational & community spaces which encourage nature and build on the ecology of the site. Located just 30 minutes by train from Central London and easily accessible via the Elizabeth line from Abbey Wood and Woolwich stations.
The Quarry is a joint venture between L&Q and The Anderson Group. Founded by Mark Anderson in 1987, The Anderson Group has built an enviable reputation over the past 30 years, through their work in taking lost land and creating new communities. Their expertise and capability as a construction company enables them to make informed proposals, and their structure as a private business means they can make decisions with confidence. This means that every client gets the high quality service that they deserve.
Key Features
A development rich in green spaces Parking available for each home with electric car charging point 30 minute commute into Central London Contemporary interiors with integrated appliances Outdoor space available to every home Brand new Lime Wood Primary School opened in September 2023 Brand new Sainsbury's Local now open on-site
Register your interest today!
*Imagery depicts L&Q show home photography. CGIs for illustrative purposes only. Floorplans awaiting sign-off and may vary.
*Deposit Unlock terms and conditions apply.
*Stamp duty incentive is available for first time buyers and home movers only. Investors may claim the equivalent value and contribute the remaining stamp duty payable independently.
*Incentive terms and conditions apply. For more information visit lqhomes/terms-and-conditions-the-quarry


.jpg?width=590&quality=80)
