Property Details:
• Type: Semi-Detached
• Tenure: Freehold
• Floor Area: N/A
Key Features:
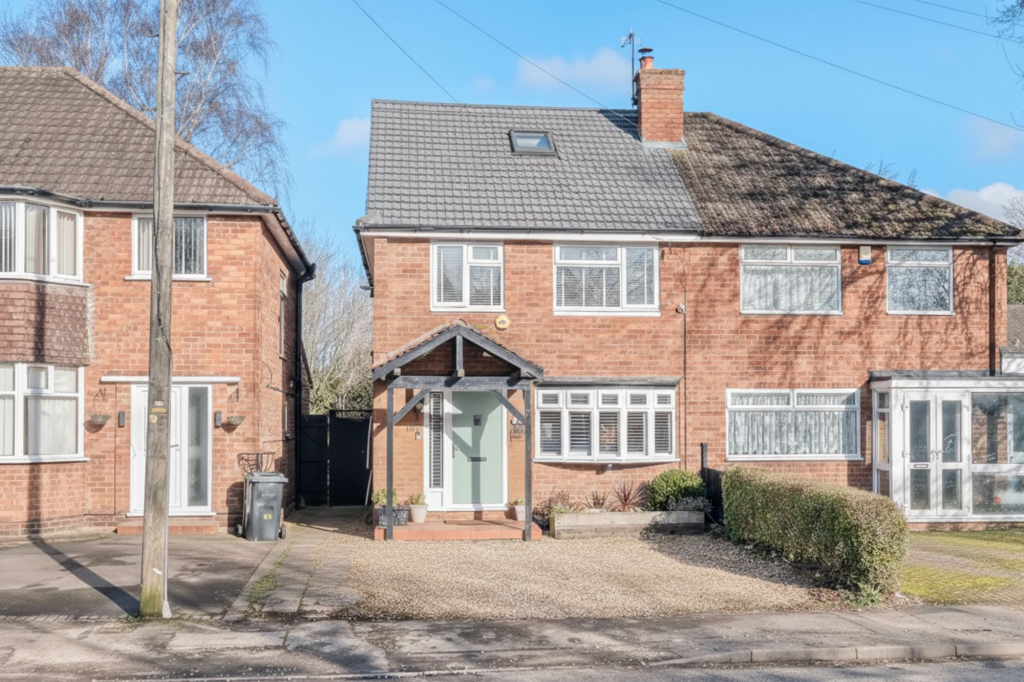
• Five-bedroom detached home with a loft conversion and rear extension
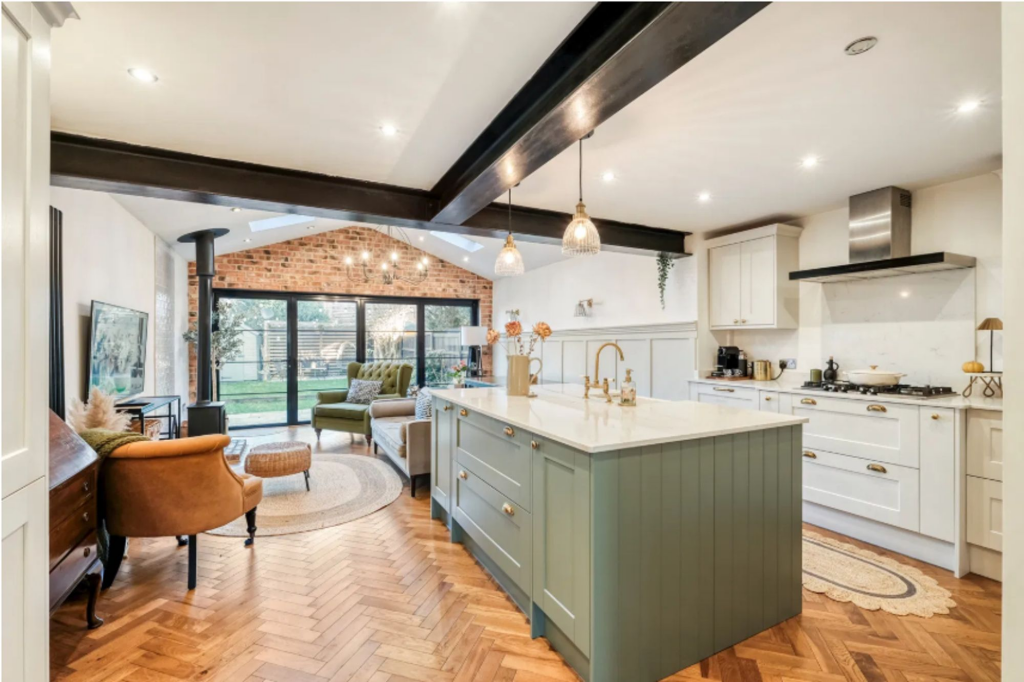
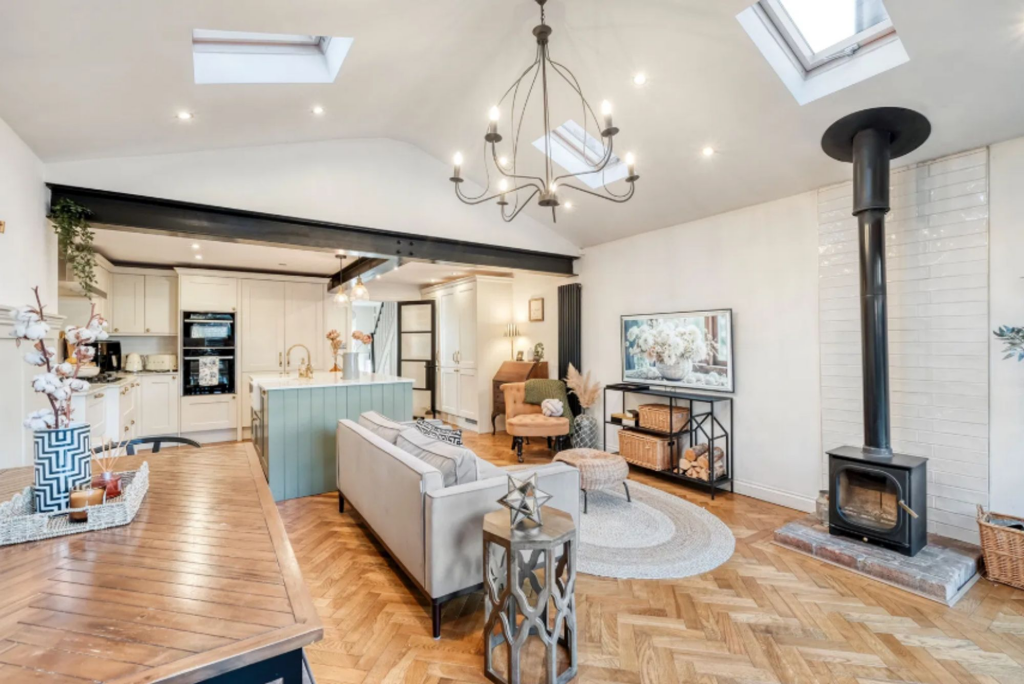
• Spacious Kitchen/Diner
• High-end appliances included
• Minton-tiled hallway
• Two modern bathrooms
• Driveway parking
• Excellent local amenities, including schools, parks, and shops
• Impressive extended layout
• Detached family home
• Private rear garden
Location:
• Nearest Station: N/A
• Distance to Station: N/A
Agent Information:
• Address: 450 Stratford Road,
Shirley,
Solihull,
B90 4AQ
Full Description:
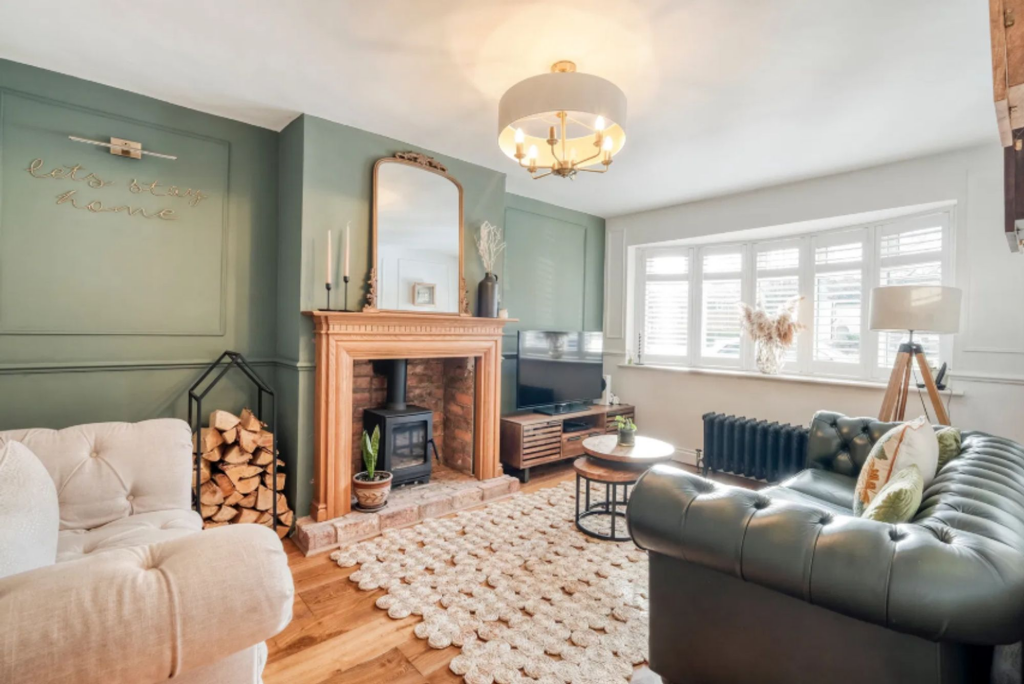
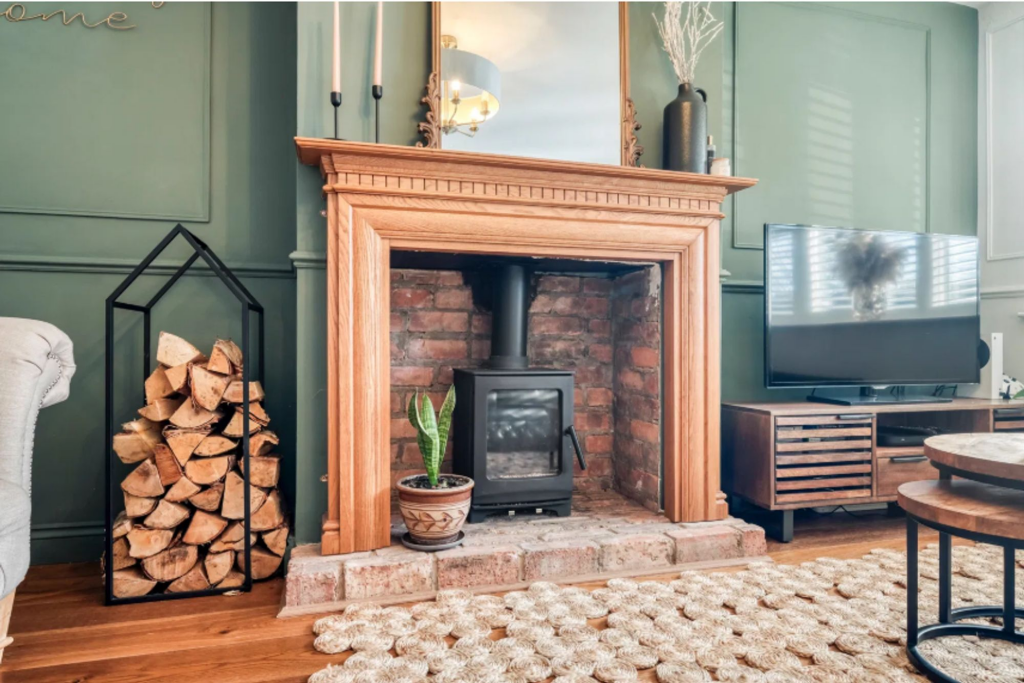
Nestled in the heart of Kings Heath, Brook Lane is a beautifully extended five-bedroom Semi-detached home that effortlessly combines period charm with modern upgrades. With a loft conversion and rear extension completed just three years ago, this spacious home has been carefully designed to offer both character and practicality, making it an ideal choice for families.Stepping through the front door, you are welcomed by an inviting hallway featuring Minton floor tiles. To the front, the lounge is warm and elegant, boasting engineered wood flooring, a charming log burner, and cast iron radiators, creating the perfect space to unwind. At the heart of the home is the expansive kitchen diner, designed for both everyday living and entertaining. The kitchen showcases real oak wood flooring, a central island with a Dublin sink, and a built-in dishwasher, all complemented by high-end appliances, including a dual oven (one also a microwave), hob, fridge, freezer, and washing machine—all of which will remain. A second log burner enhances the cozy yet stylish feel of the space, while bifold doors open onto the tiled patio and pergola-covered seating area, seamlessly connecting indoor and outdoor living. The first floor is home to three well-proportioned bedrooms, each offering a bright and airy atmosphere. A beautifully finished family bathroom serves this level, complete with modern fixtures and a timeless design. The attention to detail throughout the home continues here, with carefully retained period features enhancing each space.A superbly converted loft provides two additional bedrooms, ideal for a growing family or flexible home office space. This floor also benefits from a contemporary shower room, ensuring convenience for a busy household. The extensive work completed during the conversion included a new roof, updated electrics, and replacement windows and doors, all with certification available for peace of mind.The north-facing garden is a private retreat, complete with outdoor plug sockets, water taps, and a beautifully tiled patio, making it a wonderful space for outdoor dining or relaxation. The property also benefits from off-road parking on the driveway and has been meticulously maintained.Located in a sought-after area, the home is within easy reach of excellent local schools such as Swanhurst, nearby parks, and a range of shops and amenities. Thoughtfully updated while preserving its character, 300 Brook Lane is a truly special home waiting for its next owners.Agent Note - there is a shared maintenance agreement with a neighbouring property. Please read the following: These particulars are for general guidance only and are based on information supplied and approved by the seller. Complete accuracy cannot be guaranteed and may be subject to errors and/or omissions. They do not constitute a contract or part of a contract in any way. We are not surveyors or conveyancing experts therefore we cannot and do not comment on the condition, issues relating to title or other legal issues that may affect this property. Interested parties should employ their own professionals to make enquiries before carrying out any transactional decisions. Photographs are provided for illustrative purposes only and the items shown in these are not necessarily included in the sale, unless specifically stated. The mention of any fixtures, fittings and/or appliances does not imply that they are in full efficient working order, and they have not been tested. All dimensions are approximate. We are not liable for any loss arising from the use of these details. Regulations require us to conduct identity and AML checks and gather information about every buyer's financial circumstances. These checks are essential in fulfilling our Customer Due Diligence obligations, which must be done before any property can be marked as sold subject to contract. The rules are set by law and enforced by trading standards.We will start these checks once you have made a provisionally agreeable offer on a property. The cost is £30 (including VAT) per transaction. This fee covers the expense of obtaining relevant data and any necessary manual checks and monitoring. It's paid in advance via our onboarding system.EPC Rating: DSitting Room4.55m x 3.01mLounge Kitchen Diner7.74m x 4.99mBedroom Two4.3m x 2.99mBedroom Three3.5m x 3mBedroom Five1.93m x 1.89mBathroom2.2m x 2.02mMaster Bedroom3.62m x 3.08mBedroom Four3.95m x 2.81mShower Room2.09m x 1.78mDisclaimerThese particulars are for guidance only and based on information approved by the seller. Accuracy cannot be guaranteed and details may contain errors or omissions. They do not form part of any contract. We are not surveyors or legal experts and cannot advise on condition, title, or other legal matters. Buyers should instruct their own professionals before making decisions. Photos are illustrative only and items shown are not necessarily included. Fixtures, fittings and appliances are not tested and may not be in working order. All measurements are approximate. No liability is accepted for loss from use of these details.By law we must carry out ID and AML checks and review buyers’ financial circumstances before a property can be marked sold subject to contract. This due diligence is required by trading standards. Checks start once a provisional offer is agreed. The cost is £30 incl. VAT per property, payable in advance via our onboarding system.BrochuresProperty Brochure