Property Details:
• Type: Detached
• Tenure: N/A
• Floor Area: N/A
Key Features:
• Stunning position with uninterrupted views of both Beeston and Peckforton Castles.
• Set within established mature gardens and two acres of adjoining paddock.
• Reception hall, well proportioned living room, dining room, kitchen breakfast room, conservatory/garden room, utility, cloakroom.
• 3 double bedrooms, 2 bathrooms (one ensuite).
• Attractive well stocked gardens, two large single garages.
Location:
• Nearest Station: N/A
• Distance to Station: N/A
Agent Information:
• Address: The Chestnut Pavilion
Chestnut Terrace
High Street
Tarporley
CW6 0UW
Full Description:
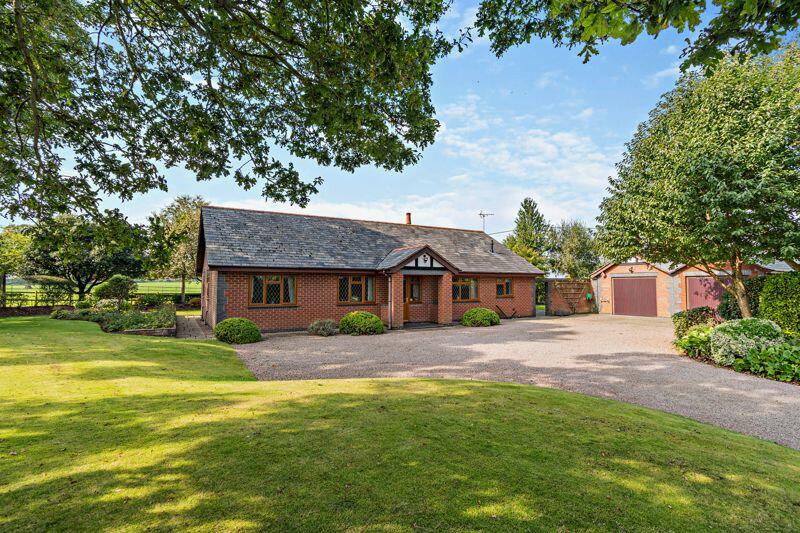
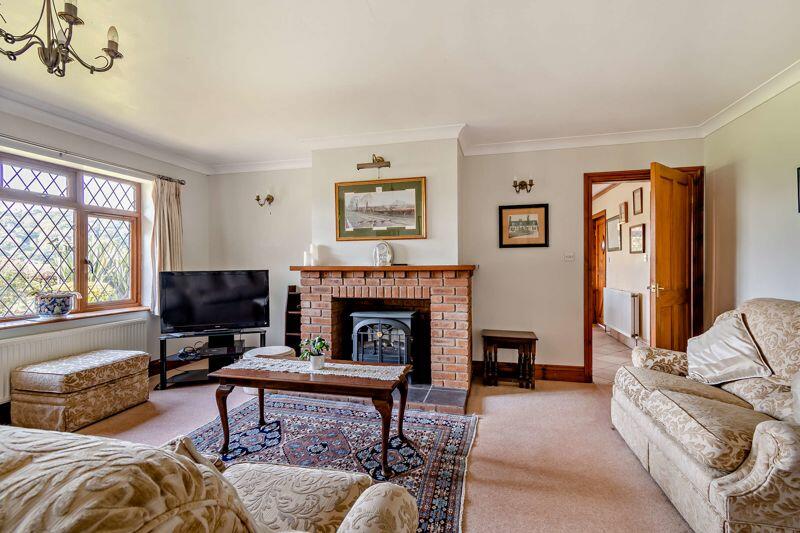
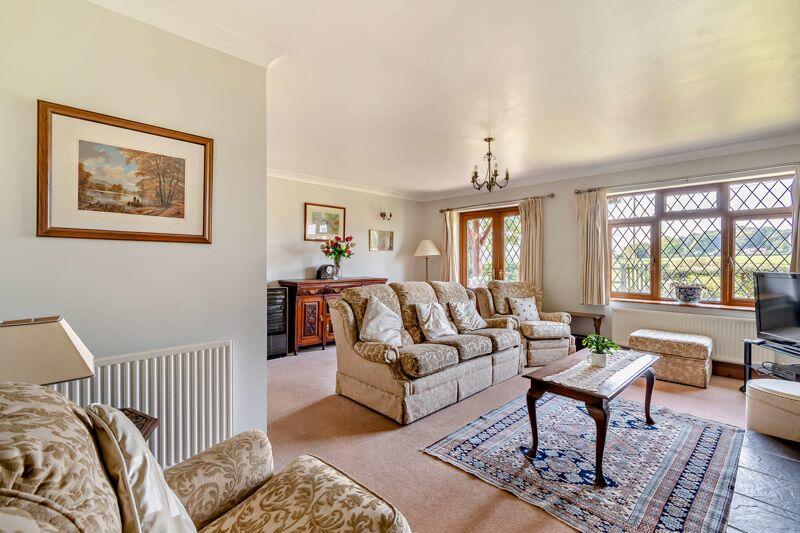
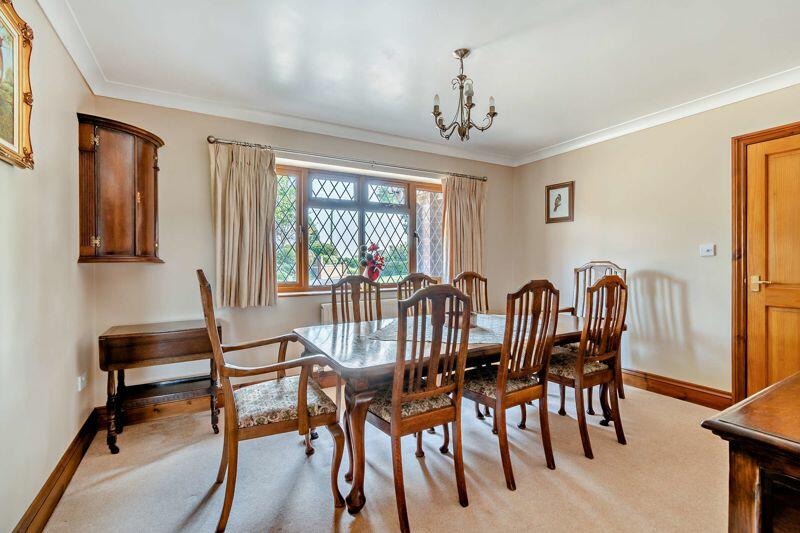
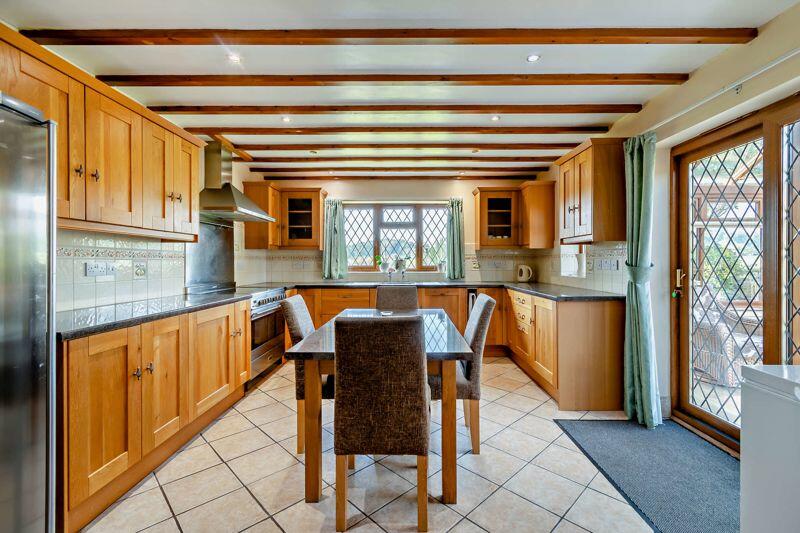
>Guide Price £800,000 - £850,000. Holding a stunning position with uninterrupted views of Beeston and Peckforton Castles as a back drop, this well maintained detached three bedroom bungalow benefits from established mature gardens, two car garage and 2 acres of adjoining paddock.LocationBeeston is a small hamlet situated between Tarporley and Bunbury Villages, both villages offer excellent day to day facilities along with primary schools within the catchment of a leading secondary school in Tarporley, together with established transport to independent schools both in Shropshire and Cheshire. The area boasts sport and leisure activities for all, including cricket, hockey, tennis clubs and golf courses nearby. The immediate surrounding countryside offers attractive walks and outstanding views, including access to the Sandstone Trail and Bickerton Hills. Nearby links to the M53, M56, M6, A556, and A500, allowing the commuter access to a number of commercial destinations including Chester, Wrexham, Warrington, Liverpool, Manchester and Crewe. Crewe railway station is situated within 14.5 miles and provides a service to London Euston within 1 hour 40 minutes.AccommodationA brick pillared storm porch sits over a part glazed panelled front door, this opens to a welcoming Reception Hall finished with timber effect flooring, off the reception hall there is access to the living room and dining room both of which in turn give access to the kitchen breakfast room. The Inner Hallway gives access to three double bedrooms (one with ensuite) and the family bathroom.The well proportioned Living Room 5.6m x 5.4m offers stunning views over the surrounding countryside with both Beeston and Peckforton Castles as a backdrop, a central fireplace is ready for an open grate or alternatively could be flued for a log burning stove. A set of glazed double doors open onto the garden..The Dining Room 4.1m x 3.3m is a further well proportioned reception room, this overlooks the front garden and comfortably accommodates an 8/10 person dining table and potentially larger for an occasion. The Kitchen Breakfast Room 5.4m x 3.8m also benefits from magnificent views towards the two castles and is fitted with oak fronted wall and floor cupboards. Appliances include a Range cooker with double oven, five ring ceramic hob and extractor above. There is an integrated dishwasher and space for a free standing fridge freezer, along with space for a central 6 person everyday dining table, a tiled floor runs throughout and continues into the rear porch which in turn gives access to the Utility Room with sink and space for washing machine and tumble dryer and includes a recently updated Worcester Bosch oil fired boiler as well as a Cloakroom with low level WC and pedestal wash hand basin...Also accessed off the kitchen is a 4.3m x 3.9m Conservatory/Garden Room which overlooks and gives access to the gardens along with views towards Beeston Castle.Bedroom One 3.9m x 3.9m enjoys the views of the Castle and benefits from a spacious Ensuite Bathroom 3.2m x 1.8m this is fitted with a panelled bath, large shower facility, pedestal wash hand basin and low level WC. Bedroom Two 3.3m x 3.2m and Bedroom Three 3.3m x 3.0m both overlook the front garden. The Family Bathroom is fitted with a 'P' shaped bath with shower facility above, pedestal wash hand basin and low level WC.ExternallyA splayed entrance with double gates opens onto a gravelled driveway this provides ample parking and turning space along with giving access to two large Single Garages one with an automated door. The driveway is flanked on one side with a mature well stocked border and lawn to the other which continues around the side of the property to the rear garden which offers stunning uncompromised views towards both Beeston and Peckforton Castles. There is a further courtyard garden area landscaped to a cottage style which is particularly sheltered and benefits from direct access from the garden room. The garden extends and includes an orchard area and vegetable patch.The two interconnecting paddocks which extend to approximately 2 acres include a field shelter and benefits from road access as well as pedestrian access from the garden.ServicesMains water, electricity, oil fired central heating, private drainage compliant to 2020 Regulations.ViewingVia Cheshire Lamont Tarporley office.DirectionsWhat3words : drive.confident.butterflyFrom Tarporley head south on the A49 towards Whitchurch proceeding for 2 miles turning right shortly after Beeston Animal Feeds into Brook Lane signposted Beeston Castle. Follow this road for a further mile and the property will be found on the right hand side.Agents Note - Conditions of SaleThere will be no conditions on the property regarding extension or development of the existing property, although there will be conditions regarding replacement and additional dwellings. For more information contact the Agent.BrochuresProperty BrochureFull Details