Brook Piece Walk, Birmingham
About this home
Property Details: • Type: Semi-Detached • Tenure: FREEHOLD • Floor Area: N/A
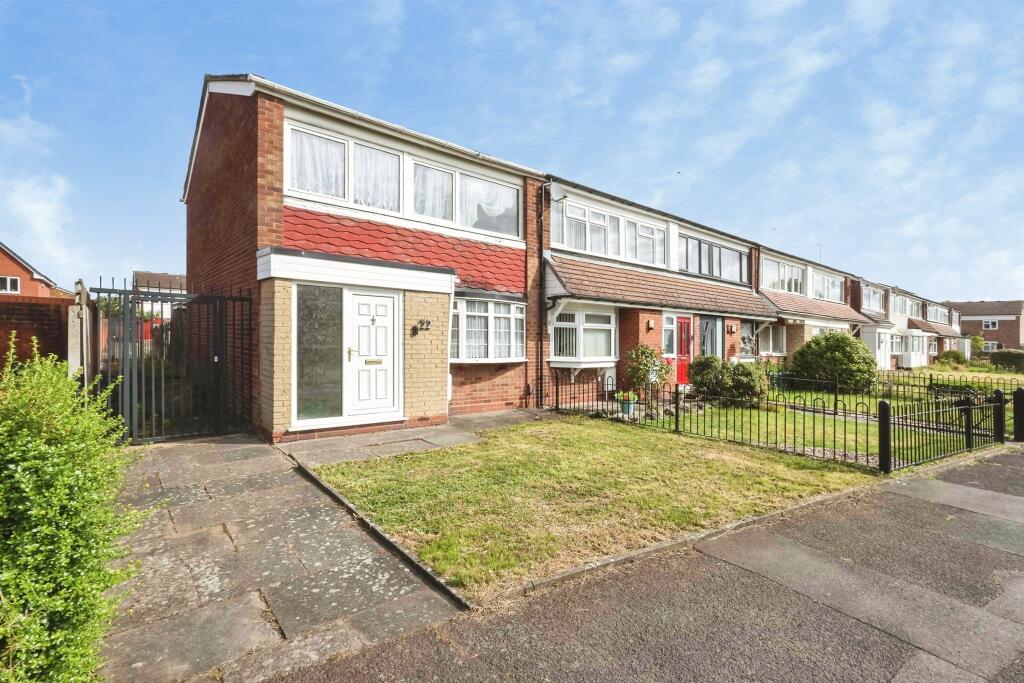
Key Features: • Three-Bedroom End-Terraced Home • Substantial Open-Plan Lounge/Diner • Modern Fitted Kitchen • Two Generous Double Bedrooms • Well-Proportioned Third Bedroom • First-Floor Family Bathroom • Off-Road Parking • Enclosed Rear Garden
Location: • Nearest Station: Water Orton Station • Distance to Station: 1.7785043028060197 miles
Agent Information: • Address: Unit 3 Queens Court Gravelly Hill North Stockland Green Birmingham B23 6BJ
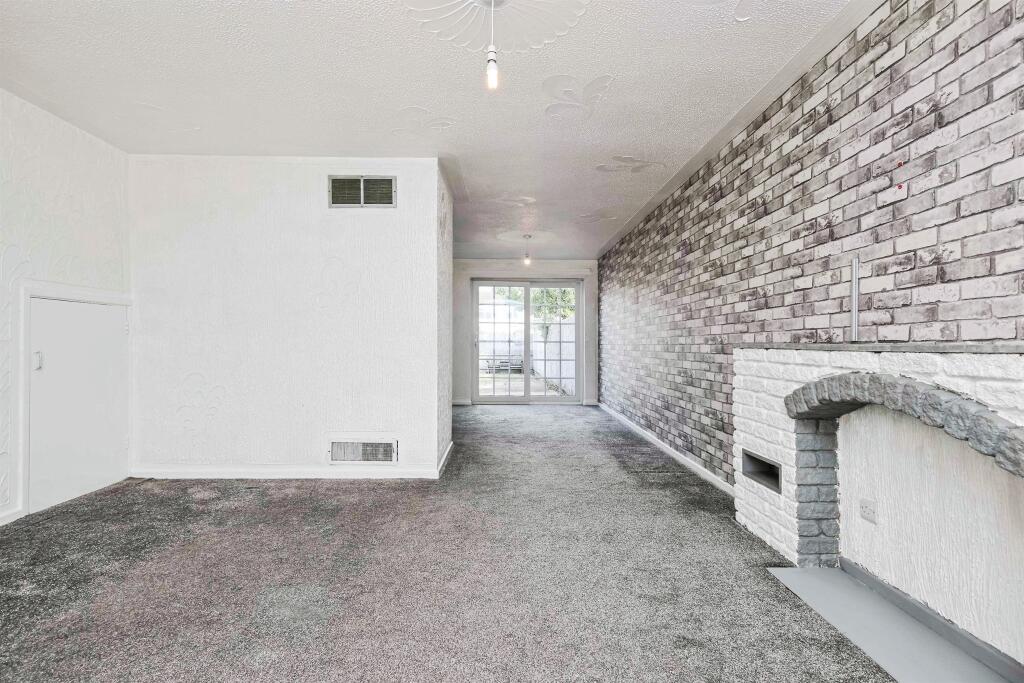
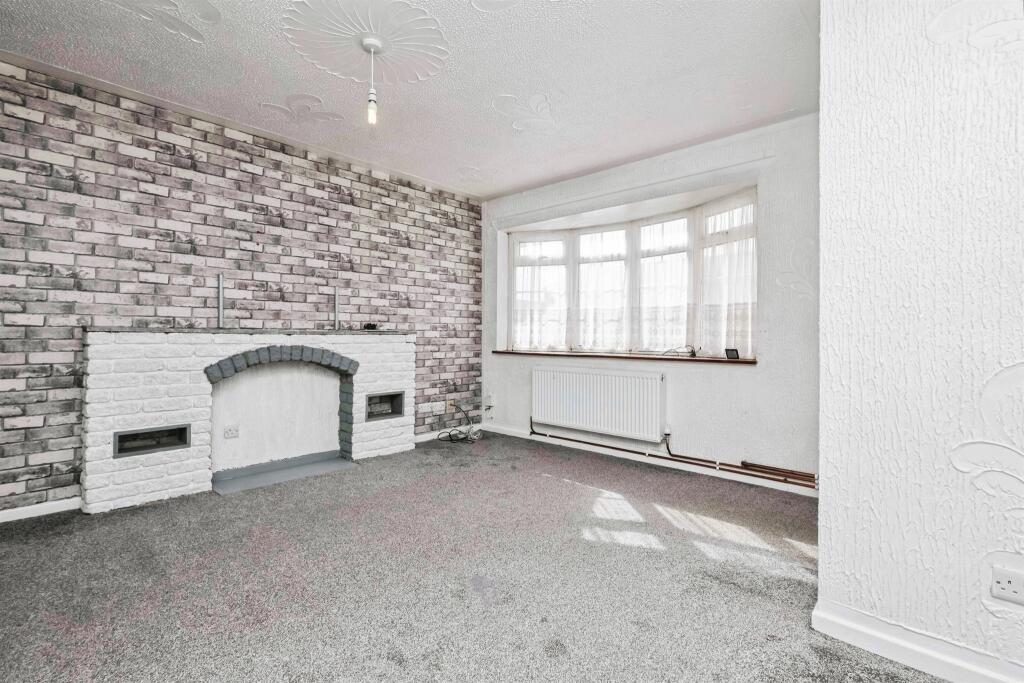
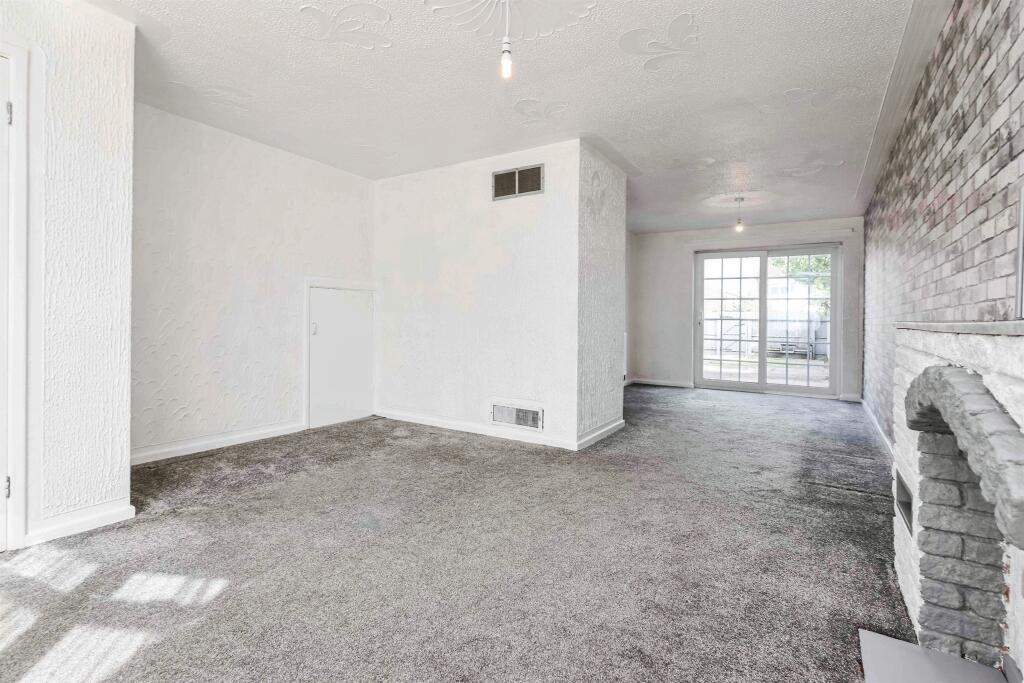
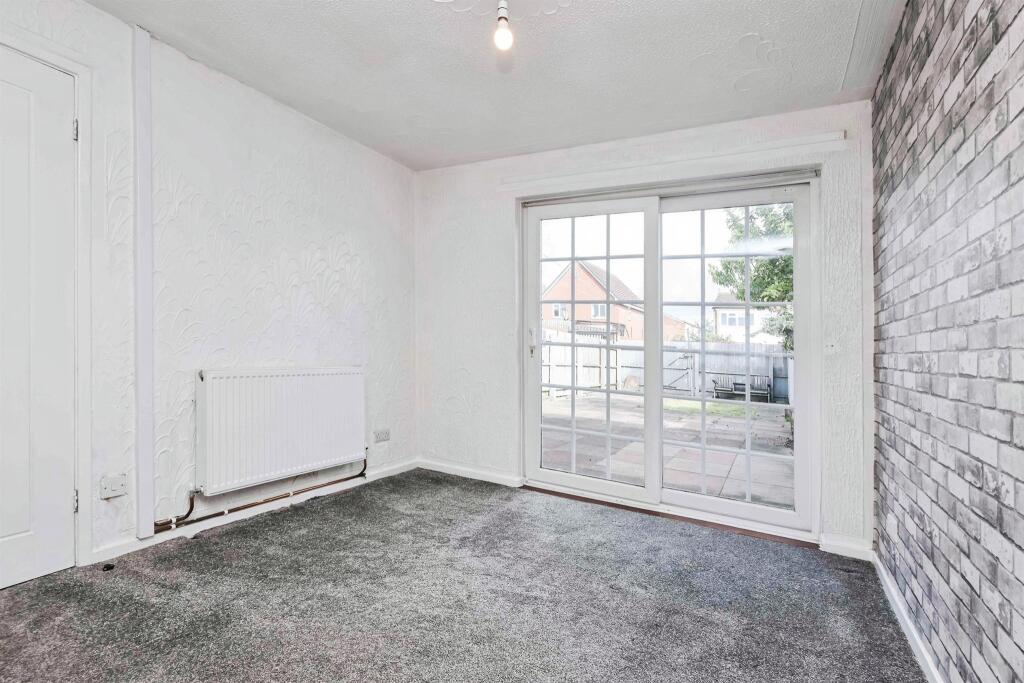
Full Description: <br /><b>SUMMARY</b><br />A WELL-PRESENTED THREE-BEDROOM END-TERRACED HOME ON BROOK PIECE WALK, OFFERING A SUBSTANTIAL OPEN-PLAN LOUNGE/DINER, MODERN FITTED KITCHEN, THREE WELL-PROPORTIONED BEDROOMS AND A FIRST-FLOOR BATHROOM. COMPLETE WITH OFF-ROAD PARKING AND AN ENCLOSED REAR GARDEN, THIS IS AN EXCELLENT OPPORTUNITY<br /><br /><br /><b>DESCRIPTION</b><br />Positioned on Brook Piece Walk, this three-bedroom end-terraced property offers generous and versatile accommodation arranged across two floors. The entrance hallway leads into an impressive open-plan lounge and dining room, providing ample space for both comfortable seating and a full dining arrangement. French doors allow natural light into the room and create a direct connection with the rear garden.<br /><br />The kitchen is fitted with a range of modern wall and base units, complementary work surfaces and integrated cooking appliances, with additional space for freestanding appliances. Upstairs, the property provides two spacious double bedrooms, a well-sized third bedroom and a family bathroom fitted with a three-piece suite.<br /><br />Externally, the property benefits from a front garden and off-road parking. The enclosed rear garden provides a combination of paved seating areas and lawn, creating a practical outdoor space suitable for entertaining, children or low-maintenance enjoyment.<br /><br /><b>Entrance Hallway</b> <br />Entered through the front door, with access to the lounge/diner and stairs rising to the first-floor accommodation<br /><br /><b>Lounge/Diner</b> 25' 6" x 13' 9" ( 7.77m x 4.19m )<br />An exceptionally spacious open-plan reception room offering clearly defined lounge and dining areas. Features include a front-facing bow window, feature fireplace, additional rear-facing natural light and French doors opening onto the rear garden.<br /><br /><b>Kitchen</b> 11' 11" x 8' 2" ( 3.63m x 2.49m )<br />Fitted with a selection of wall and base storage units, complementary work surfaces, sink and drainer, integrated oven, hob and extractor hood, tiled splashbacks and space for additional appliances. A rear-facing window and external door provide access and natural light.<br /><br /><b>First Floor Landing</b> <br />Providing access to all three bedrooms and the family bathroom.<br /><br /><b>Bedroom One</b> 16' 4" x 11' ( 4.98m x 3.35m )<br />A substantial double bedroom positioned at the front of the property, offering excellent space for bedroom furniture and benefiting from fitted storage.<br /><br /><b>Bedroom Two</b> 11' x 10' 10" ( 3.35m x 3.30m )<br />A second generous double bedroom overlooking the rear of the property, with space for a double bed and additional freestanding furniture.<br /><br /><b>Bedroom Three</b> 10' 5" x 7' 2" ( 3.17m x 2.18m )<br />A well-proportioned third bedroom suitable for use as a child's bedroom, guest room, dressing room or home office.<br /><br /><b>Family Bathroom</b> <br />Fitted with a three-piece suite comprising a panelled bath with shower fitting, wash hand basin and low-level WC, with rear-facing windows providing natural light and ventilation.<br /><br /><b>Front</b> <br />The property is approached through a front garden with a paved driveway providing off-road parking.<br /><br /><b>Rear Garden</b> <br />An enclosed rear garden featuring paved patio and seating areas, a lawned section and fenced boundaries, providing a practical and private outdoor space.<br /><br /><br /><br />1. MONEY LAUNDERING REGULATIONS - Intending purchasers will be asked to produce identification documentation at a later stage and we would ask for your co-operation in order that there will be no delay in agreeing the sale. <br />2. These particulars do not constitute part or all of an offer or contract. <br />3. The measurements indicated are supplied for guidance only and as such must be considered incorrect. <br />4. Potential buyers are advised to recheck the measurements before committing to any expense. <br />5. Burchell Edwards has not tested any apparatus, equipment, fixtures, fittings or services and it is the buyers interests to check the working condition of any appliances. <br />6. Burchell Edwards has not sought to verify the legal title of the property and the buyers must obtain verification from their solicitor.