Property Details:
• Type: Semi-Detached Bungalow
• Tenure: Ask agent
• Floor Area: N/A
Key Features:
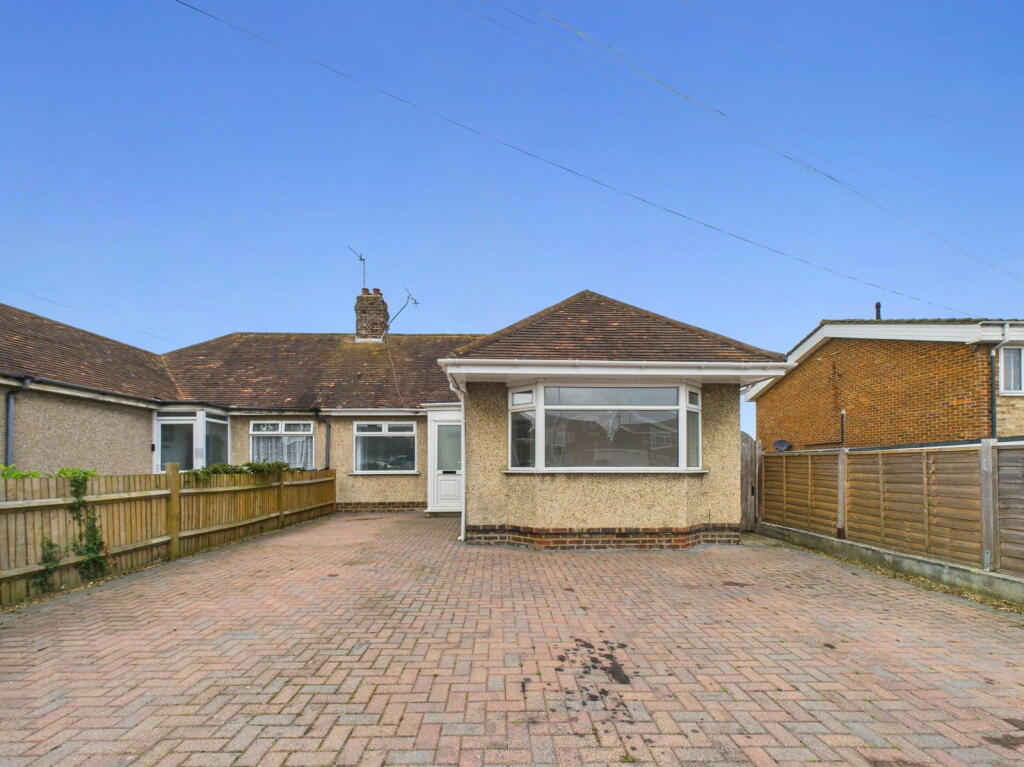
• Semi Detached Bungalow
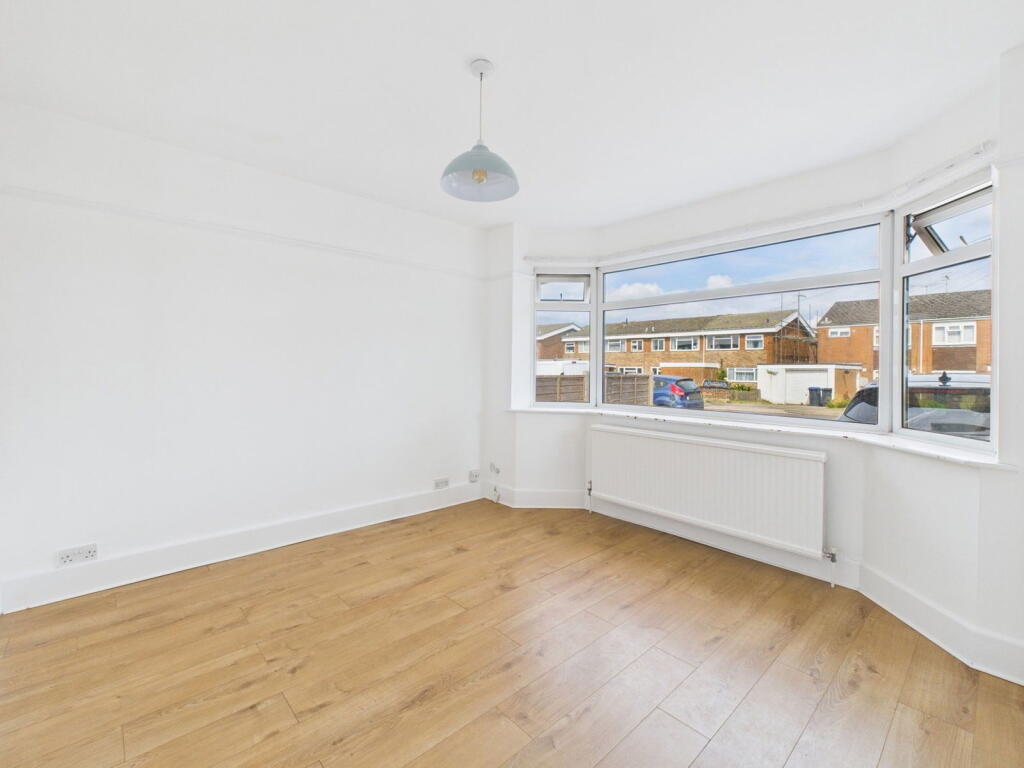
• Bay Fronted Living Room
• Three Well Proportioned Bedrooms
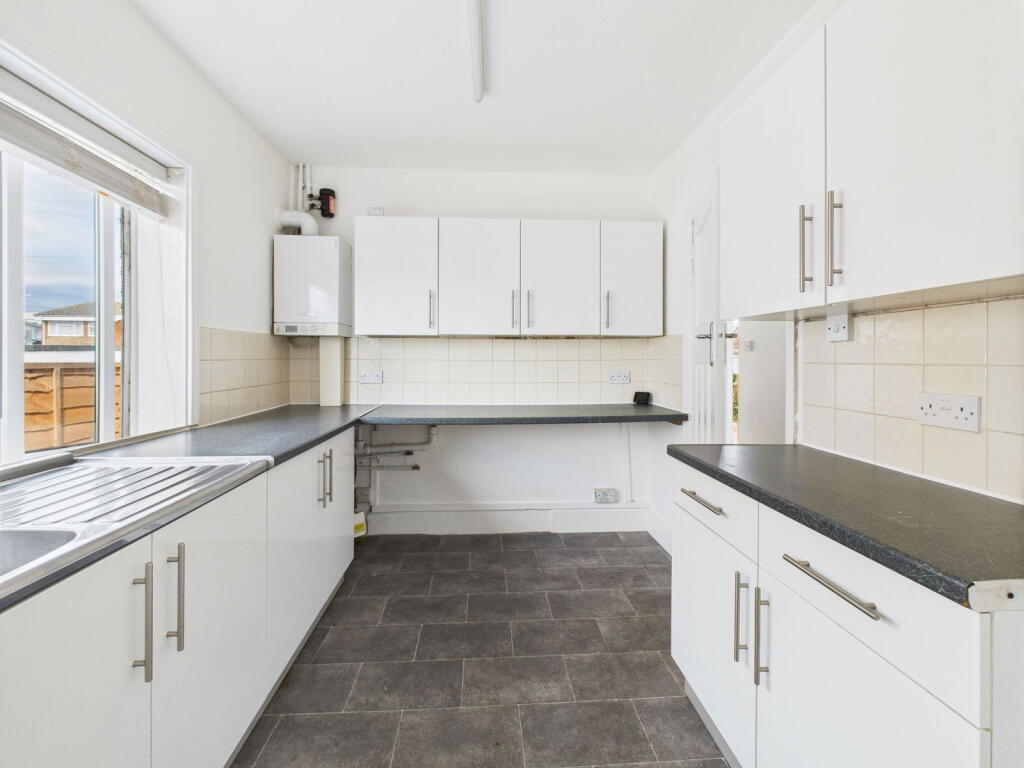
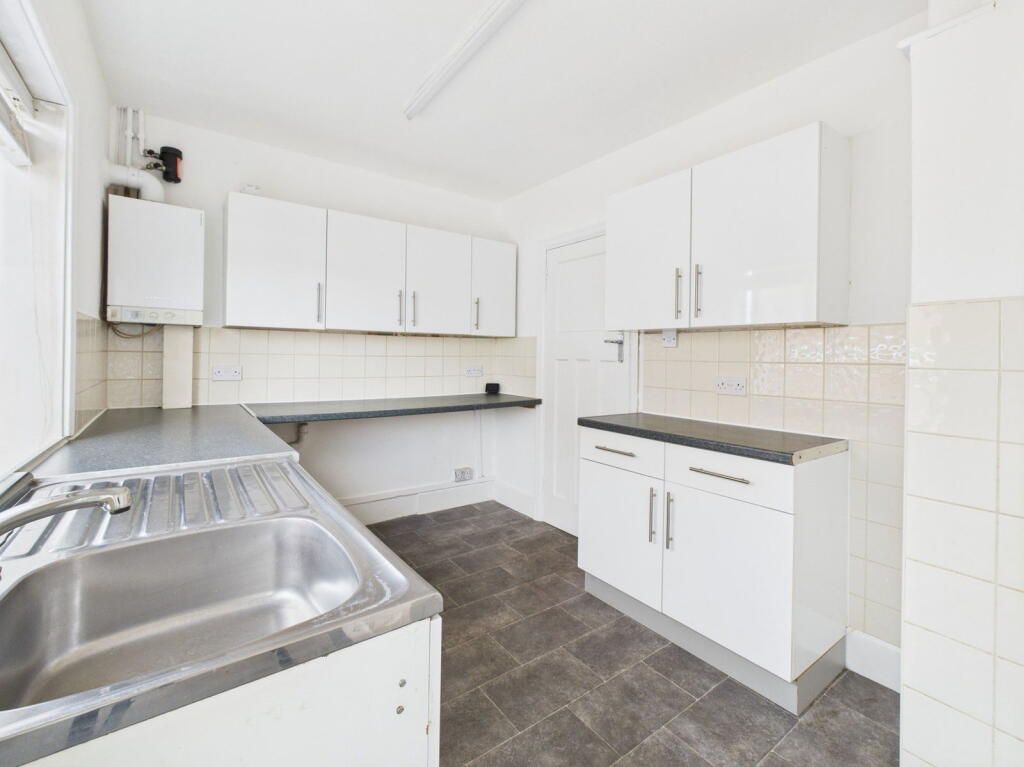
• Modern Fitted Kitchen
• Contemporary Bathroom Suite
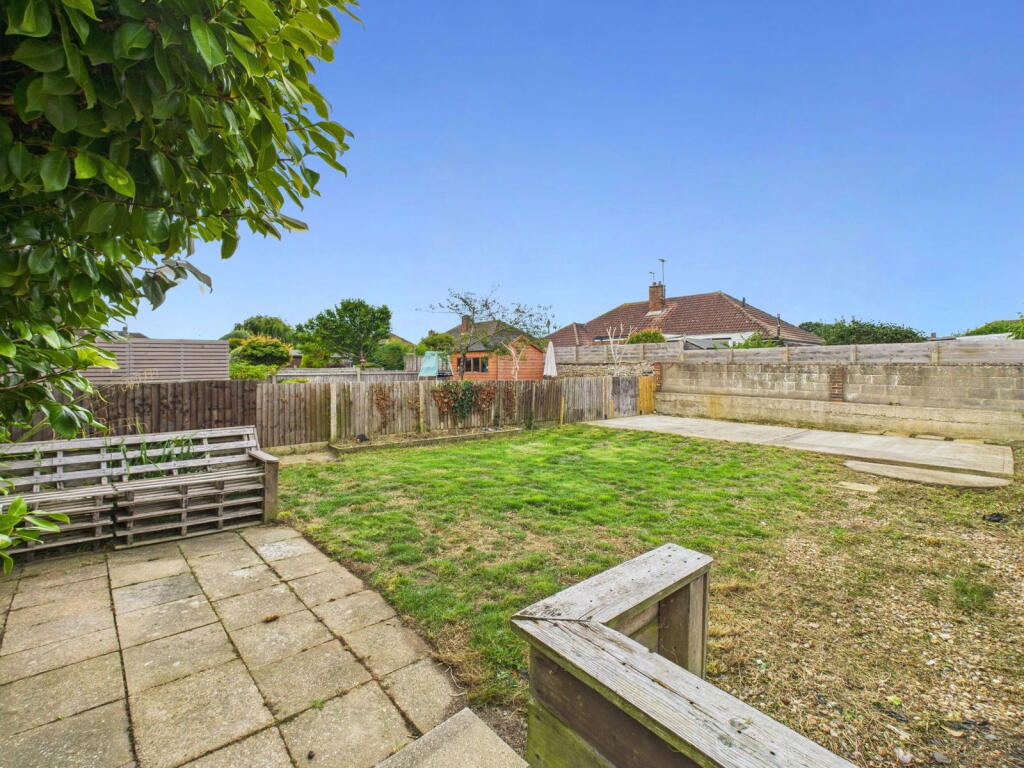
• West Facing Rear Garden
• Off Road Parking For Multiple Vehicles
• Close To Schools, Shops And Seafront
• No Onward Chain
• Potential For Further Development Subject To Planning
Location:
• Nearest Station: N/A
• Distance to Station: N/A
Agent Information:
• Address: 12 Chapel Road,
Worthing,
West Sussex,
BN11 1BE
Full Description:
Jacobs Steel are excited to offer for sale with no onward chain this three bedroom semi-detached bungalow, ideally located in the popular East Worthing area. Conveniently positioned close to local shops, well-regarded schools, parks, the seafront, and transport links, this home is perfect for families and commuters alike. The accommodation comprises of an inviting entrance hallway, a bright and airy bay-fronted living room, a modern kitchen fitted kitchen, three well-proportioned bedrooms, and a family bathroom suite. Additional features include a generously sized west-facing rear garden and a private driveway offering ample off-road parking.Internal: Upon entering the property, a UPVC front door opens into a useful porch area, leading through a wooden internal door to the main hallway. The hallway provides access to all rooms and includes convenient built-in storage cupboards. At the front of the property, the bright and welcoming living room measures approximately 11'08" x 09'09". This lovely space features a large bay window that floods the room with natural light, complemented by attractive wood-effect laminate flooring. There are three generously sized bedrooms, with the principal bedroom measuring 11'09" x 10'10" and benefiting from two built-in wardrobes, offering excellent storage solutions. The modern kitchen is fitted with a range of sleek high-gloss wall and base units, paired with contrasting worktops. A larder-style cupboard provides additional storage, and a side door offers direct access to the pathway leading to the rear garden. The fully tiled family bathroom is finished in a contemporary style and comprises a white suite including a bathtub with shower over, low-level WC, and a wash hand basin.External: To the front, the property has been thoughtfully brick-paved to provide off-road parking for multiple vehicles while also ensuring easy, low-maintenance upkeep. The rear garden is a standout feature of the home, enjoying a desirable westerly aspect and laid mainly to lawn—ideal for enjoying afternoon and evening sun. At the far end of the garden, a concrete foundation offers excellent potential for a patio area, garden room, or cabin, giving new owners the opportunity to personalise the space to their needs.Situated Positioned on this popular residential road in East Worthing, the property is approximately 1 mile to Worthing town centre with its comprehensive shopping amenities, restaurants, pubs, cinemas, theatres and leisure facilities. The nearest station is East Worthing which is less than 750 metres away. Bus services run nearby. Offering easy access to the A27 and A24, this accessible and convenient location is highly desirable. Council Tax Band CBrochuresBrochure 1