About this home
Property Details: • Type: Semi-Detached • Tenure: FREEHOLD • Floor Area: N/A
Key Features: • SEMI DETACHED PROPERTY • OFFERED FOR SALE WITH NO CHAIN • ENTRANCE HALL • LOUNGE • DINING KITCHEN • TWO BEDROOMS • BATHROOM • DRIVEWAY AND GARAGE • GARDENS FRONT & REAR
Location: • Nearest Station: Low Moor Station • Distance to Station: 2.0912050564773366 miles
Agent Information: • Address: 4 Old Lane, Birkenshaw, Bradford, BD11 2JX
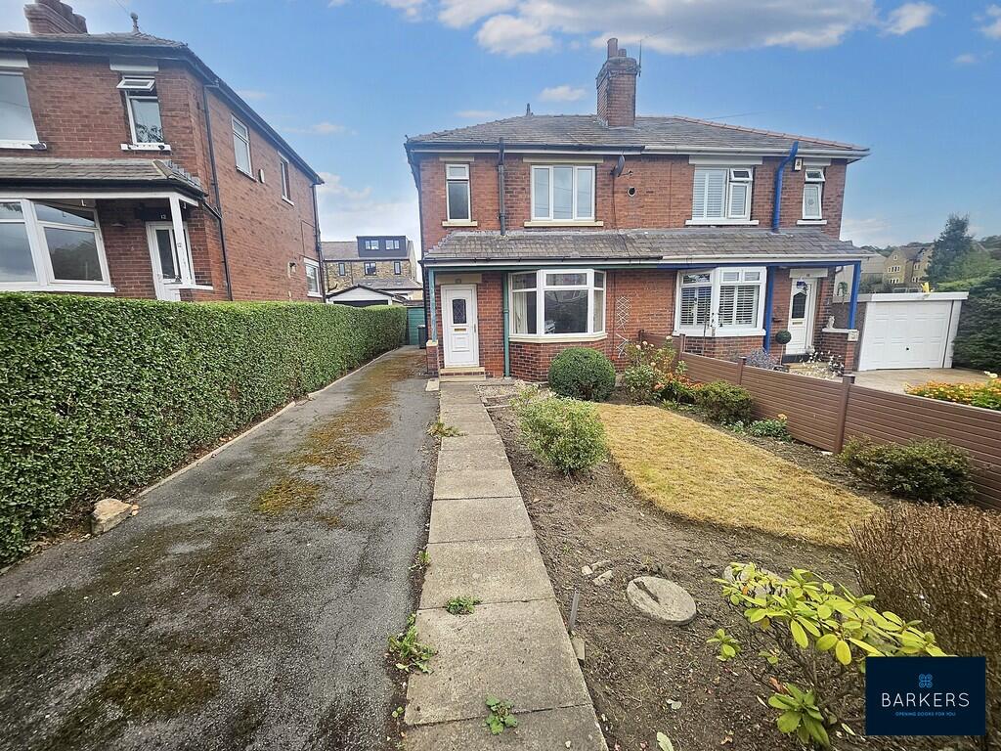
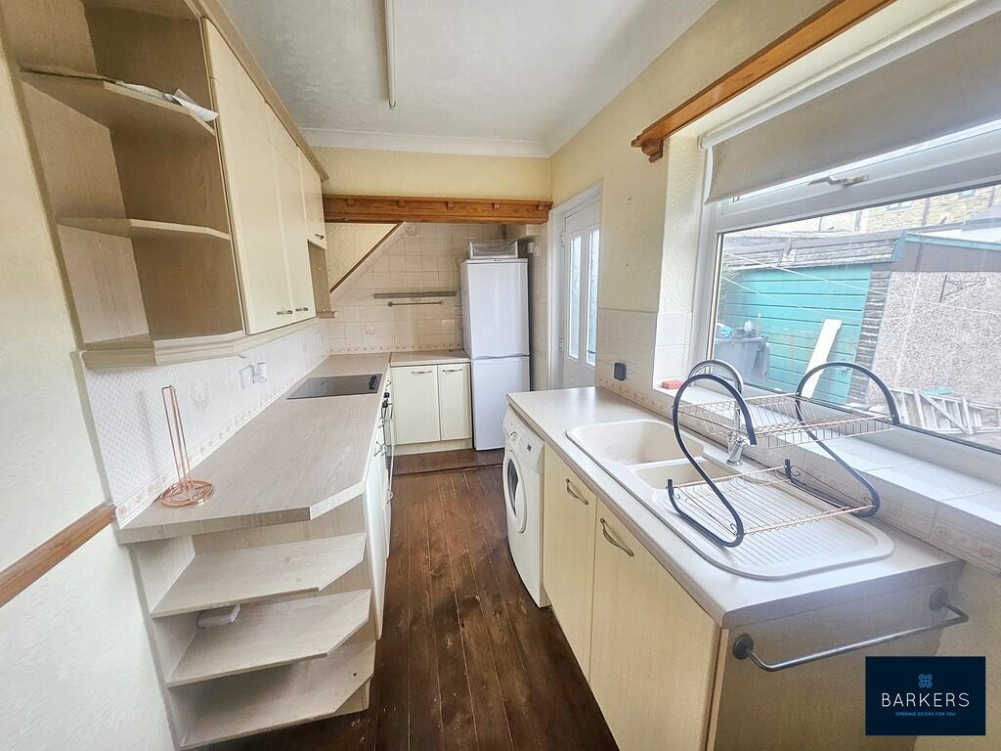
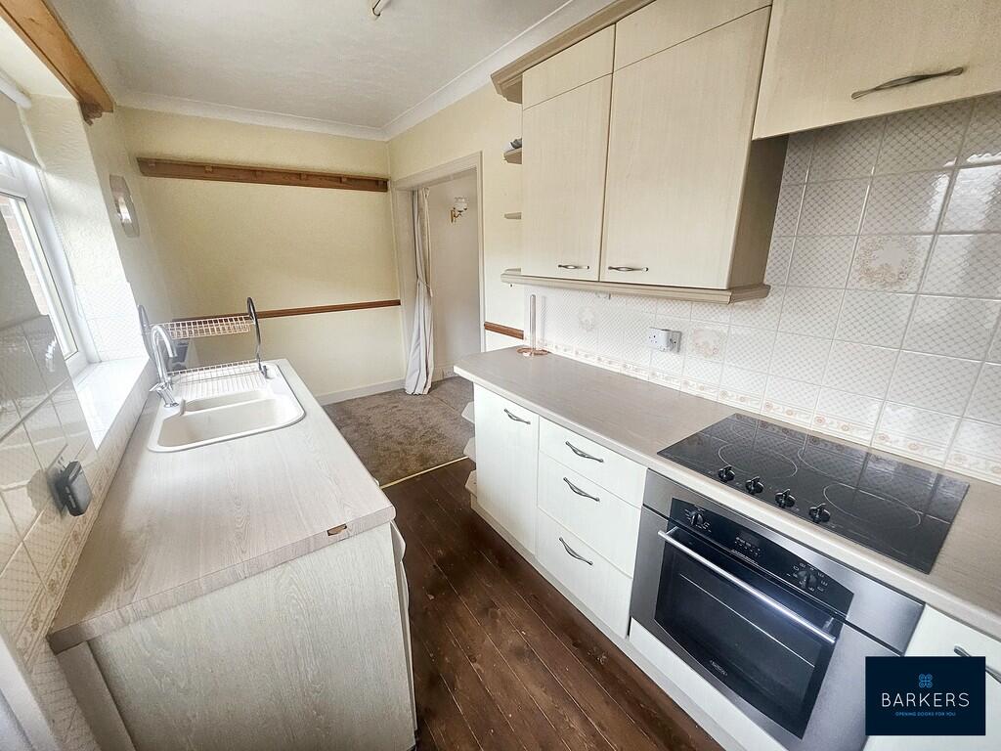
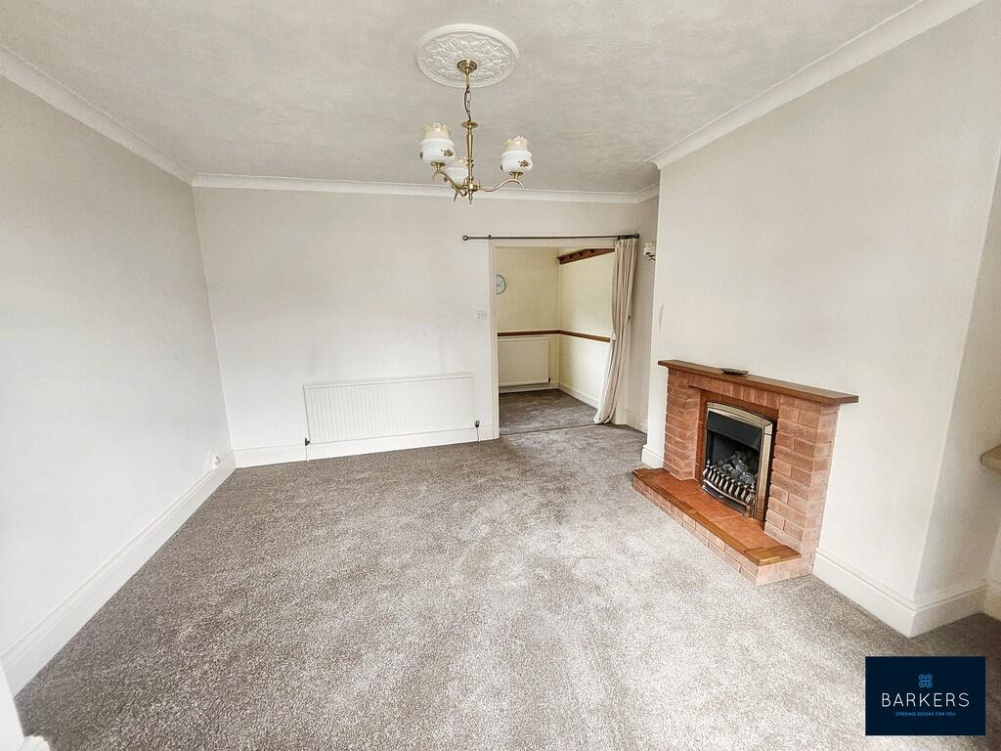
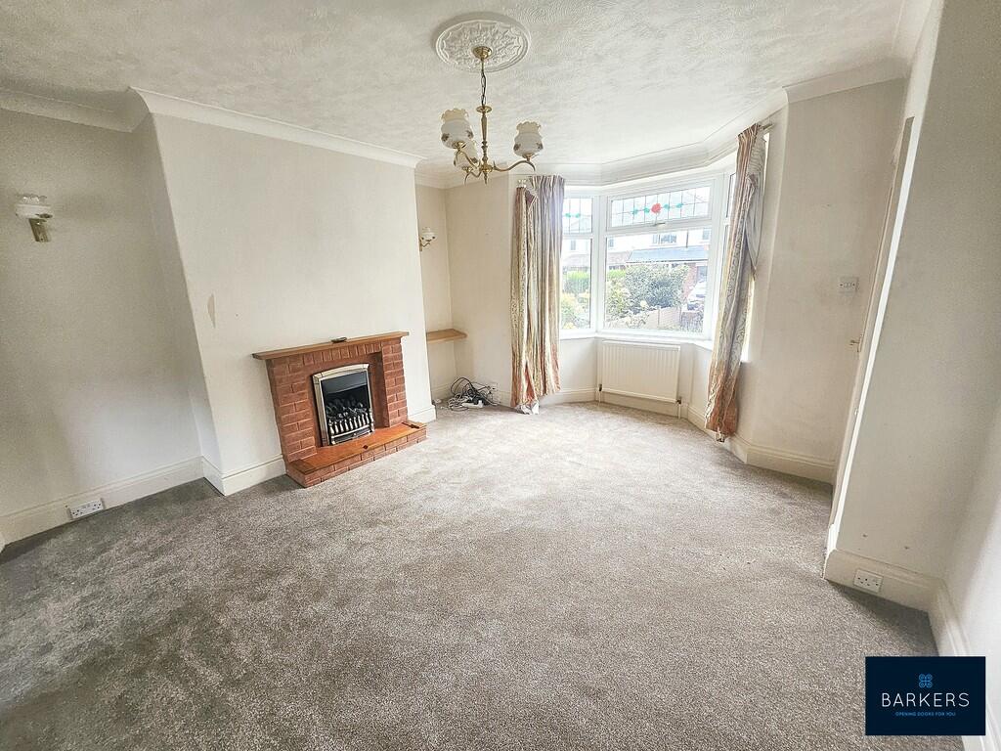
Full Description: <strong></strong> <strong></strong> Situated in a quiet cul-de-sac location is this two bedroomed semi-detached property which is offered to the market with NO UPPER CHAIN. Conveniently situated for access to local amenities, the M62 motorway network and local schools. The property benefits from uPVC double glazing and gas fired central heating. The accommodation briefly comprises: Entrance hall, staircase leading to first floor, lounge, dining/kitchen, two bedrooms and family bathroom. To the front of the property is a lawned area with driveway leading to a single garage and to the rear there is a paved garden. <br /><br /><strong>ENTRANCE</strong> <strong>HALL</strong> <strong></strong> An external uPVC part glazed door leads to entrance hall which has a staircase to the first floor landing and a door which leads to the lounge. <br /><br /><strong>LOUNGE</strong> <strong>14' 8" x 13' 3" (4.47m x 4.04m)</strong> Featuring a bay window, wall lights and a fireplace with a gas fire. An archway leads to the dining kitchen. <br /><br /><strong>DINING</strong> <strong>KITCHEN</strong> <strong>16' 11" x 6' 3" (5.16m x 1.91m)</strong> Fitted with a range of wall and base units with complementary work surfaces and an inset sink with a mixer tap. Ceramic hob with a built-in extractor over, electric oven and plumbing for an automatic washing machine. A part glazed door leads out into the rear garden. <br /><br /><strong>FIRST</strong> <strong>FLOOR</strong> <strong>LANDING</strong> <strong></strong> Doors lead to two bedrooms and the house bathroom. <br /><br /><strong>BEDROOM</strong> <strong>ONE</strong> <strong>11' 7" x 11' 0" (3.53m x 3.35m)</strong> Double room with built-in wardrobes. <br /><br /><strong>BEDROOM</strong> <strong>TWO</strong> <strong>10' 10" x 7' 1" (3.3m x 2.16m)</strong> Good sized second bedroom. <br /><br /><strong>HOUSE</strong> <strong>BATHROOM</strong> <strong>7' 7" x 4' 11" (2.31m x 1.5m)</strong> Fitted with three piece white suite comprising flush WC, pedestal hand wash basin, panelled bath with mixer tap and shower over. Vinyl flooring and part tiled walls. <br /><br /><strong>EXTERIOR</strong> <strong></strong> To the front of the property is a lawned garden with borders and shrubs, driveway leading to a single garage. To the rear of the property there is a paved garden. <br /><br /><strong>ADDITIONAL</strong> <strong>INFORMATION</strong> <strong></strong> Council tax band - B<br />Tenure - Freehold