Log in Sign up
Back to search Home Countries United Kingdom Redditch Brookfield Close, Hunt End, Redditch, Worcestershire, B97
£500,000

Brookfield Close, Hunt End, Redditch, Worcestershire, B97

Brookfield Close, Hunt End, Redditch, Worcestershire, B97
4 beds 2 baths Detached

About this home

Property Details: • Type: Detached • Tenure: N/A • Floor Area: N/A

Key Features:

Location: • Nearest Station: N/A • Distance to Station: N/A

Agent Information: • Address: 10A Church Green East, Redditch, B98 8BP

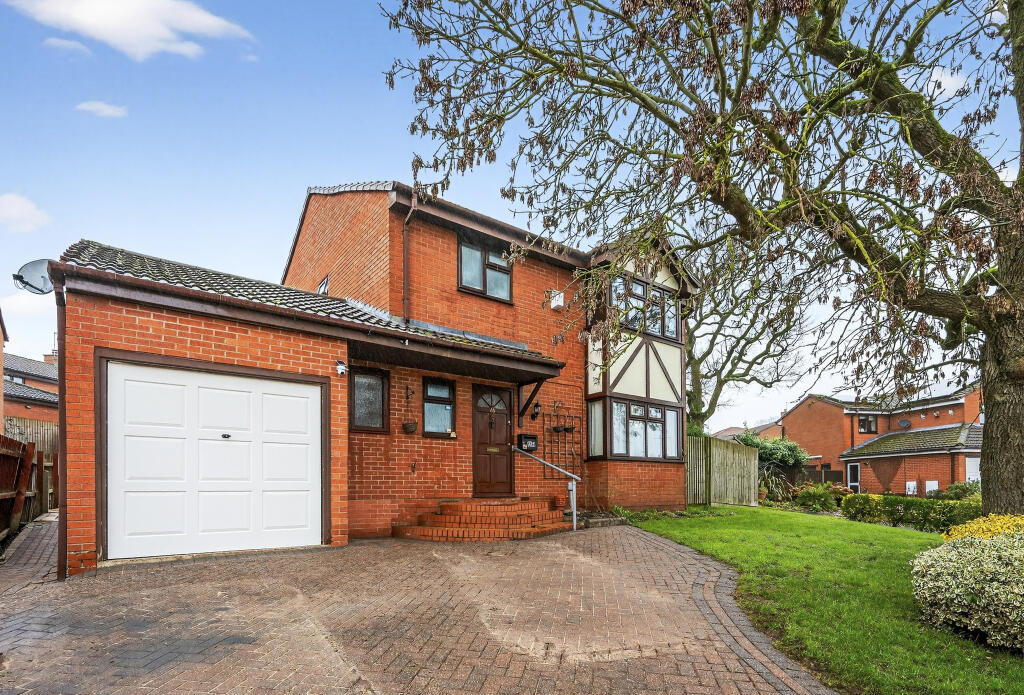
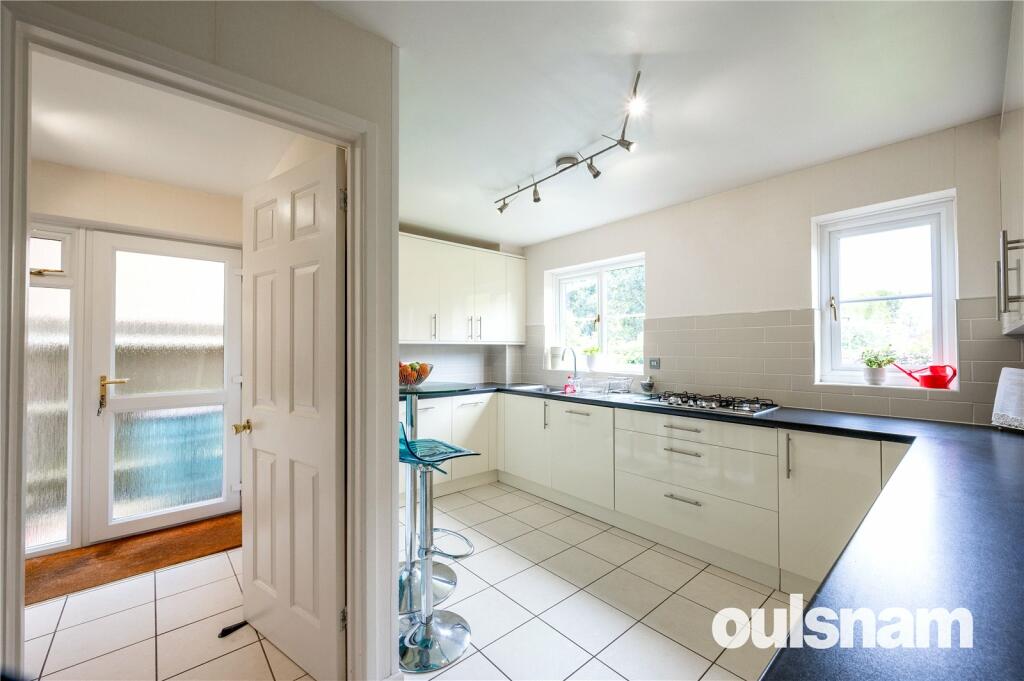
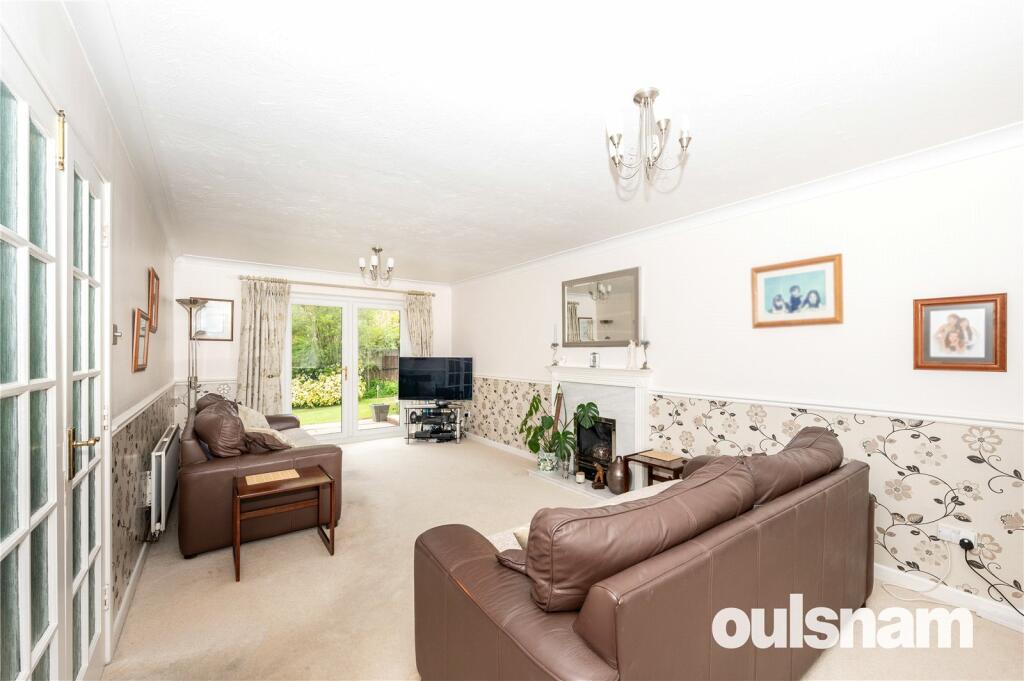
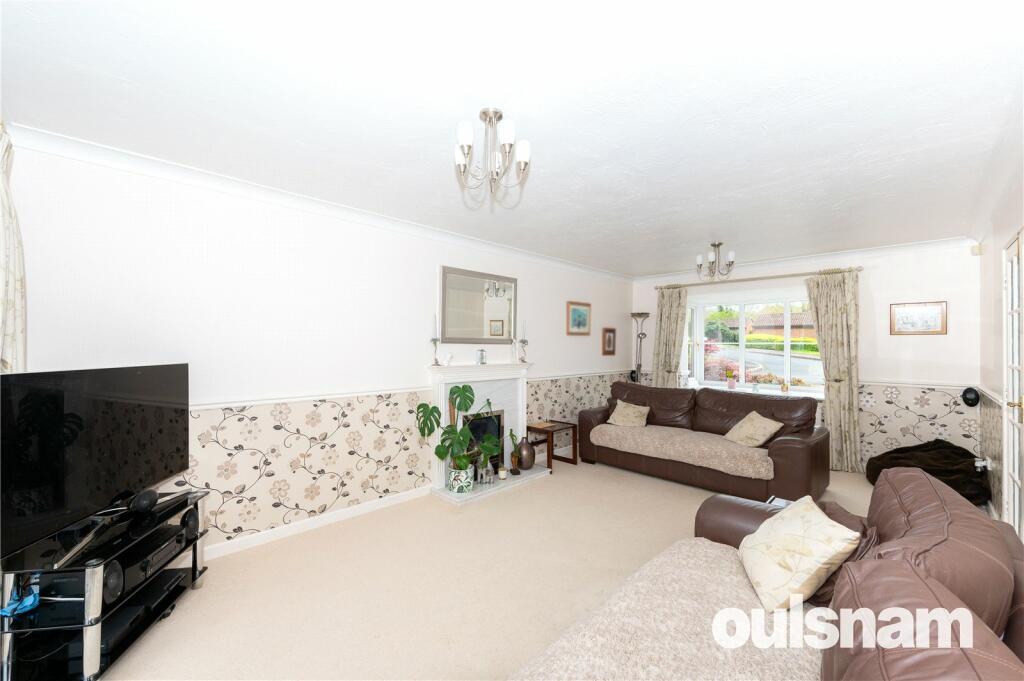
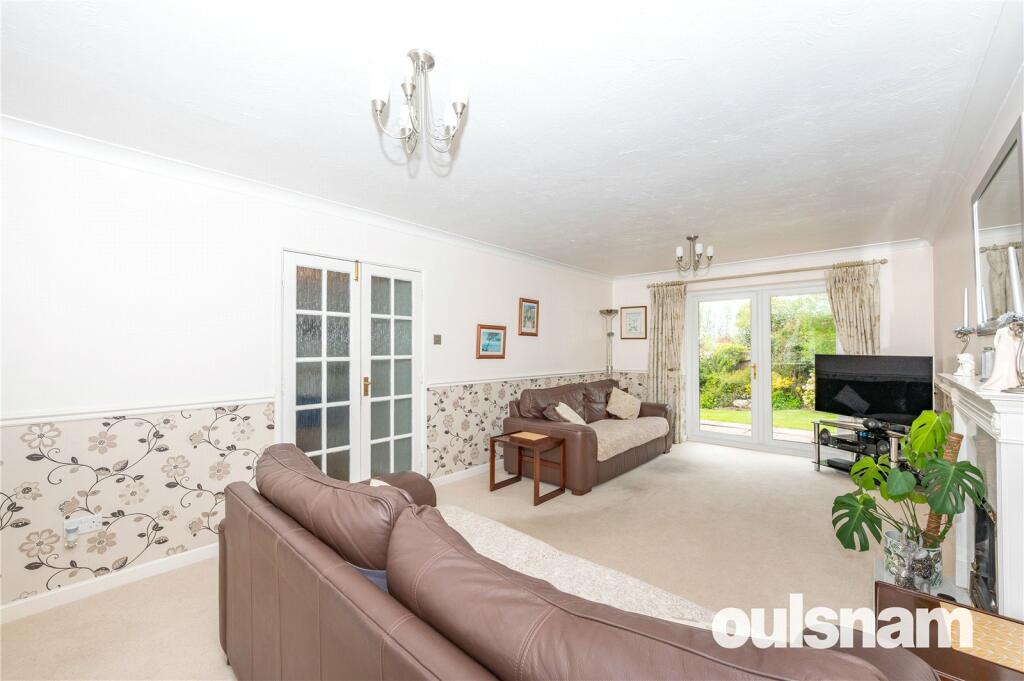
Full Description: OULSNAM ARE PROUD TO INTRODUCE TO THE MARKET this deceptively spacious and well-appointed four bedroom detached family home situated in the desirable location of Hunt End within walking distance of Saint Augustine's High School. The property offers an impressive three reception rooms, modern kitchen and separate utility room, and double garage with EV car charging point.EP RATING: CCOUNCIL TAX BAND: E LOCATION:Well situated the property is close to an assortment of local amenities such as shops, post office and restaurants and is within walking distance to Morton Stanley Park, countryside walks and well-regarded schools to include Walkwood CofE Middle School and Saint Augustine’s Catholic High School. It is also conveniently placed to access the motorway network (M5 & M42).SUMMARY OF ACCOMMODATION:* ENTRANCE LOBBY having tiled flooring and a further door which leads into;* RECEPTION HALLWAY having stairs leading to the first floor accommodation, Quick-Step laminate flooring and doors which radiate off to all of the ground floor accommodation;* STUDY/PLAYROOM is of dual aspect with a double glazed window to the side elevation and a feature full length double glazed window overlooking the front aspect;* The KITCHEN offers a contemporary design with a range of wall mounted and base units and integrated appliances to include a five-ring gas hob, two individual eye-level ovens, and a dishwasher. There are two double glazed windows overlooking the rear garden. * The UTILITY ROOM has space for both a washing machine and fridge/freezer. A double glazed door leads out to the side elevation;* GUEST CLOAKROOM WC having a suite to include low level wc and floating wash hand basin;* French doors from the hall give access to the generous DINING ROOM and has double glazed double doors which open out to the rear garden;* The LOUNGE is of dual aspect with a box bay window to the front aspect and double doors to the rear which give access to the patio area of the garden; There is a feature fireplace with a working chimney which could house a log burner if required;* To the first floor is a GALLERY LANDING with feature double glazed window to the front aspect. * Doors radiate off to FOUR DOUBLE BEDROOMS all boasting fitted wardrobes; BEDROOM ONE should be appreciated for its added character with its dual aspect feature windows to the front, which enjoy views over the far reaching countryside in the distance. * Bedroom one also boasts an EN SUITE BATHROOM which is of a generous size and comprises a contemporary suite to include a bath with mains shower over, the wash hand basin and dual flush wc are enclosed into a storage vanity unit and there is a large walk in storage cupboard;* The FAMILY BATHROOM is fitted with a contemporary white suite to include a bath with mains shower over, vanity unit housing the wash hand basin, and low level wc. OUTSIDE:Outside the property benefits a generous driveway providing ample off road parking leading to a detached double garage which boasts an EV car charging point;The rear garden can be accessed from the lounge, dining room or utility, and also externally around the side of the property via a pedestrian gate. The garden offers an initial patio area with the rest being mainly laid to lawn with a further patio area being ideal for al fresco dining as it enjoys the evening sun. The garden enjoys a high degree of privacy and boasts a range of mature shrubs and trees;BrochuresParticulars

Property facts

Property type
Detached
Bedrooms
4
Bathrooms
2
Days on market
810 days

Features & amenities

Features & finishes
EV car charging point
double garage
four double bedrooms with fitted wardrobes
en suite bathroom
family bathroom
contemporary kitchen
utility room
dining room
lounge
study/playroom

Location

Approximate location · exact address shared on inquiry

Similar homes nearby

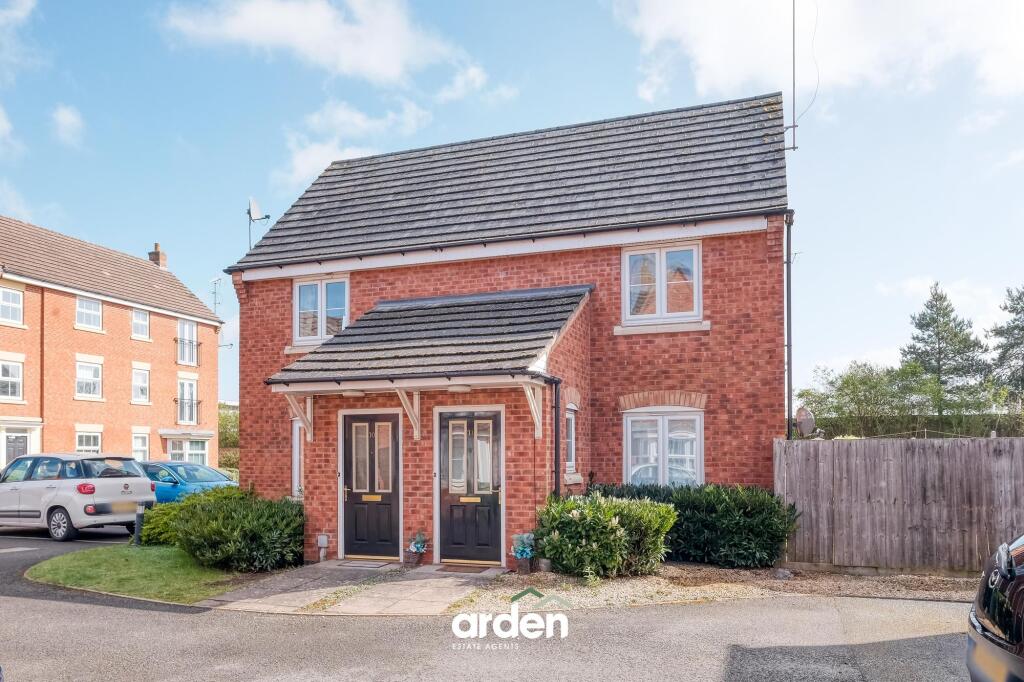
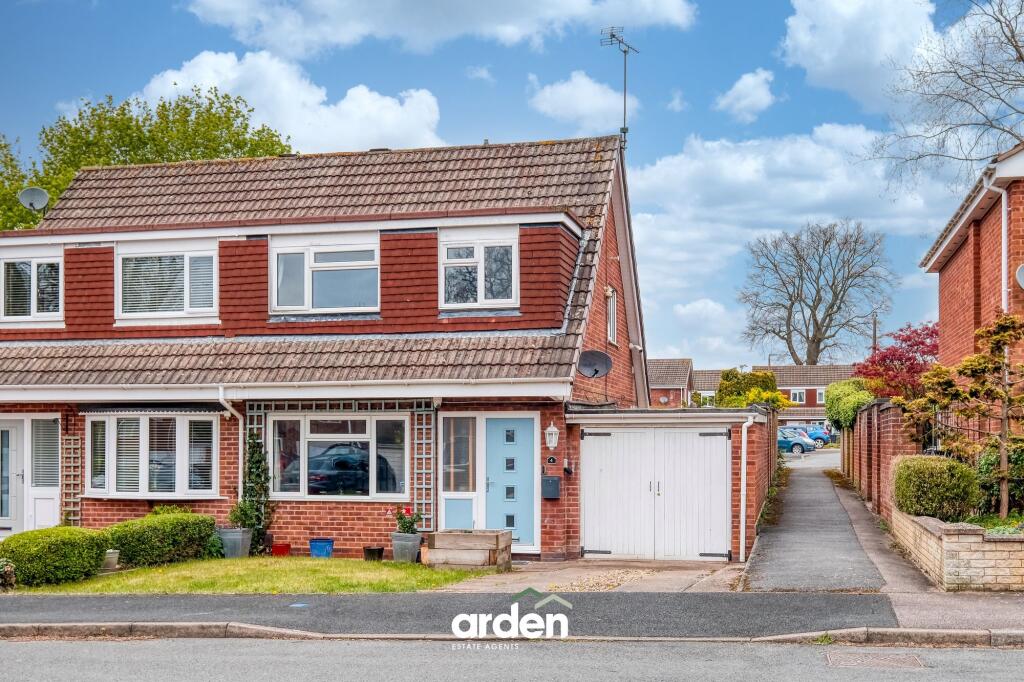
Lindridge Close, Redditch, B98
For Sale
£300,000
Lindridge Close, Redditch, B98
3 bd 1 ba Semi-Detached
Redditch
Listed by Arden Estates, Redditch
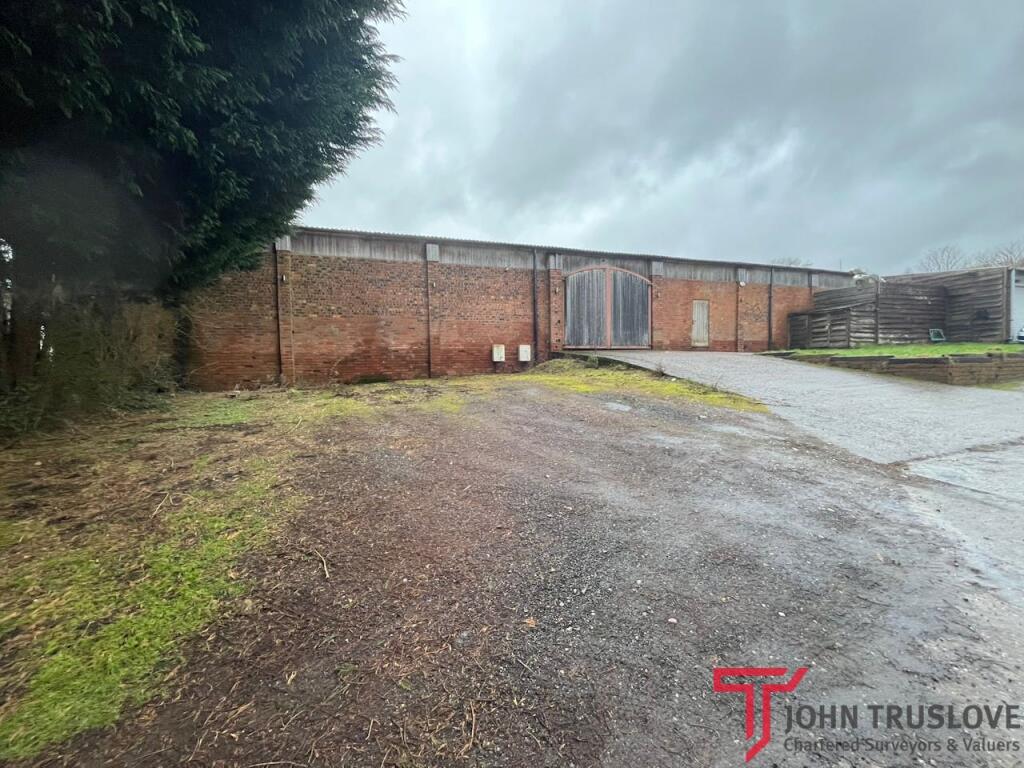
Unit at Church Hill Farm, Beoley, Redditch, B98 9AR
For Rent
£2,500/mo
Unit at Church Hill Farm, Beoley, Redditch, B98 9AR
Studio Distribution Warehouse
Redditch
Listed by John Truslove, Redditch
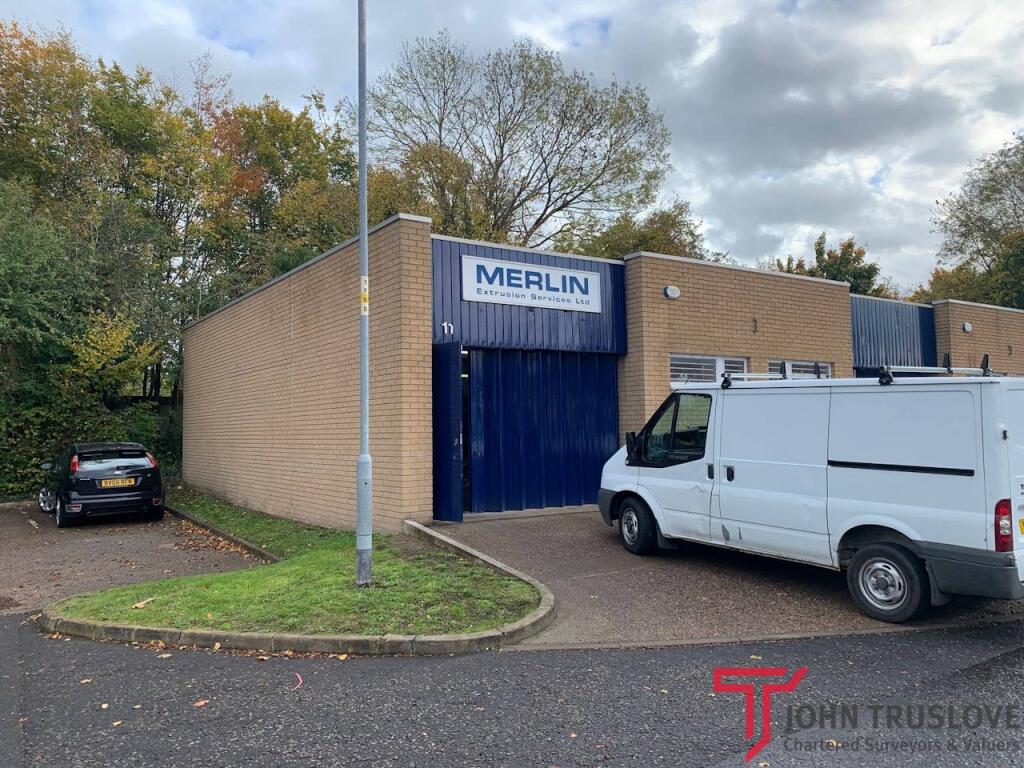
Unit 11 Walkers Road, Redditch, B98 9HE
For Rent
£1,100/mo
Unit 11 Walkers Road, Redditch, B98 9HE
Studio Distribution Warehouse
Redditch
Listed by John Truslove, Redditch
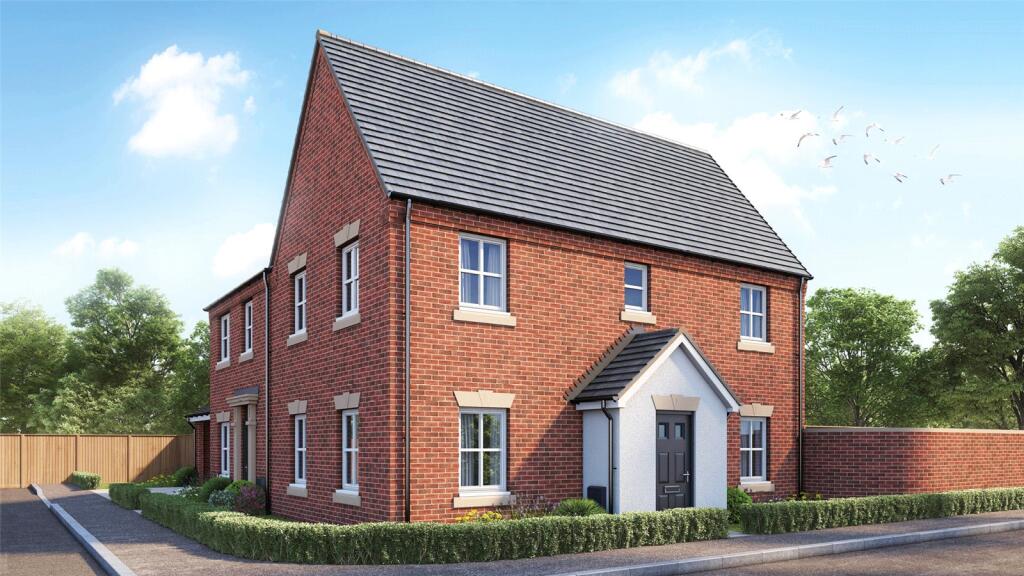
Arden Park, Far Moor Lane, Redditch, B98
For Sale
£369,750
Arden Park, Far Moor Lane, Redditch, B98
3 bd 2 ba Mews
Redditch
Listed by Savills New Homes, Birmingham
Heronfield Close, Redditch, B98
For Sale
£110,000
Heronfield Close, Redditch, B98
1 bd 1 ba Flat
Redditch
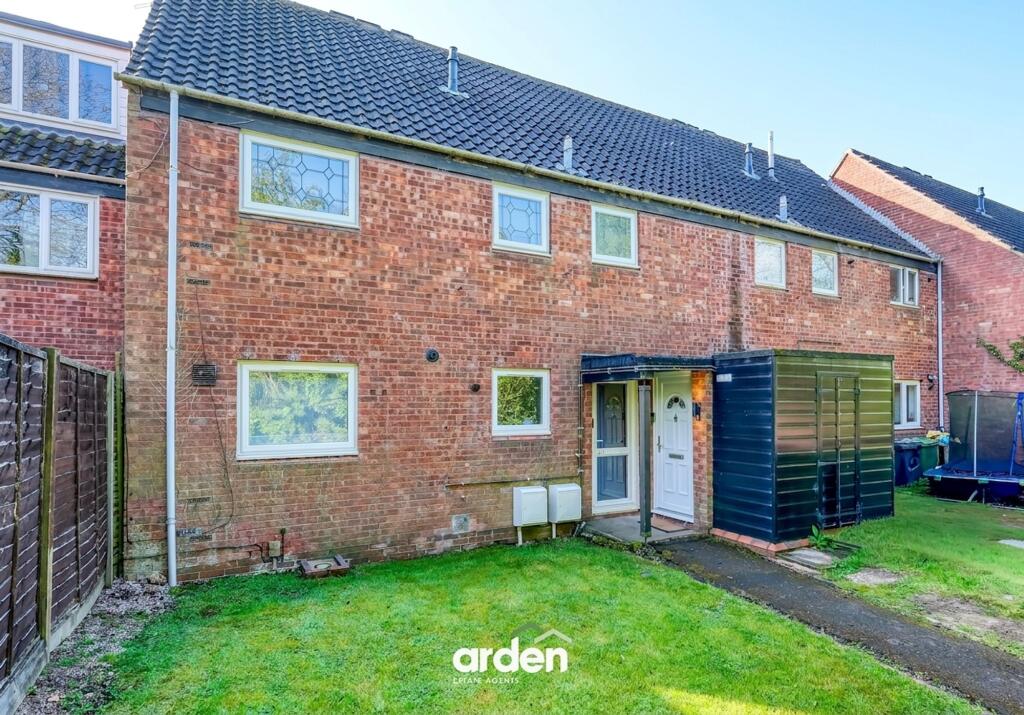
Listed by Arden Estates, Redditch
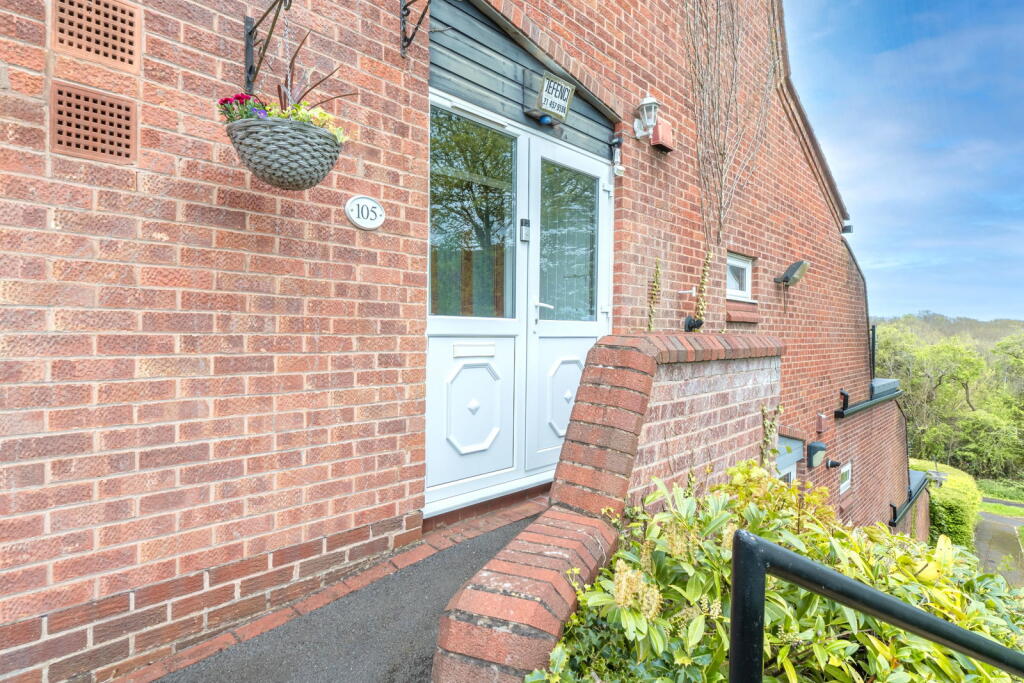
105 High Trees Close, Redditch, B98 7XL
For Sale
£130,000
105 High Trees Close, Redditch, B98 7XL
1 bd 1 ba Apartment
Redditch
Listed by Homes by Victoria, Redditch
Pitchcombe Close, Redditch, B98
For Sale
£160,000
Pitchcombe Close, Redditch, B98
1 bd 1 ba Maisonette
Redditch
Listed by Arden Estates, Redditch
Batsford Close, Redditch, B98
For Sale
£425,000
Batsford Close, Redditch, B98
4 bd 1 ba Detached
Redditch
Listed by Purplebricks, covering Birmingham
£500,000
4 bd · 2 ba
Contact agent
RO
Robert Oulsnam & Company, Redditch
Contact this agent
Log in Sign up