Property Details:
• Type: Semi-Detached
• Tenure: N/A
• Floor Area: N/A
Key Features:
• 3 Bedrooms
• Idyllic Location
• Charming Entrance
• Generous Plot
• Character Features
• Two Reception Rooms
• Modernisation Potential
• Chain-Free
Location:
• Nearest Station: N/A
• Distance to Station: N/A
Agent Information:
• Address: 85 Taff Street,
Pontypridd,
CF37 4SL
Full Description:
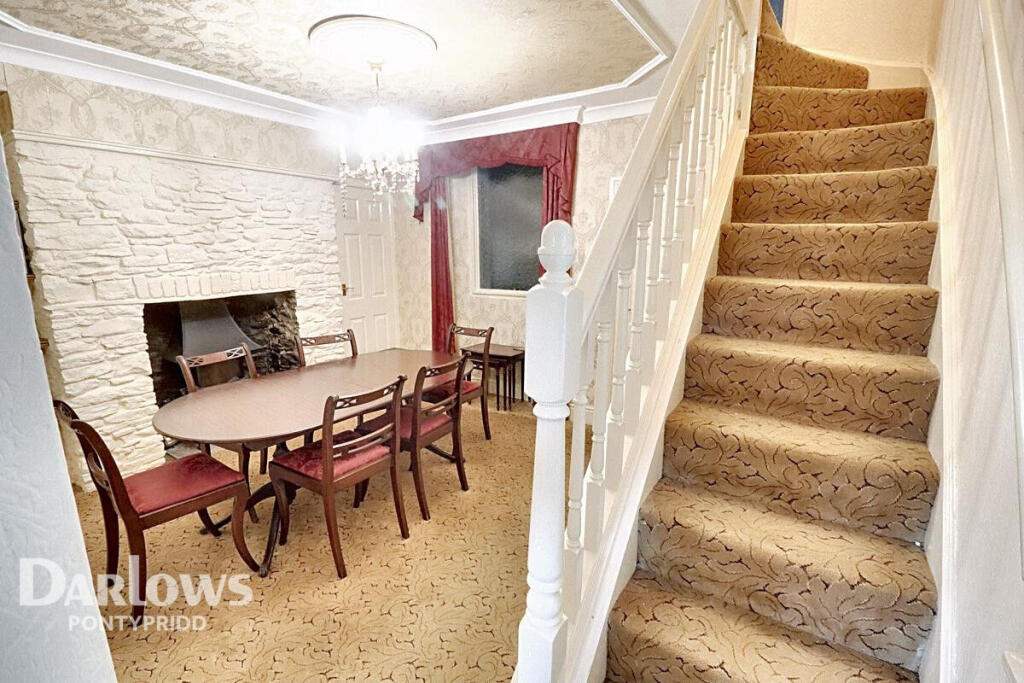
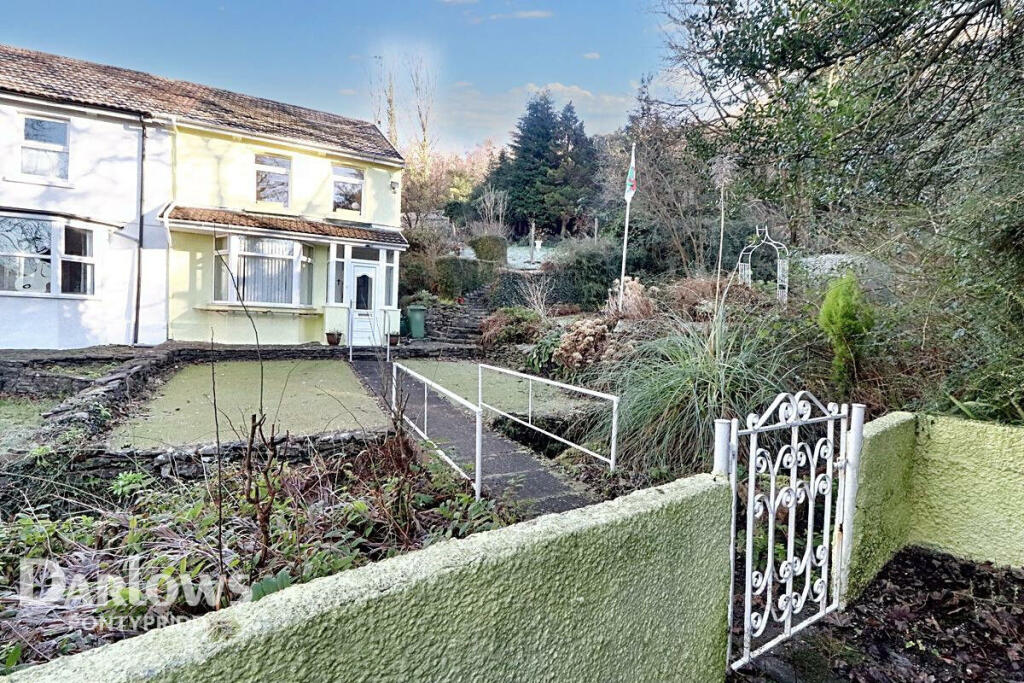
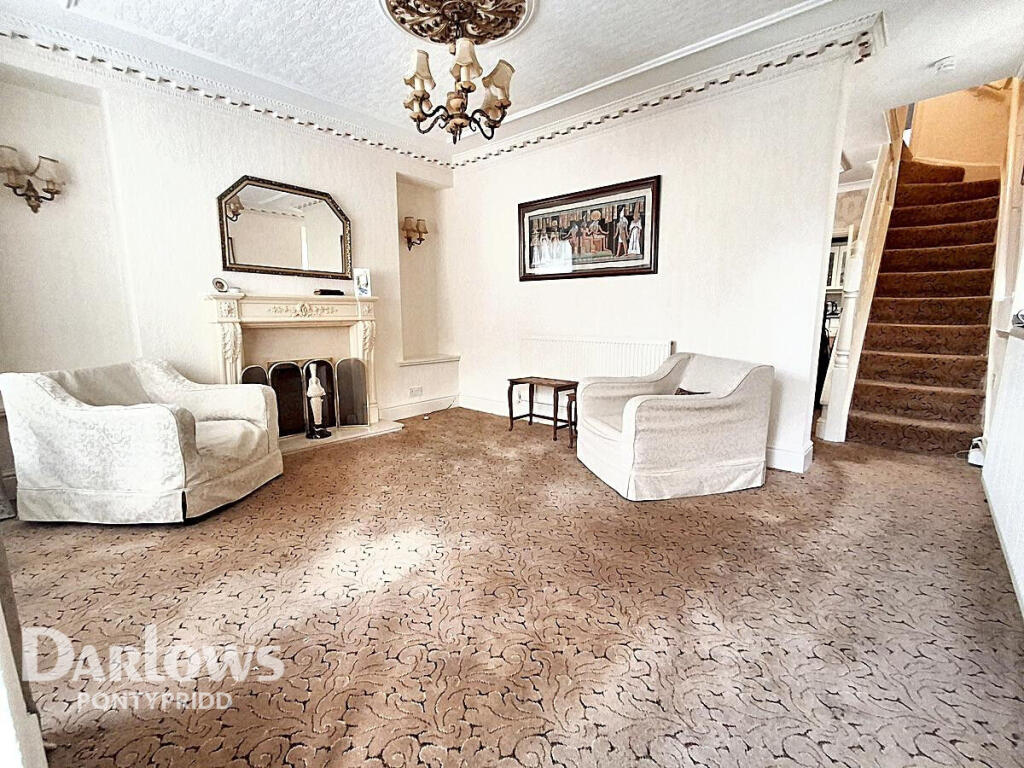
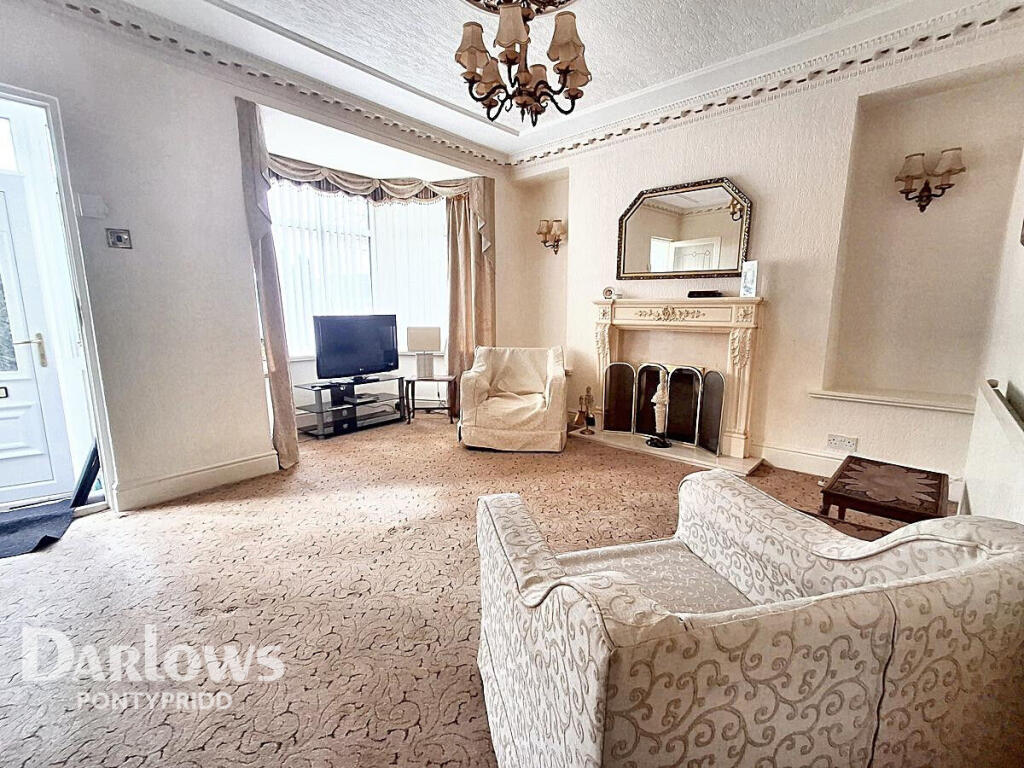
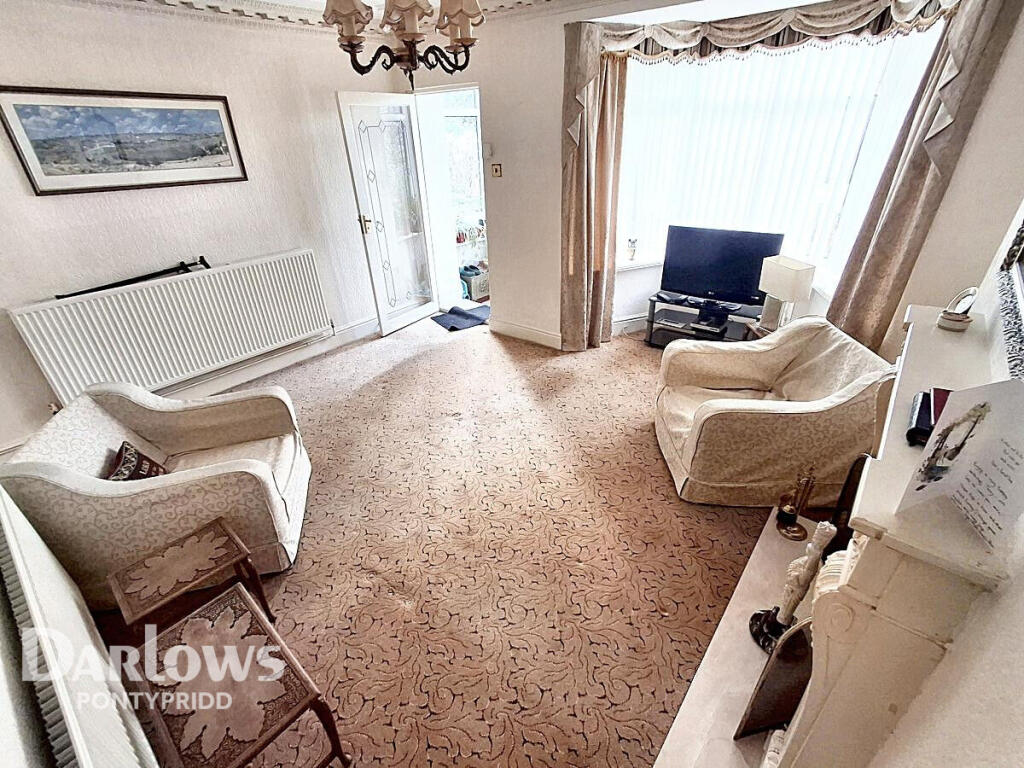
Nestled in a tucked-away corner of natural beauty, this three-bedroom semi-detached home offers a unique opportunity for those seeking a tranquil lifestyle. The property is situated on a generous plot with enchanting gardens, perfect for unwinding or hosting summer gatherings.Approaching the house, you’ll be greeted by a charming little bridge spanning a gentle stream, setting the tone for this storybook setting.On the ground floor, the home boasts two reception rooms, each offering character and versatility. In the second reception room, you’ll discover a delightful hidden gem: the original stone staircase, a nod to the home's rich history. The kitchen, also located on this level, offers an opportunity to modernise and create a culinary space tailored to your tastes.Upstairs, the property features two spacious double bedrooms, a single bedroom, and a family bathroom. Each room provides views of the surrounding gardens or woodlands, immersing you in nature's tranquility.This is a rare find—a chain-free property that combines character, potential, and a truly serene location. While the home would benefit from some modernisation, it presents a blank canvas for you to create your dream space.If you’re looking for a peaceful retreat with woodlands on your doorstep, this could be the home for you.Reception Room13'3" x 10'11" (4.05m x 3.33m)Reception Room Two12'11" x 11'7" (3.94m x 3.54m)Kitchen8'4" x 11'9" (2.54m x 3.59m)Bedroom One10'9" x 13'3" (3.28m x 4.05m)Bedroom Two8'2" x 11'1" (2.51m x 3.38m)Bedroom Three5'10" x 8'2" (1.79m x 2.51m)Bathroom7'3" x 5'5" (2.23m x 1.66m)DisclaimerDarlows Estate Agents also offer a professional, ARLA accredited Lettings and Management Service. If you are considering renting your property in order to purchase, are looking at buy to let or would like a free review of your current portfolio then please call the Lettings Branch Manager on the number shown above.Darlows Estate Agents is the seller's agent for this property. Your conveyancer is legally responsible for ensuring any purchase agreement fully protects your position. We make detailed enquiries of the seller to ensure the information provided is as accurate as possible. Please inform us if you become aware of any information being inaccurate.BrochuresBrochure 1