Property Details:
• Type: Detached Bungalow
• Tenure: N/A
• Floor Area: N/A
Key Features:
• MAGNIFICENT DETACHED DORMER BUNGALOW
• MOST PRESTIGIOUS ADDRESS
• TOTAL PLOT OF AROUND 1/2 ACRE
• EXTENSIVE SOUTH FACING REAR GARDENS
• THREE BEDROOMS (TO GROUND FLOOR) + FOUR PIECE BATHROOM
• MAIN BEDROOM SUITE TO FIRST FLOOR (WITH LUXURIOUS FOUR PIECE SHOWER ROOM)
• VAST POTENTIAL TO EXTEND
• BEAUTIFULLY MAINTAINED AND PRESENTED
• INTEGRAL GARAGE PLUS AMPLE PARKING
Location:
• Nearest Station: N/A
• Distance to Station: N/A
Agent Information:
• Address: 435 - 437 Walmersley Road,
Bury,
BL9 5EU
Full Description:
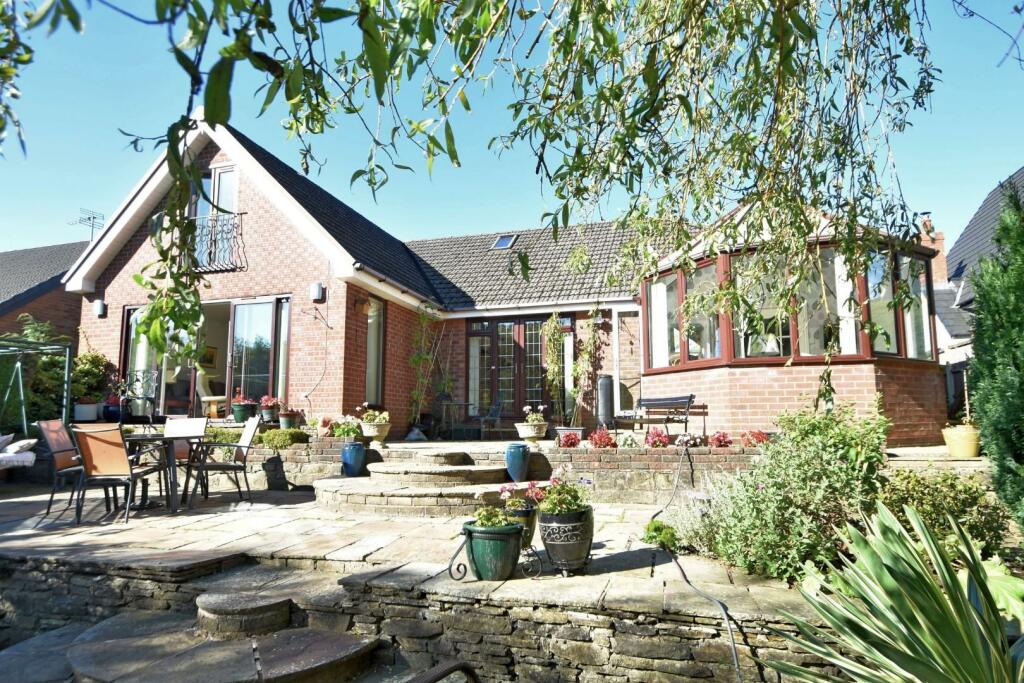
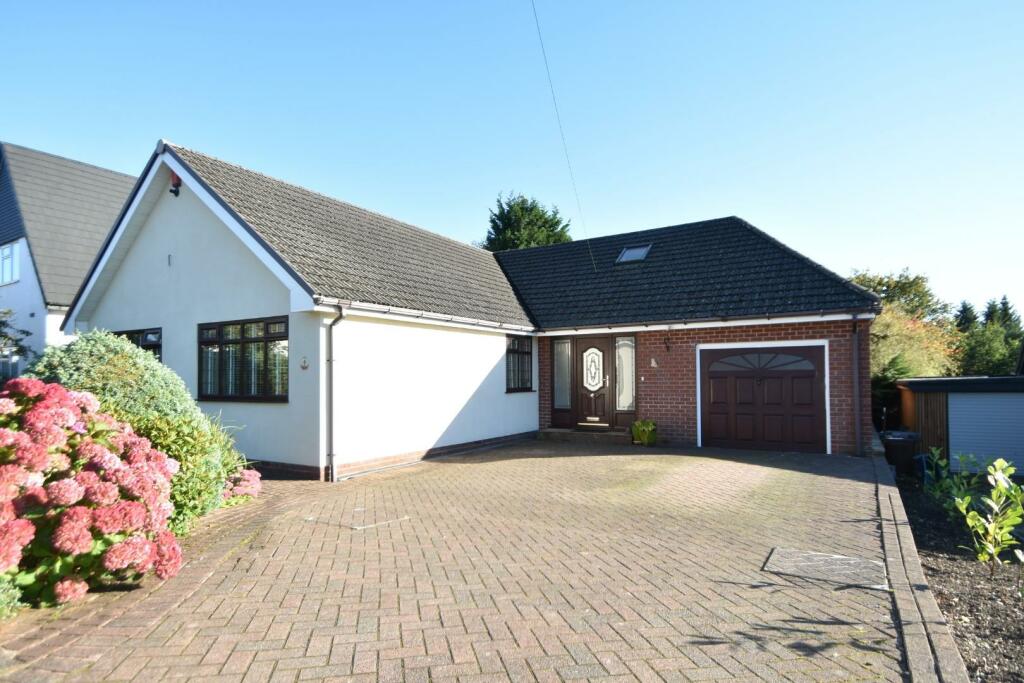
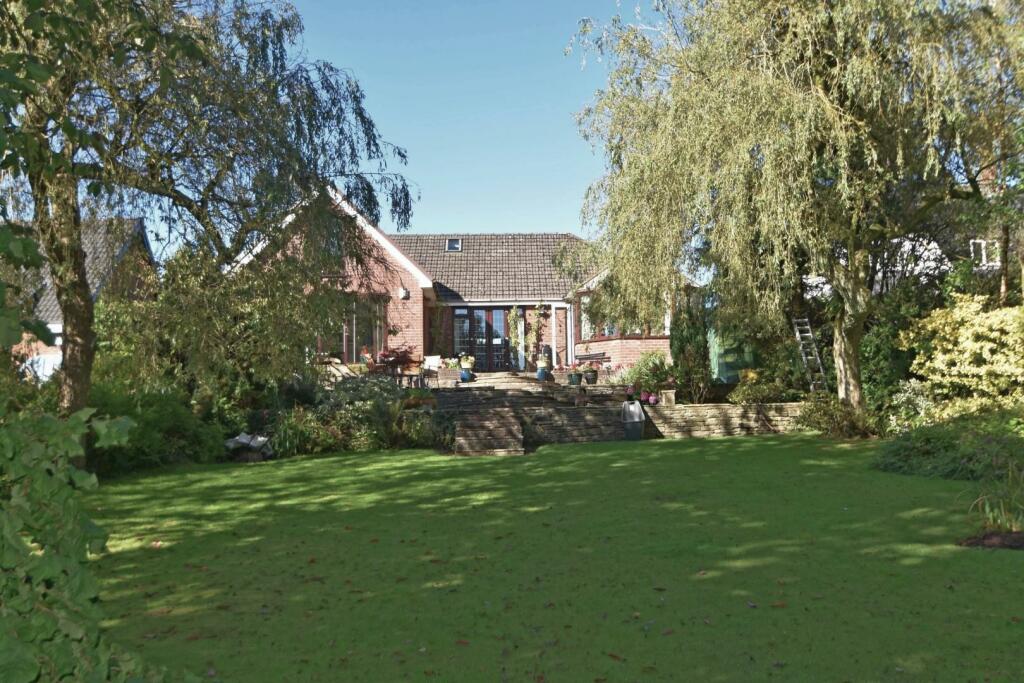
Located in one of our regions most prestigious addresses with extensive south facing rear gardens on a plot totalling around 3/7 acre. The property was originally a three bedroom detached true bungalow which, over the years, has been sympathetically extended to the ground floor to provide a conservatory and integral garage and a c450 square foot master suite to the first floor, with luxurious ensuite and dressing room. However, it is the private gardens to the rear that are the real attraction with mature willow trees, extensive lawns and a wild garden leading down to a brook. The property is well appointed and a good sized family home as it stands, but there is enormous potential to extend further to both the rear and possibly by making further use of the available loft space to create a truly exceptional residence (if required and subject to approvals). With combination gas fired central heating and double glazing throughout the accommodation briefly comprises: grand reception hallway, lounge, dining room, breakfast kitchen with access to conservatory, three bedrooms, four piece bathroom plus separate w.c., first floor main bedroom suite with bedroom, landing with built in wardrobes and dressing table, leading to luxurious four piece shower room. There is an integral garage with access from the hallway which could be converted if required, low maintenance gardens to the front and of course to the rear the magnificent south facing gardens with a total plot length of around 110 meters.Tenure - FreeholdCouncil Tax Band - EEPC Rating - DReception Hallway - Grand entrance hallway with staircase to the first floor main bedroom suite with galleried landing and of course access to all ground floor rooms.Lounge - 4.95m x 4.72m (16'2" x 15'5") - With picture patio windows overlooking the gardens and patio area. Wall mounted gas powered 'log burner'. Contemporary lighting, with all the table lamps operated from a single light switch.Dining Room - 5.41m x 3.58m (17'8" x 11'8") - Formal dining room with a very pleasant aspect, again overlooking the rear gardens. Direct access to the kitchen via double doors with bevelled edged glazing . Stone fireplace with living flame fire.Breakfast Kitchen - 6.12m x 3.33m (20'0" x 10'11") - With a comprehensive range of wall and base units in gloss cream with contrasting walnut effect drawers and trim. Granite worktops with double bowl sink unit and built in appliances to include 5 burner gas hob with extraction system over, double oven and built in microwave. Integrated dishwasher and concealed washing machine. Space for American style fridge freezer....Illuminated display cabinet and breakfast bar. Double doors leading to...Conservatory - 3.7m x 3.4m (12'1" x 11'1") - With patio doors leading onto the rear patio and gardens.Ground Floor Bedroom One - 3.68m x 3.38m (12'0" x 11'1") - With built in wardrobes and fitted blinds. Window to the front and coved ceiling.Ground Floor Bedroom Two - 3.84m x 3.25m (12'7" x 10'7") - Again with fitted wardrobes and blinds, window to the front, coved ceiling.Ground Floor Bedroom Three - 3.33m x 2m (10'11" x 6'6") - Current used as an office, window to the side and fitted blinds.Bathroom - 3.3m x 1.8m (10'9" x 5'10") - four piece suite comprising: a low flush w.c., pedestal hand wash basin, panelled bath and separate shower cubicle with thermostatic shower. Tiled walls and tiled flooring. Window to the side.Separate W.C. - An additional w.c. Ideal for guest use.Garage - 5m x 2.84m (16'4" x 9'3") - Direct access from the hallway, with up and over door, power and light.Galleried Landing Dressing Room - 6.8m x 2.8m (22'3" x 9'2") - With fitted wardrobes and dressing table. Twin velux ceiling lights, access to bedroom and shower room.Main Bedroom - 7.3m x 3m (23'11" x 9'10") - With Juliette balcony and views over the rear gardens. Built in storage.Shower Room - 4.3m x 2m (14'1" x 6'6") - Sumptuous and contemporary four piece suite comprising: a low flush W.C., vanity unit wash hand basin, bidet and double sized shower cubicle with thermostatic shower. Tiled flooring, tiled walls, velux window and chrome towel rail.Outside - The property has a low maintenance front gardens with block paving providing ample off road parking. There are pathways to the side leading to the rear Indian Stone terraced patio with central steps leading down to the formal lawns with mature trees and borders. A laurel hedge forms a natural boundary to the lower wild gardens which lead down to the brook which forms the southerly curtilage of the property.BrochuresBrookfield Road, BuryBrochure