
For Sale
£310,000
Southall UB2
2 bd
1 ba
Flat
United Kingdom
Listed by Fine Property - Southall
Only details supplied with this listing are shown. Ask the listing contact to confirm measurements, taxes and costs.
Property Details: • Type: Semi-Detached Bungalow • Tenure: N/A • Floor Area: N/A
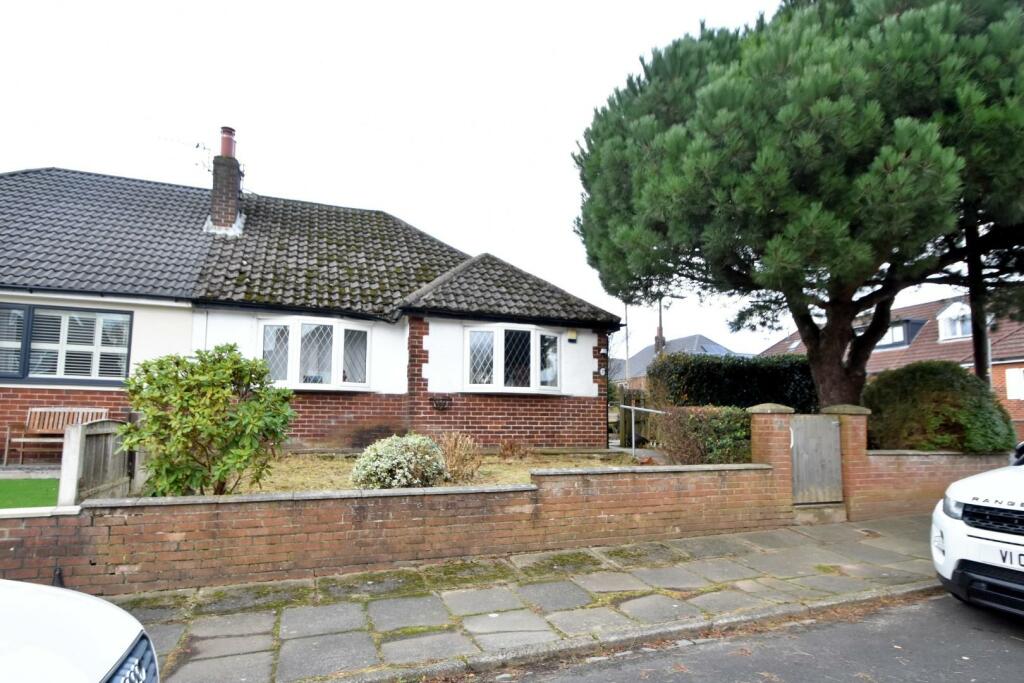
Key Features: • SEMI-DETACHED TRUE BUNGALOW • TWO DOUBLE BEDROOMS • CORNER PLOT • GARDENS TO THREE SIDES • NO ONWARD CHAIN • GARAGE & DRIVEWAY • CLOSE TO LOCAL COUNTRYSIDE
Location: • Nearest Station: N/A • Distance to Station: N/A
Agent Information: • Address: 435 - 437 Walmersley Road, Bury, BL9 5EU
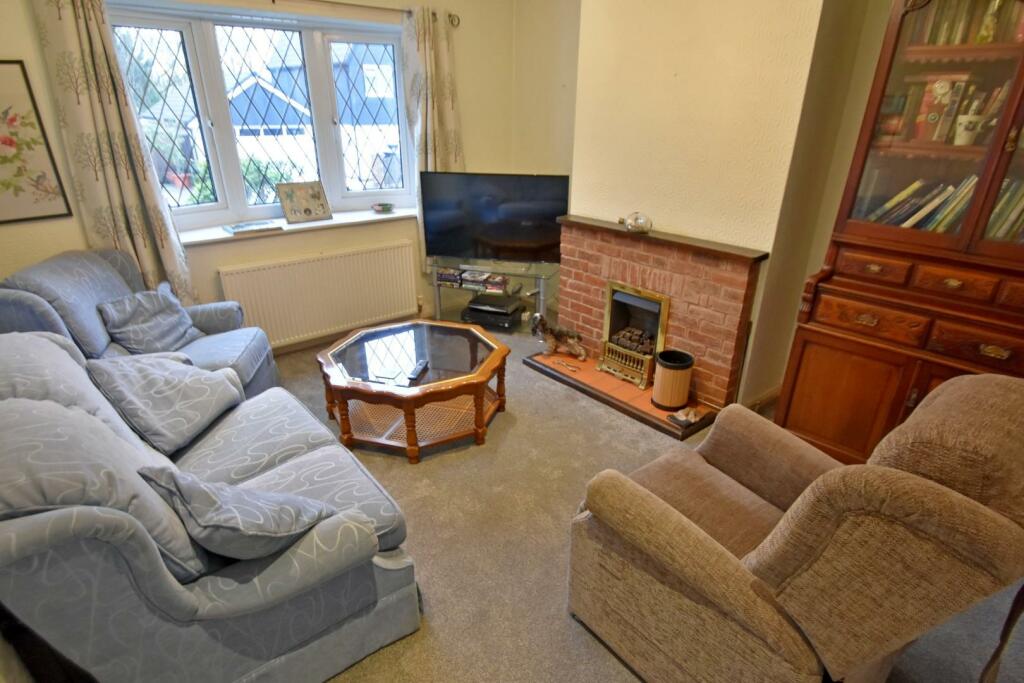
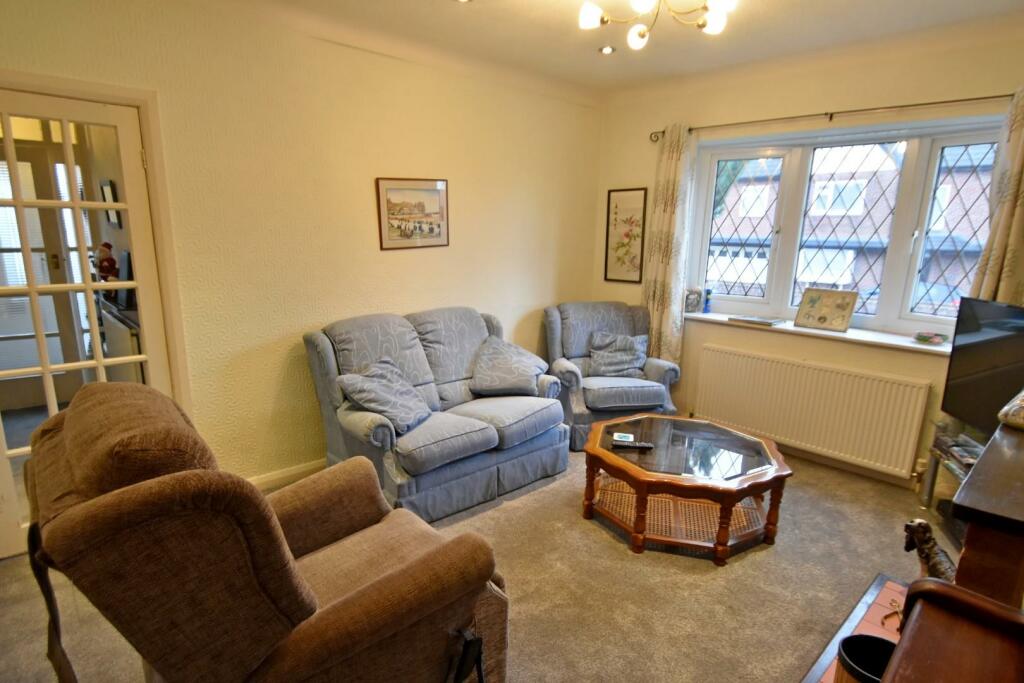
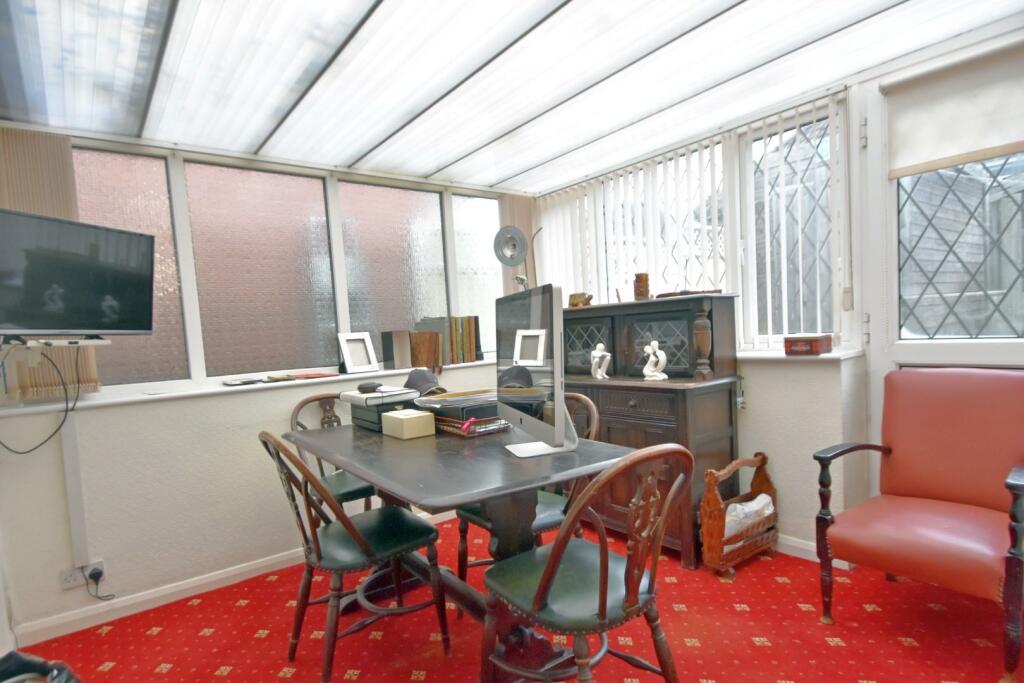
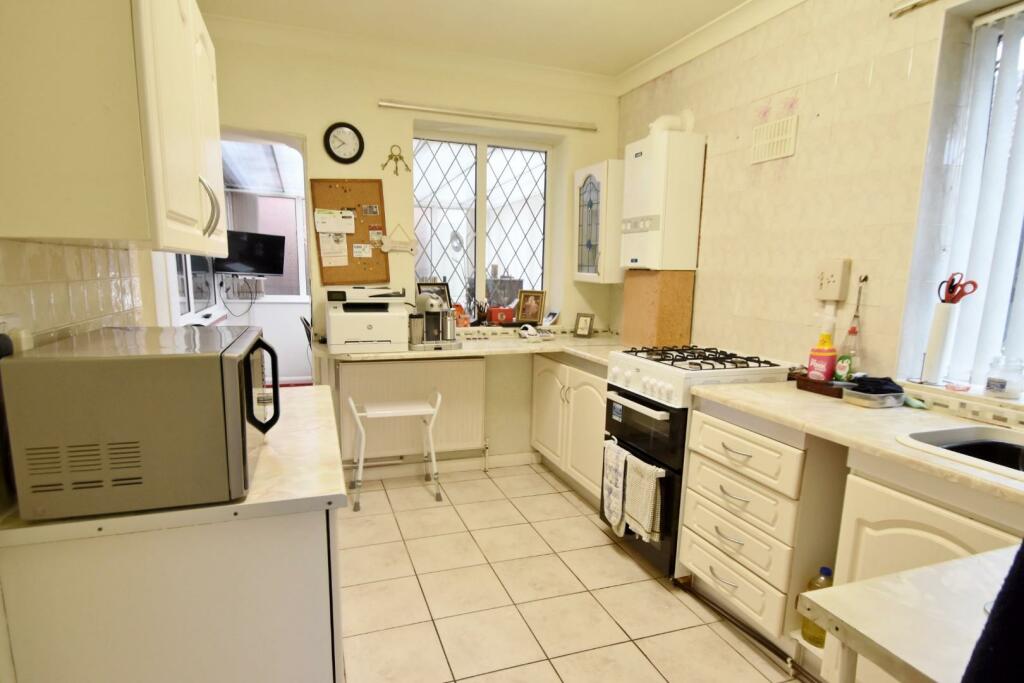
Full Description: Well presented true bungalow with two double bedrooms set on a corner plot located in a sought after location in Walmersley Village. The property really must be viewed to appreciate the idyllic location being close to local countryside and Burrs country park yet with transport links, amenities and junction 1 M66 being only a short drive. The property is in need of some cosmetic improvement but has had a central heating boiler in the last few years. In brief the property comprises of; Vestibule, entrance hall, lounge, kitchen, conservatory (currently used as a dinging room), utility room, two double bedrooms and shower room with separate w.c. The property benefits from gardens to three sides, detached garage (currently used as a workshop) and is offered to the market with no onward chain.Tenure - Leasehold 999yrsGround rent £7EPC-ECouncil Tax Band - DVestibule - Composite door access to the side and ceiling light point.Entrance Hall - Two ceiling light points and radiator.Lounge - 4.22m x 3.63m (13'10" x 11'10") - Double glazed bay window to the front, gas living flame coal effect gas fire in feature exposed brick surround, ceiling light points and radiator.Conservatory - 2.90mx 2.88m (9'6"x 9'5") - Double glazed surround and door access to the rear, ceiling light point and radiator.Kitchen - 3.45m x 3.01m (11'3" x 9'10") - Double glazed widow to the rear & side, selection of wall & base units with work surfaces to complement,, breakfast bar, space for cooker, sink & drainer unit, tiled splash back, wall mounted gas fired combination boiler, down lighting and radiator.Utility Room - 2.29m x 2.20m (7'6" x 7'2") - Composite door access and double glazed window to the side, selection of wall & base units with work surfaces to complement, plumbed for washing machine, space for dryer and fridge/freezer, ceiling light point and radiator.Main Bedroom - 3.86m x 3.44m (12'7" x 11'3") - Double glazed bay window to the front, fitted wardrobes and dresser, ceiling light point and radiator.Second Bedroom - 3.63m x 3.16m (11'10" x 10'4") - Double glazed window to the rear, fitted wardrobes, loft access, ceiling light point and radiator.Shower Room - 2.27m x 1.86m (7'5" x 6'1") - Double glazed frosted window to the side, walk in shower cubicle. sink in vanity unit, built in storage, ceiling light point and radiator.W.C - Double glazed frosted window to the side, low level w.c, ceiling light point and radiator.Parking - The property has a driveway leading the side to a detached garage (currently used as a workshop).Externally - The property benefits from gardens to three sides with paved patios, flower beds and mature planted borders and walled surround.BrochuresBrookfield Road, Walmersley, BuryBrochure
If the interactive map is unavailable, open the supplied location in maps.
Open location in mapsThe pin uses coordinates supplied with this listing. Confirm the exact location with the listing contact.
Added and updated dates describe the Mirror record. Source publication and verification dates are shown separately when known; none establishes time on market. Confirm current price and availability with the listing contact.
View original listing


