
Brooklands Road, CH64
About this home
Property Details: • Type: Detached • Tenure: N/A • Floor Area: N/A
Key Features: • IMPRESSIVE DETACHED PROPERTY • 4 BEDROOMS MAIN WITH ENSUITE AND WALK IN WARDROBE • OPEN PLAN LIVING • SEPERATE FORMAL LOUNGE • VERY SPACIOUS FAMILY HOME • FINISHED TO A VERY HIGH STANDARD THROUGHOUT • DOUBLE GLAZING • GAS CENTRAL HEATING • GOOD SIZED REAR GARDEN • PARKING FOR SEVERAL VEHICLES TO THE FRONT
Location: • Nearest Station: N/A • Distance to Station: N/A
Agent Information: • Address: 85 Telegraph Road, Heswall, CH60 0AE
Full Description: We are delighted to have the pleasure of offering to market these two new builds 4-bedroom detached properties. Parkgate is the perfect location offering something for all. The properties are located moments from the front, so restaurants, cafes and the famous ice cream shop are within easy reach. There is access to the Wirral way a couple of hundred yards from the home so long walks for those that enjoy the outside space is literally on your doorstep. Access into Neston walking or driving. These homes have been designed and built by a local developer who always finishes his product to a very high specification. The attention to detail is paramount to this client when building a new home and the product is something every buyer would find special.
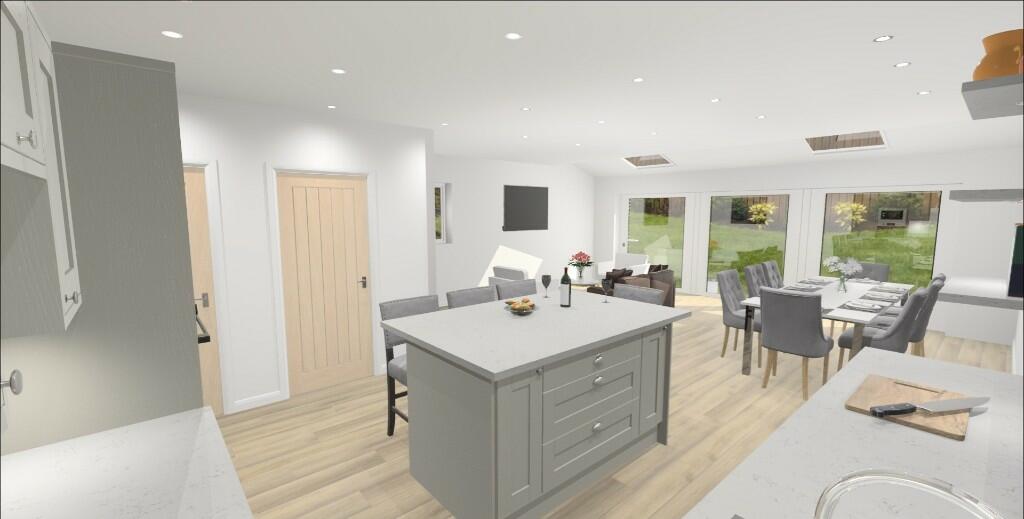
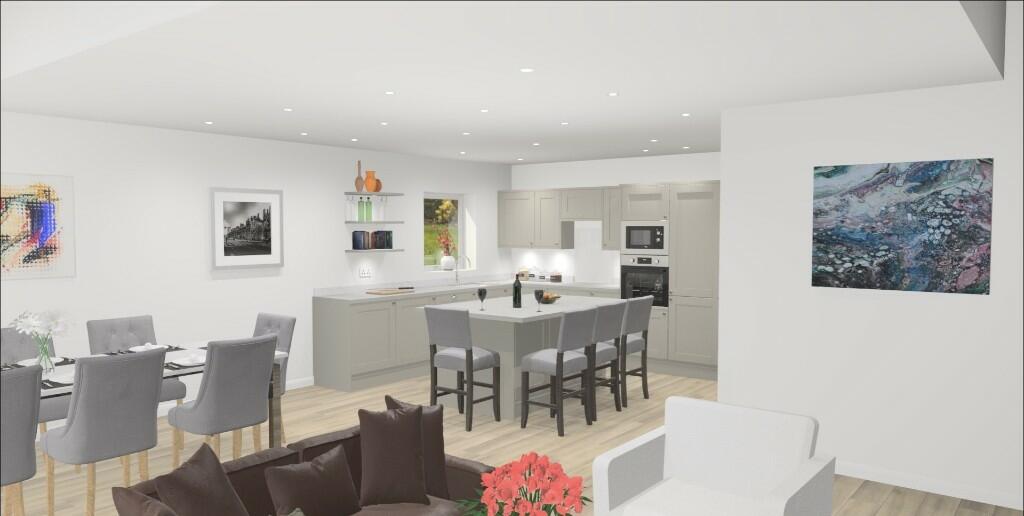
The accommodation on offer briefly comprises of a spacious entrance hallway, cloakroom. Separate lounge with open plan living space to the rear overlooking the garden being a fantastic family room. The surprising factor about these homes is the size. They are 2000 square foot and offer very versatile space both downstairs and up. The ground floor has under floor heating throughout and a choice of flooring is offered to the perspective buyer.
The bedrooms and landing again are of a very favourable size. The master bedroom has the ensuite and walk-in wardrobe and there is a main family bathroom to service the other bedrooms.
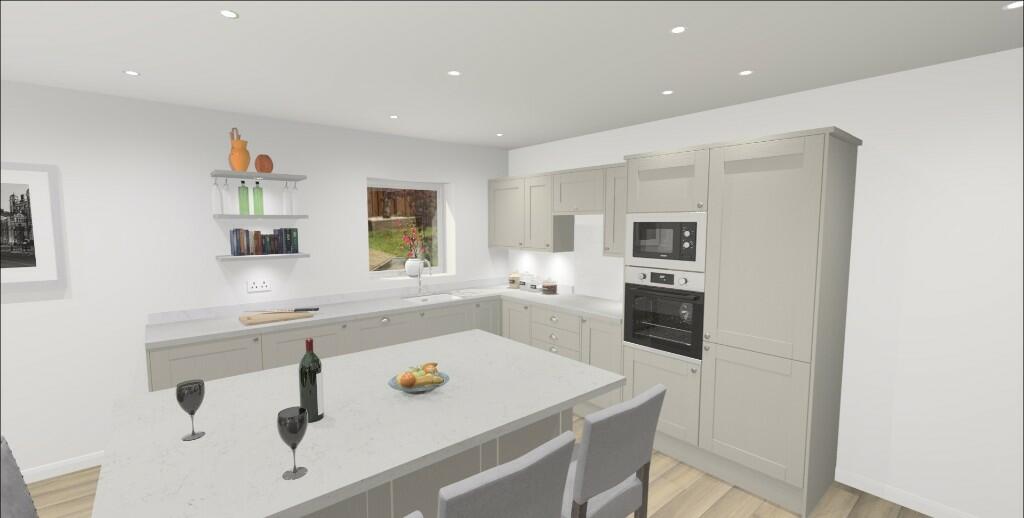
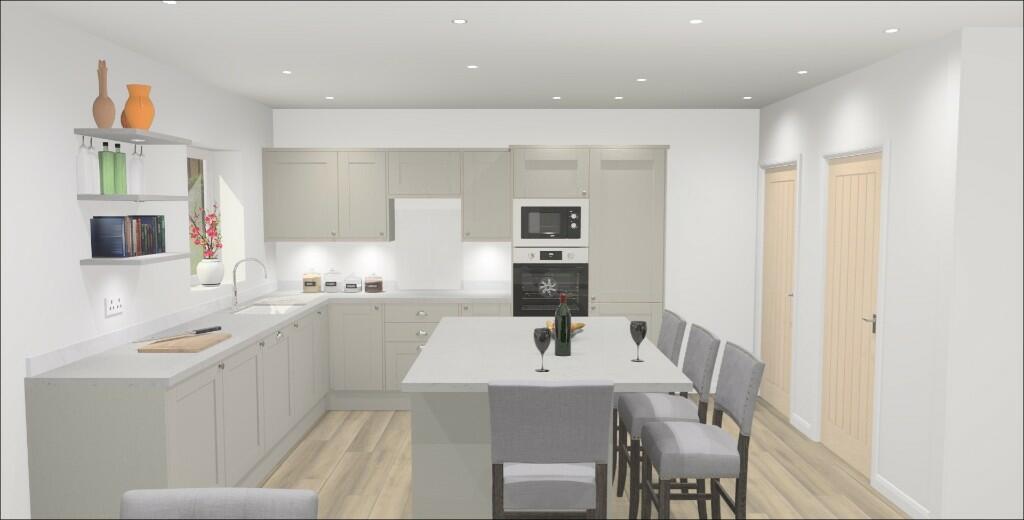
The standard of build on offer of outstanding with the fixtures and fittings of a very high standard to include a Quaker tap, fridge, and freezer as well as double oven. The kitchen is finished with quartz work surfaces and a breakfast bar.
Outside
There is parking to the front of the properties for approximately 2 cars. The gardens to the rear have a patio space and lawn with amble room for children to play or for families to enjoy evenings in the sun!
Internal inspection is highly recommended as the size and quality of these homes can not be fully appreciated without an internal inspection