For Rent
Price on request
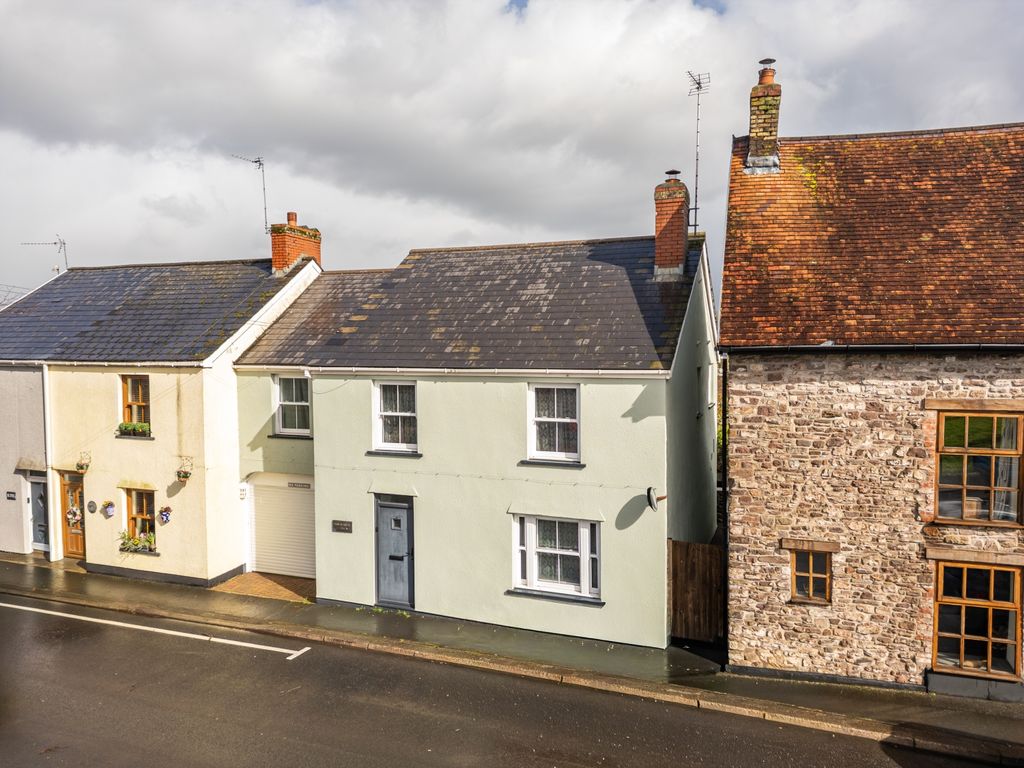
2 bed terraced house for saleArthur Street, Caerleon NP18
Caerleon

Only details supplied with this listing are shown. Ask the listing contact to confirm measurements, taxes and costs.
Property Details: • Type: Apartment • Tenure: N/A • Floor Area: N/A
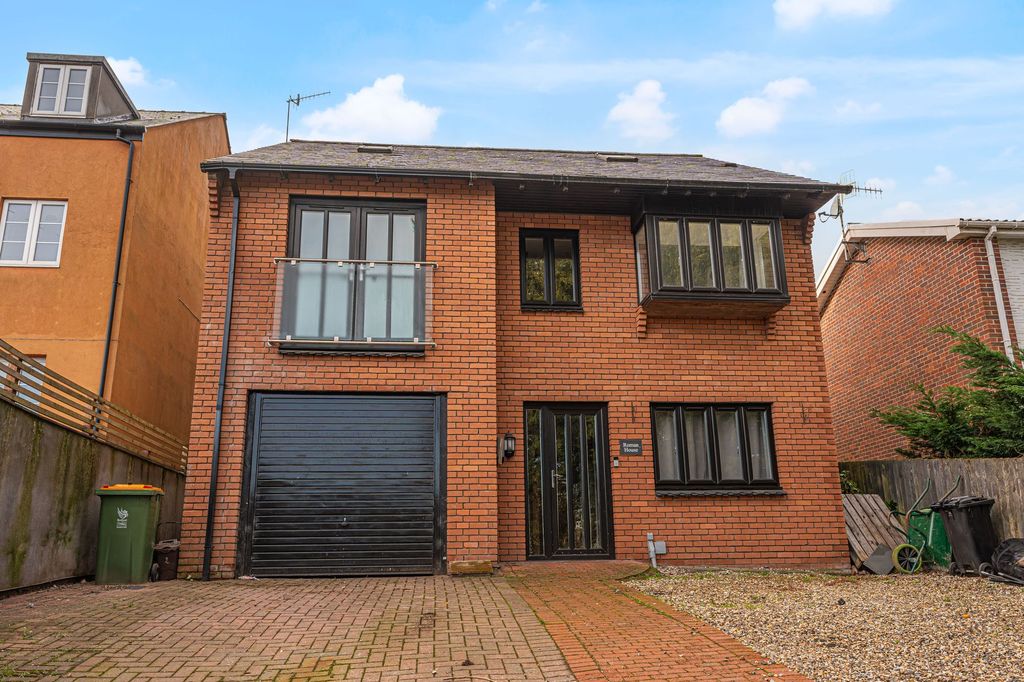
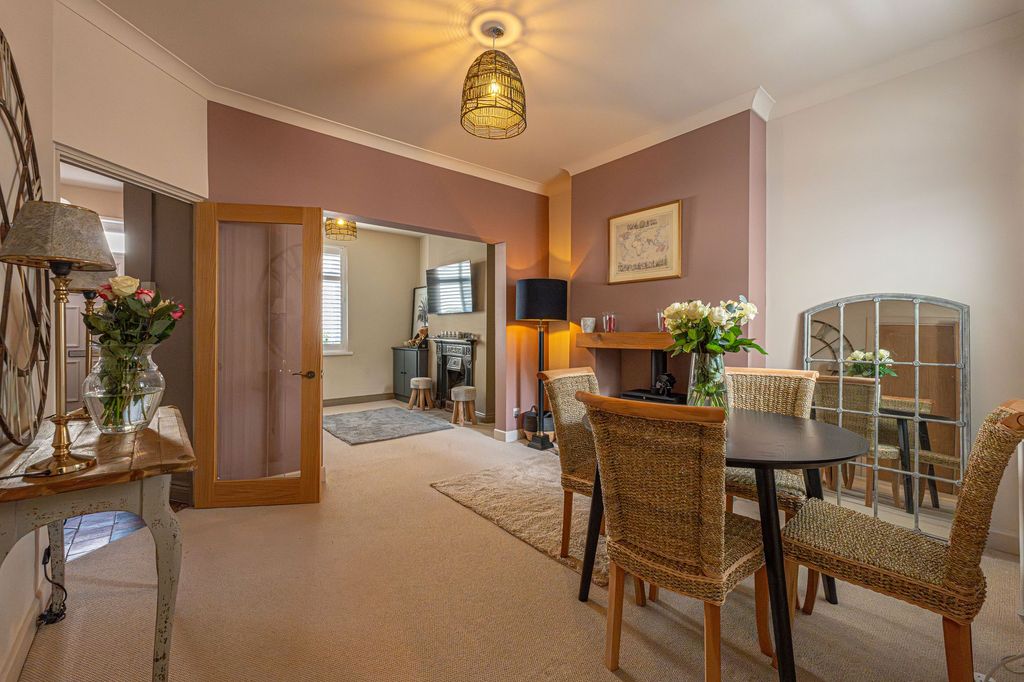
Key Features: • 2 Bedrooms • Lounge/Diner • Stylish Fitted Kitchen • Modern Bathroom • Beautiful Communal Gardens • Garage • No Chain
Location: • Nearest Station: N/A • Distance to Station: N/A
Agent Information: • Address: Crown Precinct Church Road, Llanishen, Cardiff, CF14 0SJ
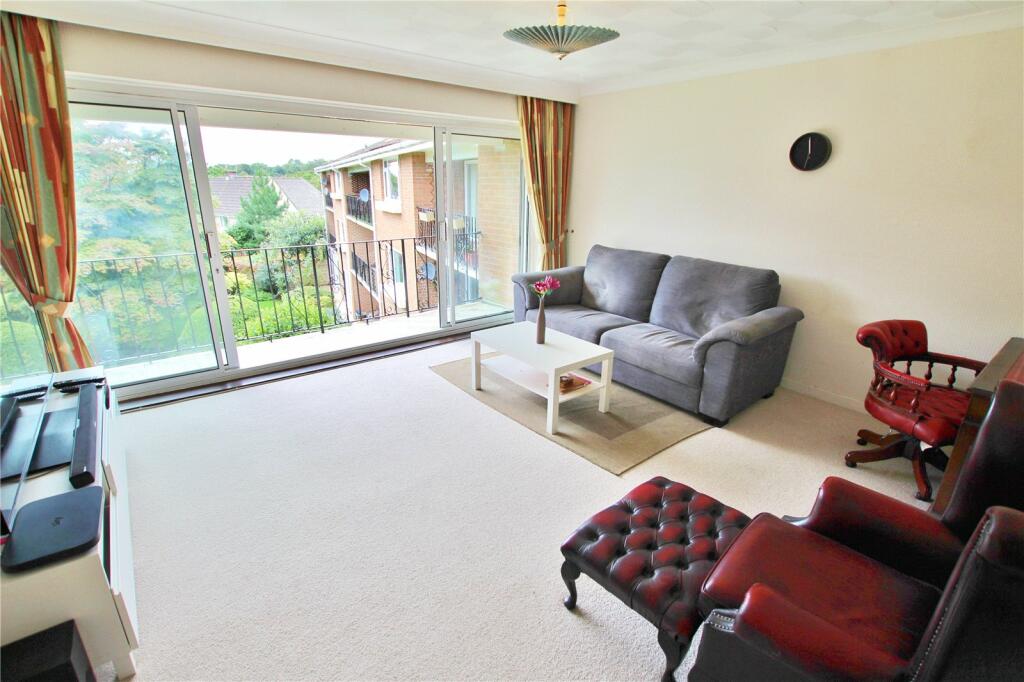
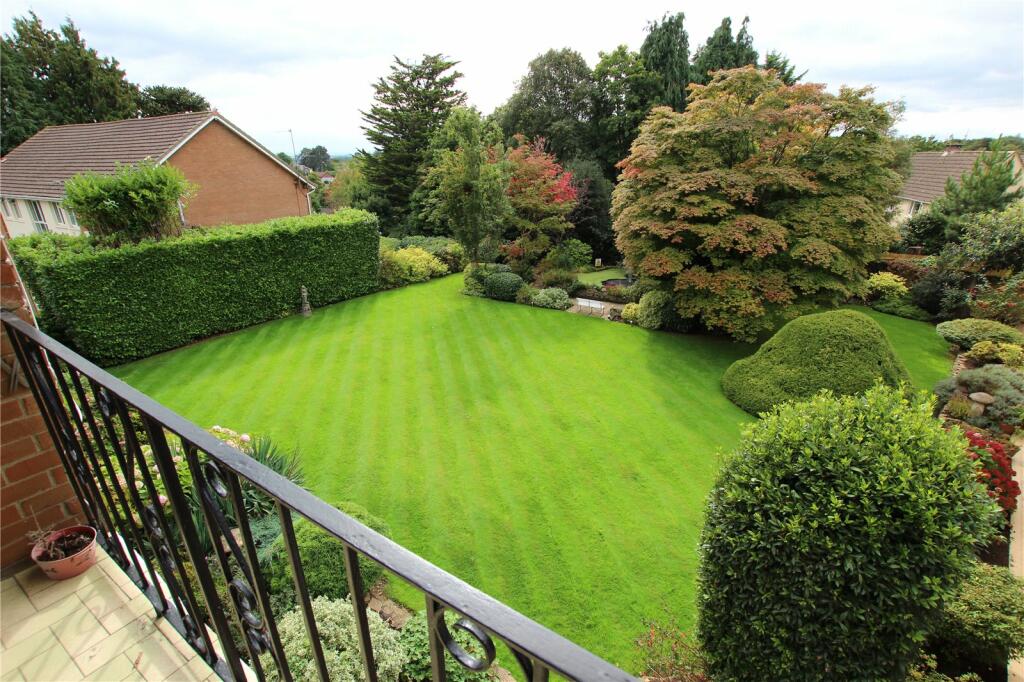
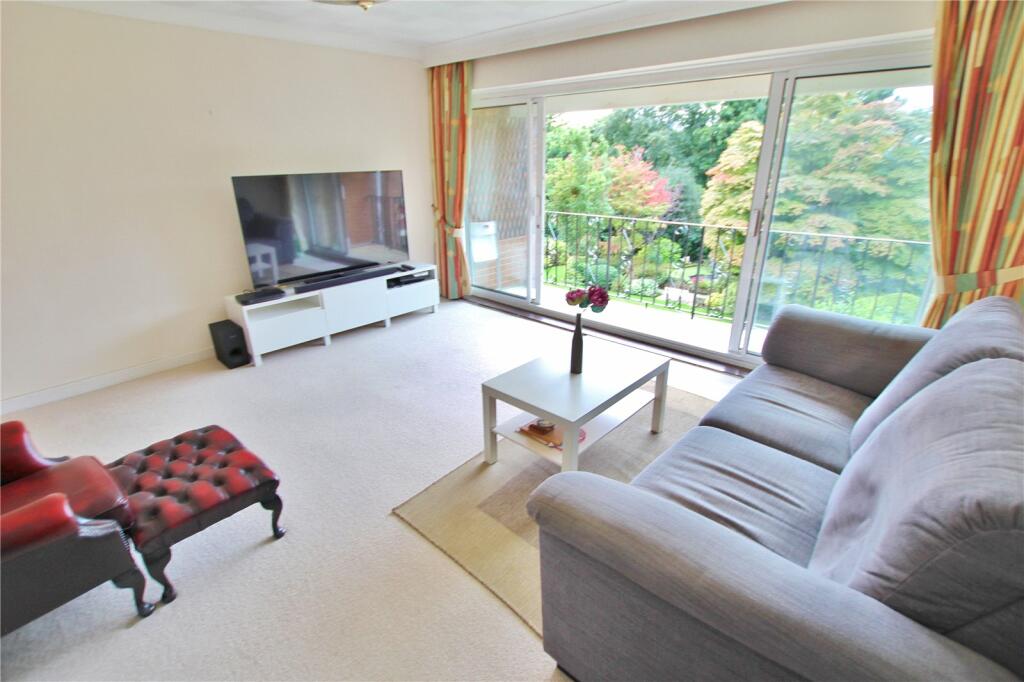
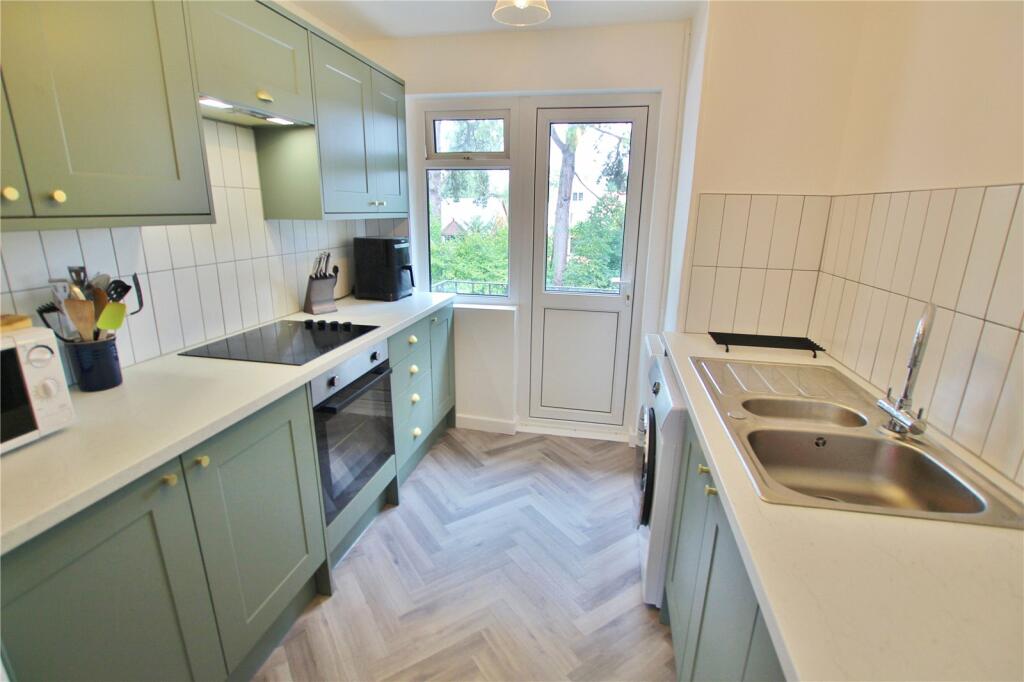
Full Description: A bright, spacious and well proportioned second floor Apartment, with its own 15ft balcony enjoying wide views to the ornamental beautiful communal gardens, set in a favoured and tranquil location, only 10 minutes’ walk from Llanishen railway station and village shops.Intercom security entrance, 24ft deep hallway, bright lounge/diner, patio doors to a wide covered balcony, stylish fitted kitchen, integrated appliances, 2 double bedrooms, fitted wardrobes, quality four piece suite family bathroom. uPVC double glazing gas central heating. Garage with visitor’s parking. Serene setting with beautiful communal gardens. No chain. EPC Rating: C Viewing strictly by prior appointment.
All statements contained in the particulars are not to be relied on as representations of fact. All representations contained in the particulars are based on details supplied by the Vendor.Ground Floor Entrance PorchApproached by a secure front door (self-opening) with Intercom to Apartment, carpeted staircase to the second flood.On the Second FloorHallApproached by a secure panelled front door with magic eye viewfinder, leading onto a deep and wide central hallway over 24ft deep, panelled radiator, access to loft, storage cupboard with meters.Lounge/Diner 15'0" (4.57m) x 15'0" (4.57m)With double glazed central sliding patio doors with matching floor to ceiling side screens, leading onto a covered balcony with decorative railings overlooking the magnificent communal gardens with wide views to the surrounding area to the fore, double panelled radiator.Kitchen 8'0" (2.44m) x 10'7" (3.23m)Quality fitted kitchen appointed along two sides beneath lipped worktop surfaces, inset 1.5 bowl stainless steel sink and drainer with mixer tap, matching range of base and eye level wall cupboards with pelmets and borders, inset four ring electric hob with oven below, circulating fan above, ceramic wall tiling to worktop areas, plumbed for automatic washing machine, quality flooring, panelled radiator, concealed wall mounted Baxi gas central heating boiler, double glazed door and window leading to the front balcony overlooking the entrance approach and tree lined grounds.Bedroom 1 10'7" (3.23m) x 10'7" (3.23m)Aspect to the entrance approach, range of fitted wardrobes to one side with centre mirrored shelf, panelled radiator.Bedroom 2 14'1" (4.29m) x 11'7" (3.53m)A good sized second double bedroom with aspect to the entrance approach, range of fitted wardrobes to one side with mirrored centre panel, panelled radiator.Family BathroomStylish modern suite comprising porcelain wash basin with mixer tap and lipped display surfaces, low level WC, panelled bath, large shower cubicle with shower head, pivoting shower screen door, quality ceramic wall tiling to half height, tiled flooring, chrome heated towel rail.OutsideDelightful communal gardens with areas of lawn, enjoying a sunny aspect. Feature pond and fountain. Bin store. Visitor’s car parking spaces.GarageSingle garage with up-and-over access door. There is external power and water tap for the garages. The garage is located in the row of garages, just opposite the entrance to Barnwood, identified with the number 9.DirectionsTravelling along Station Road after passing the railway station, bear left into Mill Road. Continue along Mill Road and just after the right hand turning to Cwrt Cefn, Brooklea Park is signposted on the left hand side. On entering bear right and Barnwood will be found to be the central block of the three blocks of apartments.Viewers Material Information:1)Prospective viewers should view the Cardiff Adopted Local Development Plan 2006-2026 (LDP) and employ their own Professionals to make enquiries with Cardiff County Council Planning Department ( before making any transactional decision.2)Transparency of Fees Regulations: We do not receive any referral fees/commissions from any of the Providers we recommend, apart from The Mortgage Advice Bureau, where we may receive a referral fee (amount dependent on the loan advance and product) from this Provider for recommending a borrower to them. This has no detrimental effect on the terms on any mortgage offered.3)Renting is permitted, subject to the management company approval.4)No pets are permitted.General Information:Tenure: Leasehold, 999 years from 25 March 1961 (935 years remaining). Ground Rent £4.00 per annum which is included in the maintenance charge (Vendors Solicitor to confirm).
General Information: There is a current maintenance charge of £450.00 per quarter, which covers the maintenance of the gardens, cleaning and heating of the communal areas, window cleaning and buildings insurance (Vendor’s solicitor to confirm).
Ref: TF/CYS220572/SEP
Council Tax Band: E (2024)
Viewing strictly by prior appointment.
All statements contained in the particulars are not to be relied on as representations of fact. All representations contained in the particulars are based on details supplied by the Vendor.BrochuresParticulars
If the interactive map is unavailable, open the supplied location in maps.
Open location in mapsThe pin uses coordinates supplied with this listing. Confirm the exact location with the listing contact.
Added and updated dates describe the Mirror record. Source publication and verification dates are shown separately when known; none establishes time on market. Confirm current price and availability with the listing contact.
View original listing