Key Features:
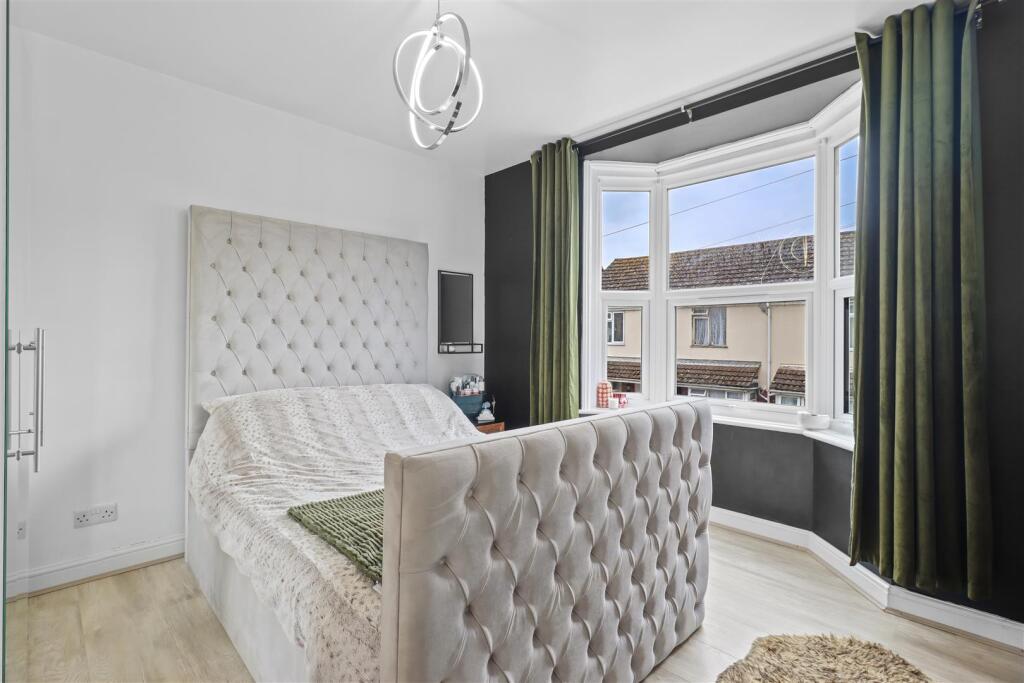
• Two double bedrooms
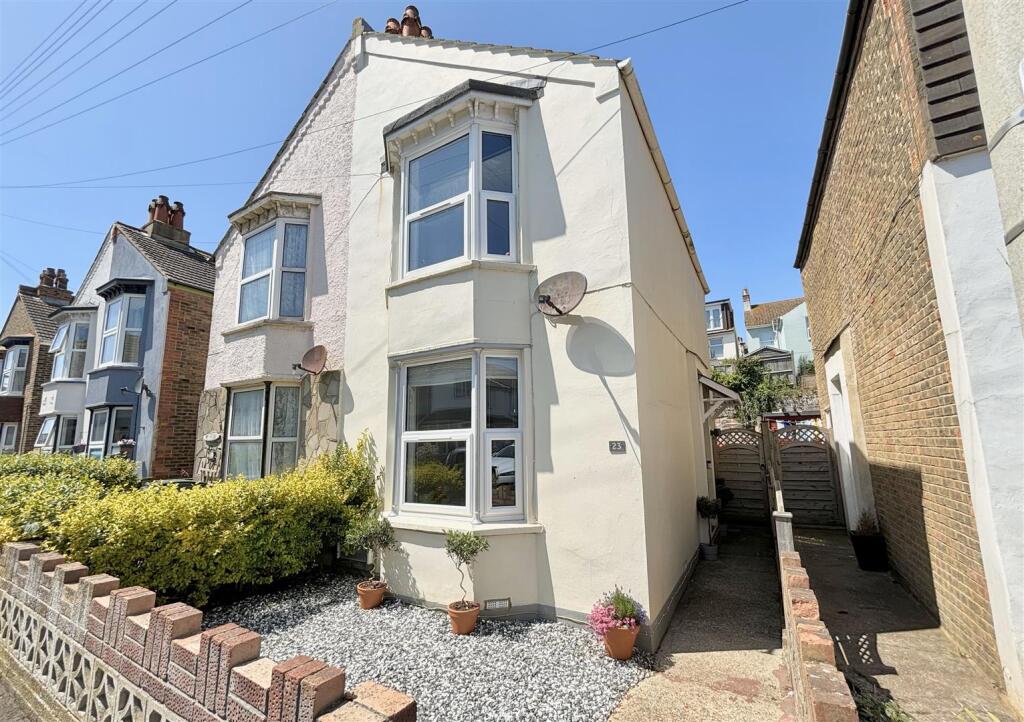
• Semi-detached house
• Very well-presented
• Close proximity to Seaford seafront
• Low maintenance rear garden
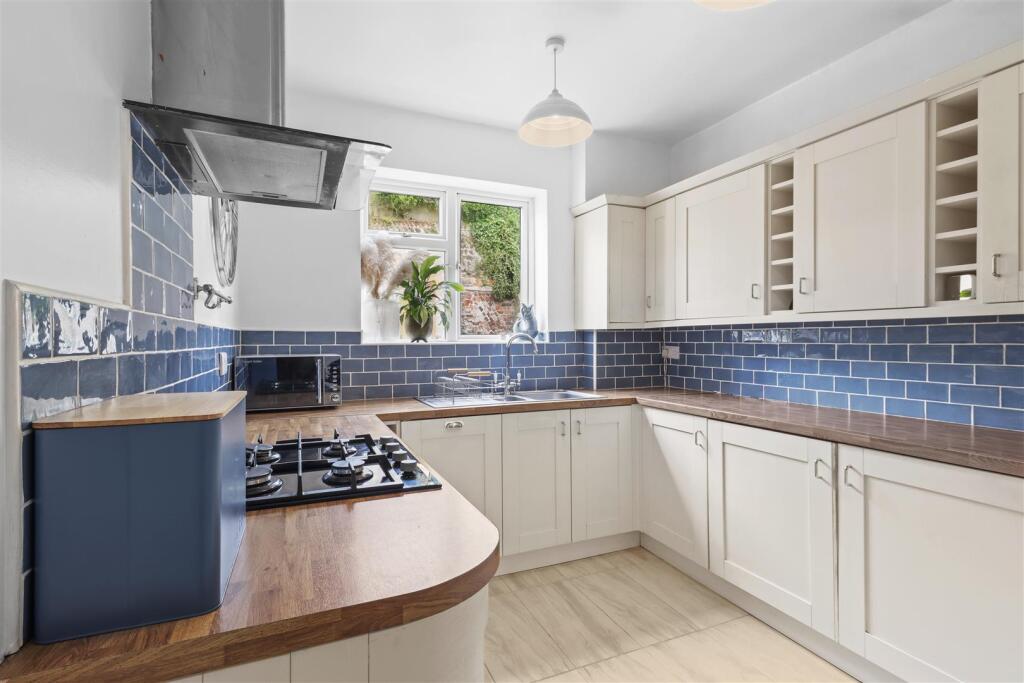
• Kitchen with integrated appliances
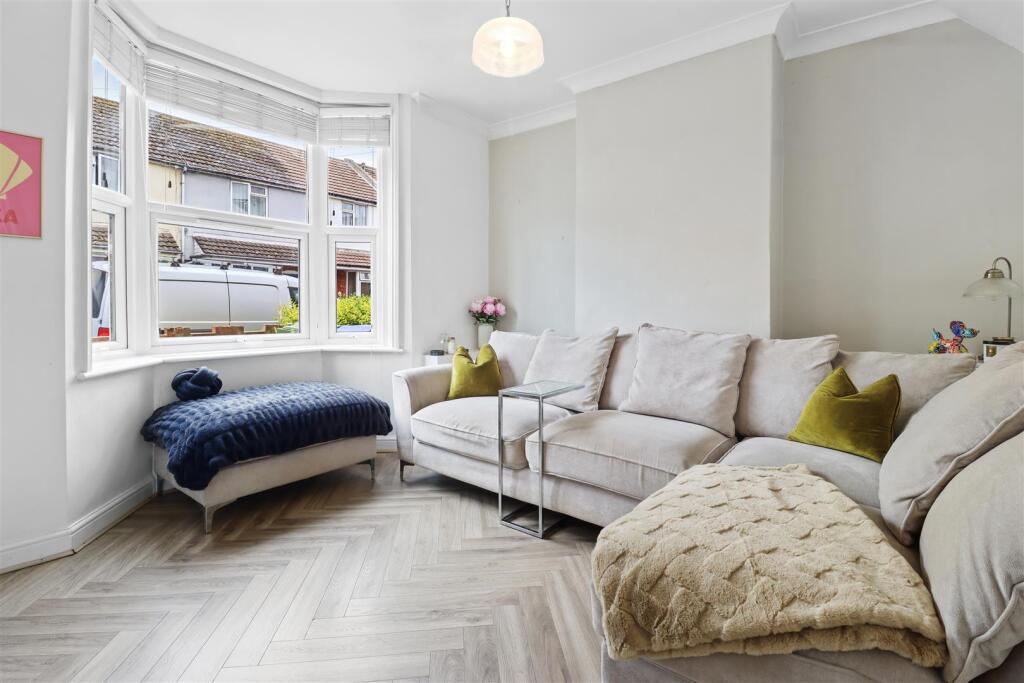
• Living room and dining room
• Envirovent indoor ventilation system and HIVE controlled gas fired central heating
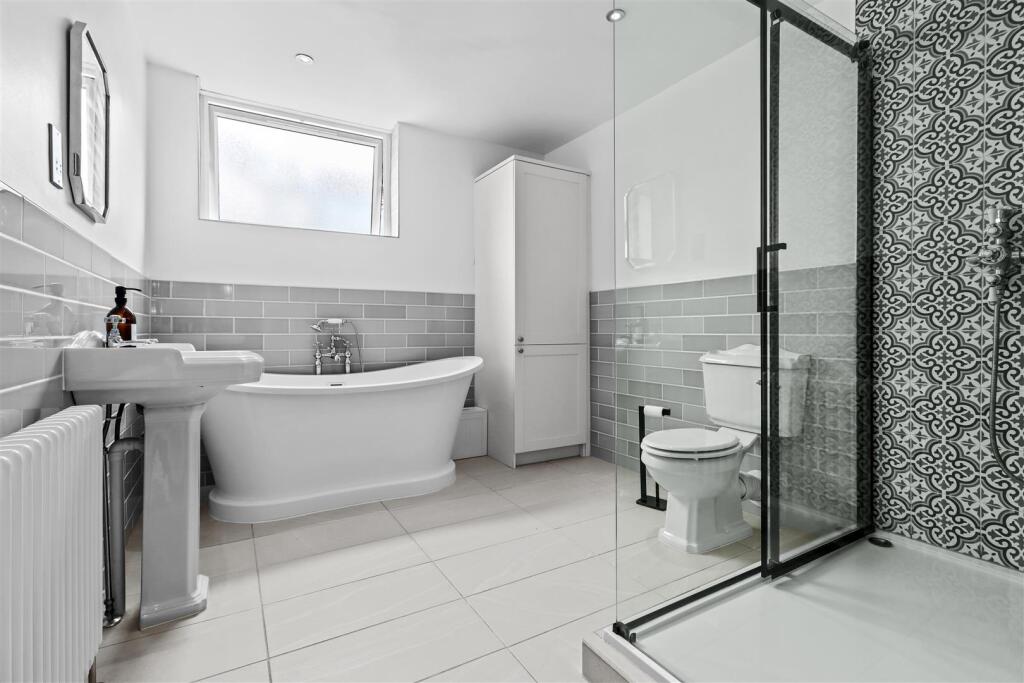
• Large bathroom with separate shower
• Within easy reach of Seaford town centre
Location:
• Nearest Station: N/A
• Distance to Station: N/A
Agent Information:
• Address: 20-21
Clinton Place
Seaford
BN25 1NP
Full Description:
A two double bedroom semi-detached house conveniently situated within walking distance of Seaford town centre with its variety of shops, restaurants, coffee shops and bars. Seaford railway station and the Salts recreation ground are also within easy reach. Full of character, this family home retains some original features and comprises of a separate living room, dining room and separate kitchen. On the first floor, there are two double bedrooms and a large family bathroom with a separate shower, and utility cupboard. The side path leads to a part paved rear garden with steps up to the lawn and decked area. Further benefits include Envirovent indoor ventilation system, HIVE controlled gas fired central heating and uPVC double glazing.Ground Floor - ENTRANCE HALL Stairs to first floor. LIVING ROOM Bay window to front. Radiator. Attractive Herringbone Laminate flooring. DINING ROOM Under stairs cupboard. Radiator. Practical tiled flooring. Door to side. KITCHEN Range of modern base and wall units. Integrated fridge freezer and dishwasher. Eye-level oven. One and a half sink and drainer. Gas hob with extractor hood. Ample worktops. Window to rear overlooking the garden. Part tiled walls.First Floor - LANDING Access to loft via hatch. BEDROOM ONE Bay window to front. Radiator. BEDROOM TWO Built-in cupboard. Window overlooking the rear garden. BATHROOM Very well-presented. Walk-in shower. Bath with shower. Wash basin. Utility cupboard housing space for washing machine. Tiled floor. Part tiled walls. Obscured window to rear. Radiator.Outside - NORTH WESTERLEY FACING REAR GARDEN Fence enclosed. Laid to lawn. Decked area. Summerhouse. Pathway to side. FRONT Laid to shingle. Path to entrance door.Disclaimer - Measurements: These approximate room sizes are only intended as general guidance. You must verify the dimensions carefully before ordering carpets or any built in furniture.BrochuresBrooklyn Road, SeafordEPCBrochure
Features & amenities
Features & finishes
Two double bedrooms
Semi-detached house
Very well-presented
Close proximity to Seaford seafront
Low maintenance rear garden
Kitchen with integrated appliances
Living room and dining room
Envirovent indoor ventilation system and HIVE controlled gas fired central heating
Large bathroom with separate shower
Within easy reach of Seaford town centre
Location
If the interactive map is unavailable, open the supplied location in maps.
Added and updated dates describe the Mirror record. Source publication and verification dates are shown separately when known; none establishes time on market. Confirm current price and availability with the listing contact.