Property Details:
• Type: Detached
• Tenure: N/A
• Floor Area: N/A
Key Features:
• DOUBLE FRONTED FAMILY HOME
• 4/5 BEDROOMS
• ENSUITE
• BEAUTIFUL GARDEN
• 4 RECEPTIONS
• CLOSE TO ALL LOCAL AMENITIES
Location:
• Nearest Station: N/A
• Distance to Station: N/A
Agent Information:
• Address: The Estate Office Bradmore Green,
Brookmans Park,
AL9 7QS
Full Description:
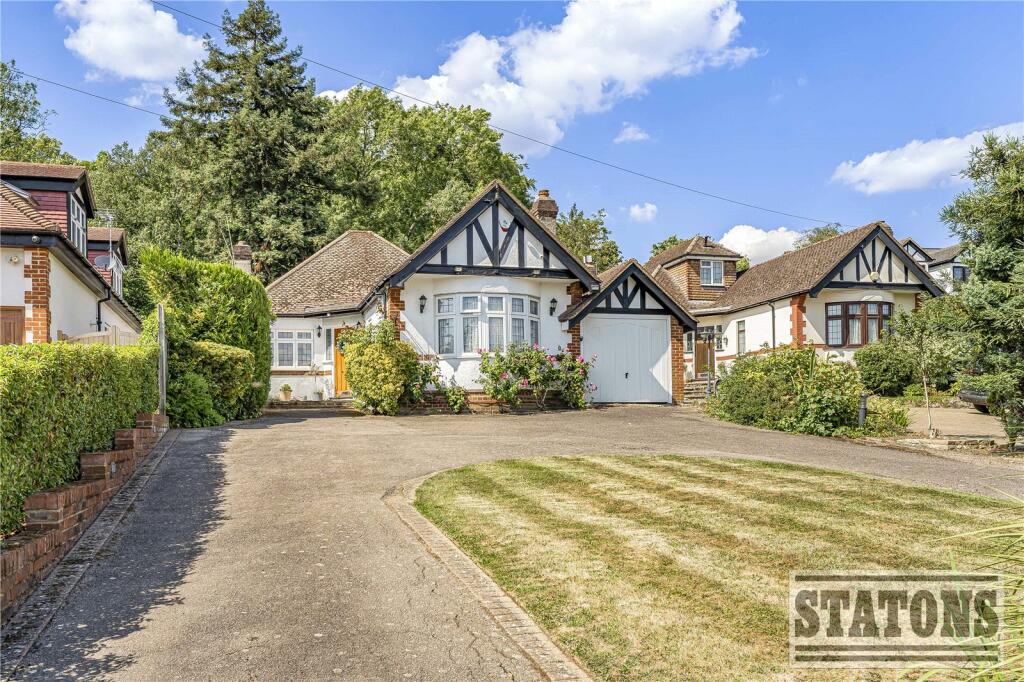
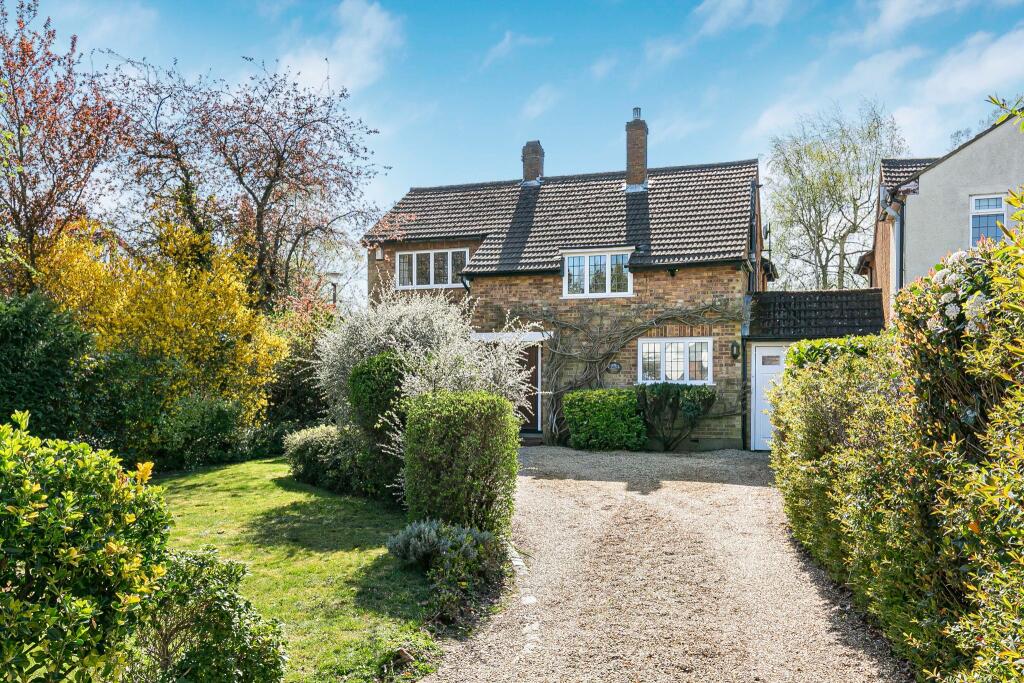
A double fronted and deceivingly spacious four/five bedroom family home with 4 well-proportioned reception rooms, en-suite to master bedroom, air con units to the majority of bedrooms and beautifully maintained gardens.Entering, the hall with downstairs cloakroom leads to the reception rooms and stairs ascend to the first floor. The largest of the reception rooms is the living room with windows and double doors overlooking the garden. Adjacent is the study/home office with access to the garage, as well as the large dining room. The TV/games room is located at the front of the property. The kitchen/breakfast room is extensively fitted with cherry wood units. There are plenty of thick marble work tops, integral appliances and a breakfast bar/table that fits four persons or more. Off the kitchen is the utility room which has direct access to the outside. Again this is fitted with thick marble work tops. Upstairs, the master bedroom has a luxury en-suite shower room, bedroom 2 has an adjacent/adjoining room, currently being used as a study area but could easily become a dressing room or en-suite. There are an additional 2 double bedrooms and a large family bathroom. Three of the bedrooms have air conditioning units. To the front is an attractive block paved carriage driveway offering off street parking for many vehicles, access to the garage with an electric door and several flower beds with two mature olive trees. The rear garden is approx. 80’ in length, has a paved terrace with the rest laid to lawn and shrub borders. There is a vegetable patch (previously used by the current owners as a children’s play area with slides, swing, etc), a variety of fruit trees and a timber garden shed set on a concrete base.short distance away is access to Gobions Open Space and Gobions Woods with views over open countryside, a children’s playground, lakes and walks which are very popular. The Village centre is nearby catering for every day needs and still enjoys traditional shops such as a fishmongers, butchers, bakers, hardware store as well as Brookmans gastro pub, hairdressers, supermarket, dentist, restaurants, etc. Brookmans Park train station is also situated within the heart of the Village allowing direct access to London Finsbury Park, Kings Cross and Moorgate.BrochuresProperty Brochure (1).pdf