Property Details:
• Type: Semi-Detached Bungalow
• Tenure: N/A
• Floor Area: N/A
Key Features:
• 3-Bedroomed Semi
• 50' Southerly Garden
• Living Room
• Double Aspect Kitchen
• Shower Room/wc
• Gas Central Heating
• Double Glazing
• Off Road Parking
• Near High Street
• End of Cul-De-Sac
Location:
• Nearest Station: N/A
• Distance to Station: N/A
Agent Information:
• Address: 48 High Street,
Polegate,
BN26 6AG
Full Description:
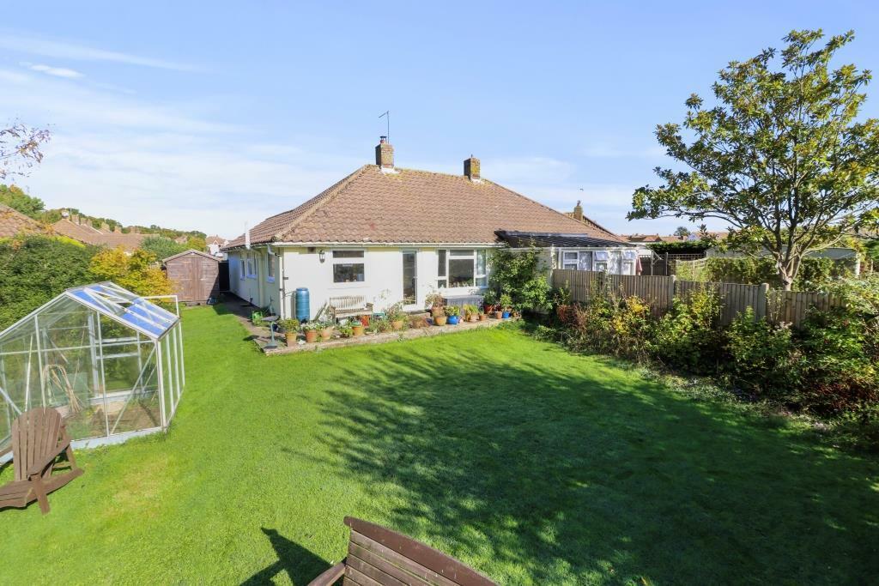
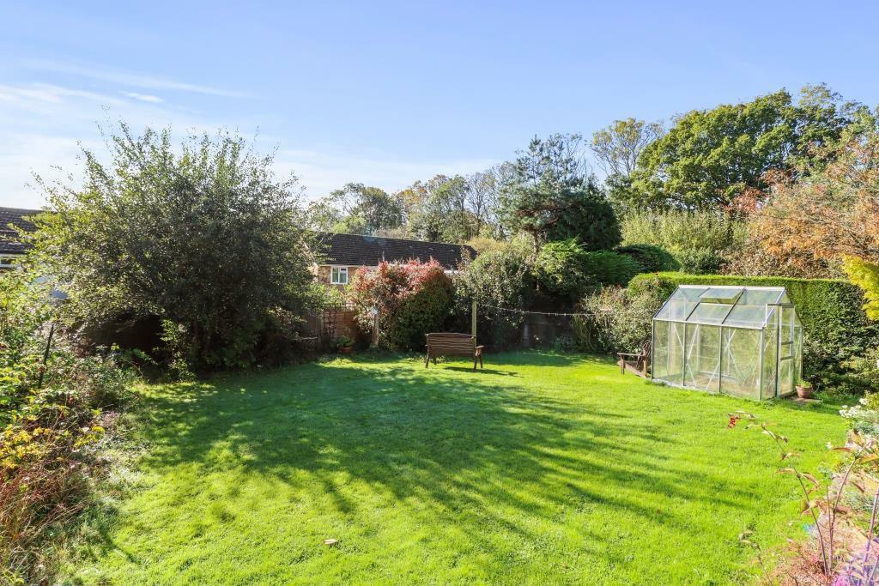
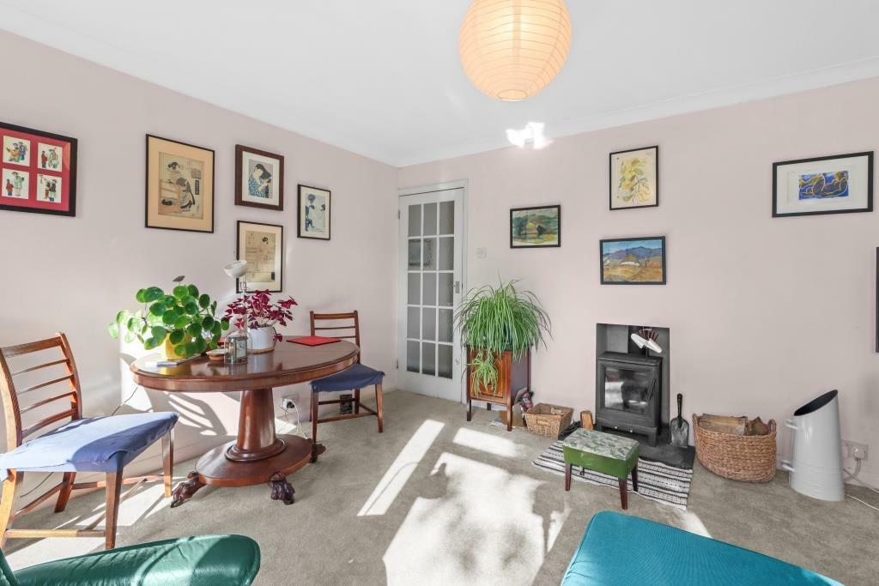
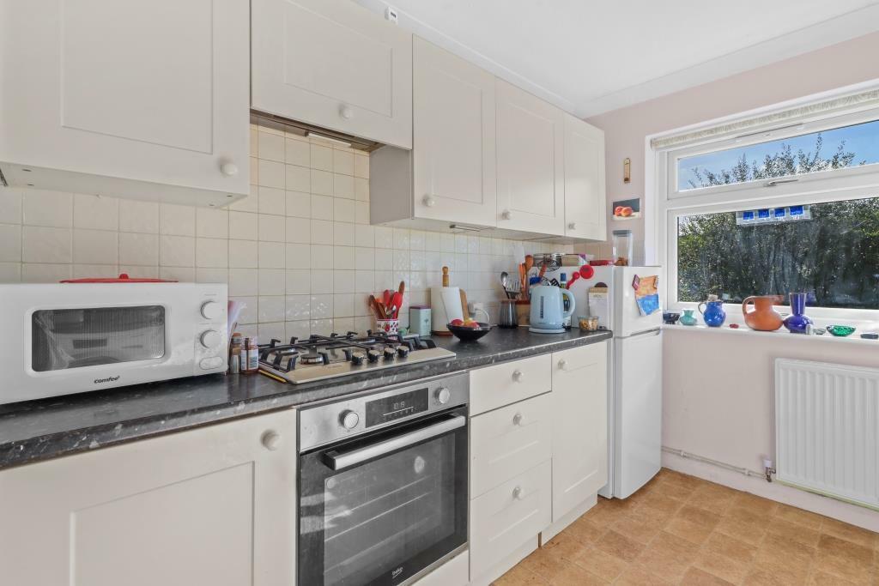
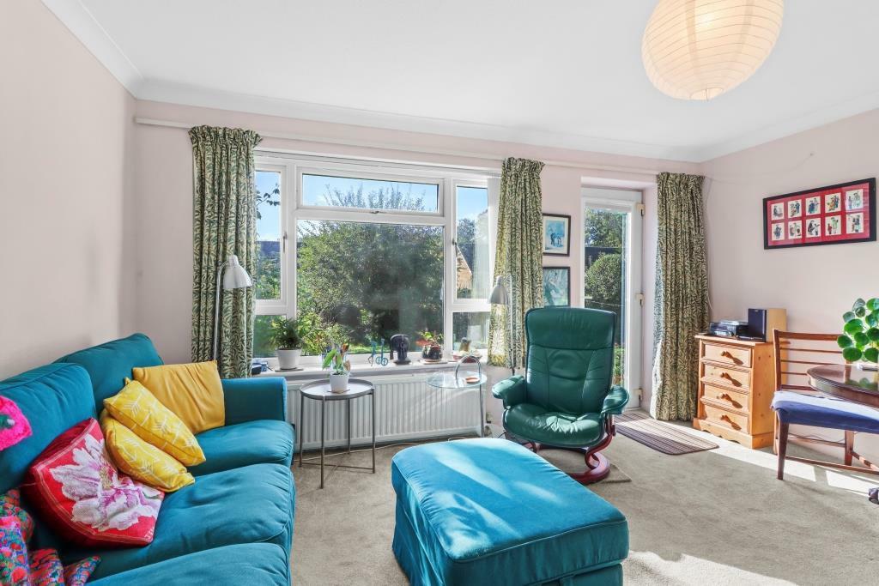
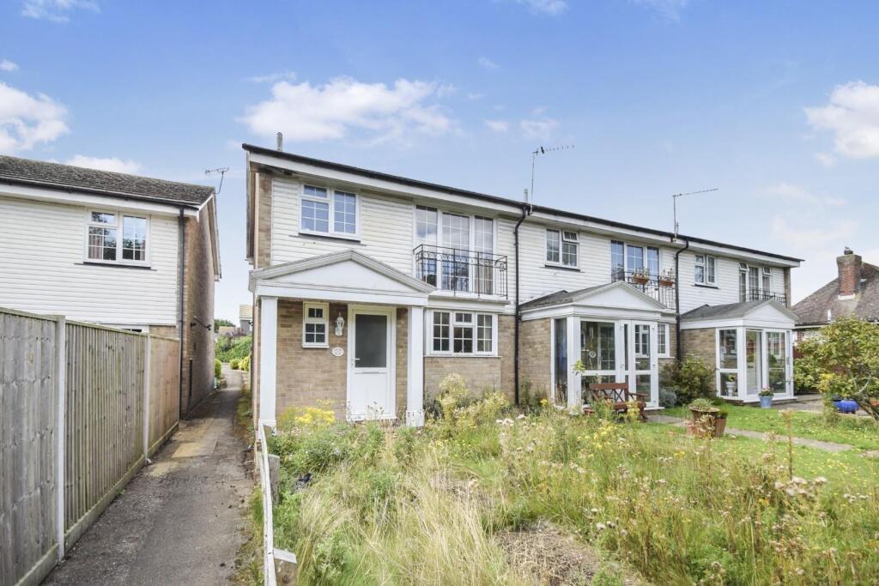
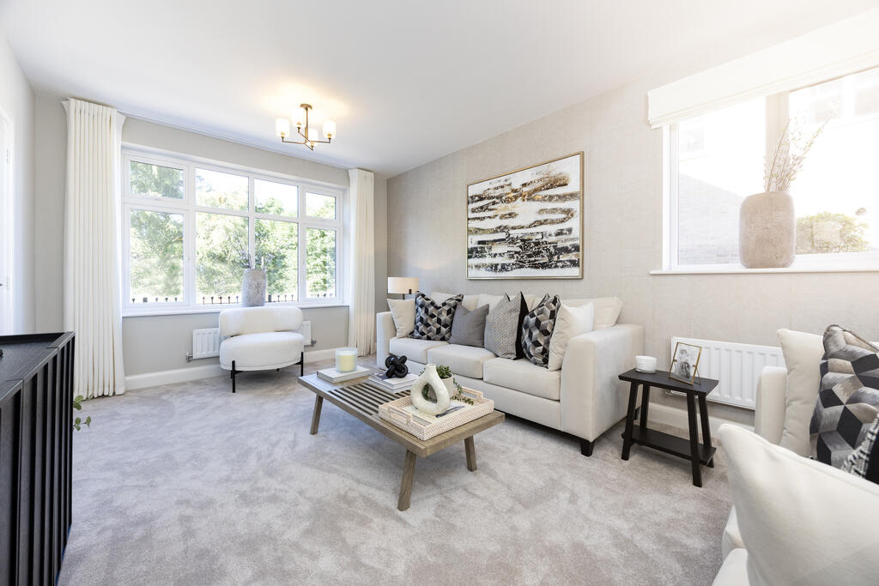
SEE OUR 360 VIRTUAL TOUR - Walking Distance to High Street - End of Cul-De-Sac - Semi Detached Bungalow - 50' x 50' Southerly Rear Garden - Living Room - Double Aspect Kitchen - 3-Bedrooms - Shower Room/wc - Gas Central Heating - Double Glazing - Off Road ParkingA most attractive 3-bedroomed semi detached bungalow situated at the end of a cul-de-sac and is within walking distance of the High Street. The property has a pleasant living room with access to the rear garden, a double aspect kitchen to include oven and hob, shower room/wc, gas fired central heating and double glazing. A particular feature is the 50' x 50' southerly rear garden, which extends to the side of the bungalow, and there is also off road parking at the front.Polegate High Street has a variety of shops, medical centres, bus services and mainline railway station. Also nearby, at Windsor Way, is Polegate Community Centre and from Oak;leaf Drive is access to The Cuckoo Trail providing many countryside walks and cycling routes.Covered entrance with outside light, part frosted double glazed front door into -Spacious Entrance Hall - With radiator, programmer for central heating & hot water, adjacent thermostat, built-in shelved airing cupboard housing the hot water cylinder and fitted immersion heater, access via ladder to insulated loft with light.Living Room - 4.42m x 3.80m (14'6" x 12'5") - A comfortable room enjoying a southerly aspect with a large double glazed and adjacent double glazed door to the rear garden, wood burner, radiator.Double Aspect Kitchen - 3.80m max x 2.65m max (12'5" max x 8'8" max) - Consisting of a one and a half bowl sink unit with mixer tap set into laminated work surface having cupboard under with plumbing and space for washing machine and dishwasher either side, further base units incorporating cupboards and drawers with laminated work surface above, fitted electric oven, Bosch gas hob with extractor above, matching wall units, further appliance space, radiator, partly tiled walls, built-in shelved storage cupboard housing an Ideal Classic gas fired boiler as well as fuse box, gas and electric meters, double glazed window overlooking the rear garden, double glazed window to side with adjacent double glazed door providing access to the side garden area.Bedroom 1 - 3.61m x 3.55m (11'10" x 11'7") - A double size room with radiator and leaded light double glazed window to front.Bedroom 2 - 4.28m max x 2.61m (14'0" max x 8'6") - Having a recess area ideal for a wardrobe, leaded light double glazed square bay window to front with radiator under.Bedroom 3 - 2.64m x 2.42m (8'7" x 7'11") - Having a radiator and double glazed window to side.Shower Room - Consisting of a shower cubicle with Triton electric shower and attachment, wall hand grip and fold-down seat, curved shower screen doors, wash hand basin with mixer tap having unit under, wc, bidet, heated towel rail, wall mounted fan heater, inset ceiling spotlights, tiled walls, two frosted double glazed windows.Front Garden - There is an area laid to lawn and shingle having well stocked flower borders with a variety of flowers and shrubs, paved drive for Off Road Parking.Rear Garden - 15.24m x 15.24m (50' x 50') - The rear garden enjoys a southerly aspect and is mainly laid to lawn with well stocked flower borders having various mature trees and shrubs, greenhouse, fencing lines the boundaries and outside light. The garden also extends to the side of the bungalow and enjoys a good degree of seclusion, with a well stocked flower border having variety of mature shrubs, outside tap and light, shed with power and side gate.Council Tax - The property is in Band C. The amount payable for 2024-2025 is £2,216.62. This information is taken from voa.gov.ukEPC=D - approximately 75 square metres or 798 square feet.BrochuresBrookside Avenue, PolegateBrochure