Property Details:
• Type: Semi-Detached
• Tenure: N/A
• Floor Area: N/A
Key Features:
• FOUR BEDROOM SEMI-DETACHED
• POPULAR LOCATION
• BEAUTIFUL VIEWS TO THE REAR
• ENCLOSED REAR GARDEN
• OPEN PLAN KITCHEN/LIVING ROOM
• UPVC DOUBLE GLAZING
• FULLY MODERNISED THROUGHOUT
• SET OVER THREE FLOORS
• UNDERFLOOR HEATING
• MUST VIEW!
Location:
• Nearest Station: N/A
• Distance to Station: N/A
Agent Information:
• Address: 11
Green End
Clayton
Bradford
BD14 6BA
Full Description:
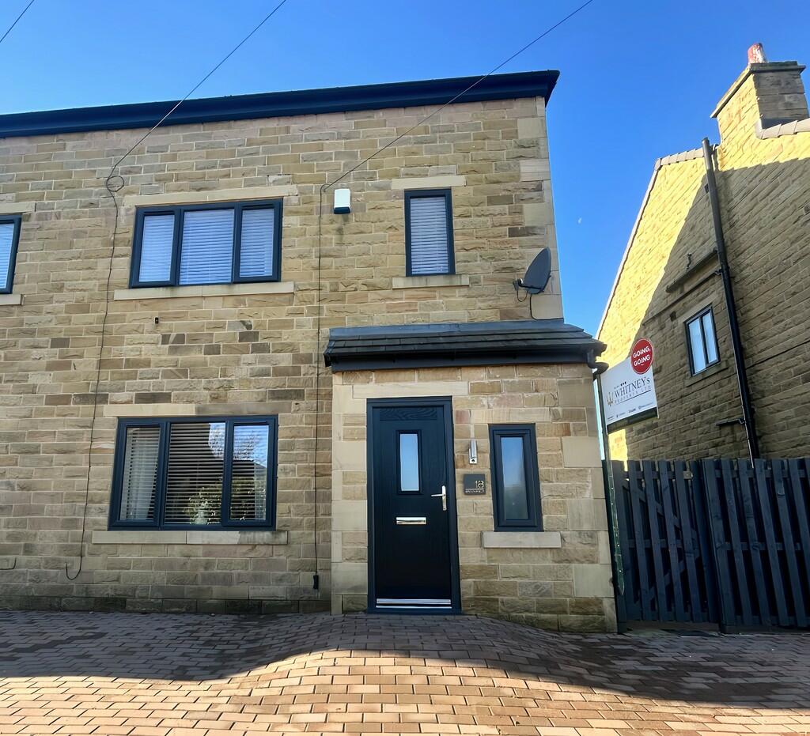
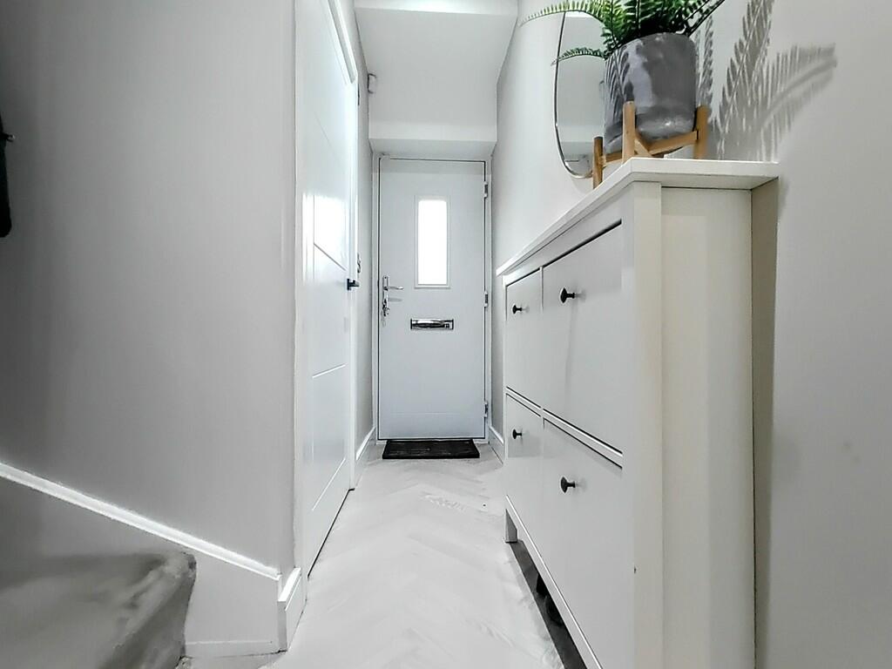
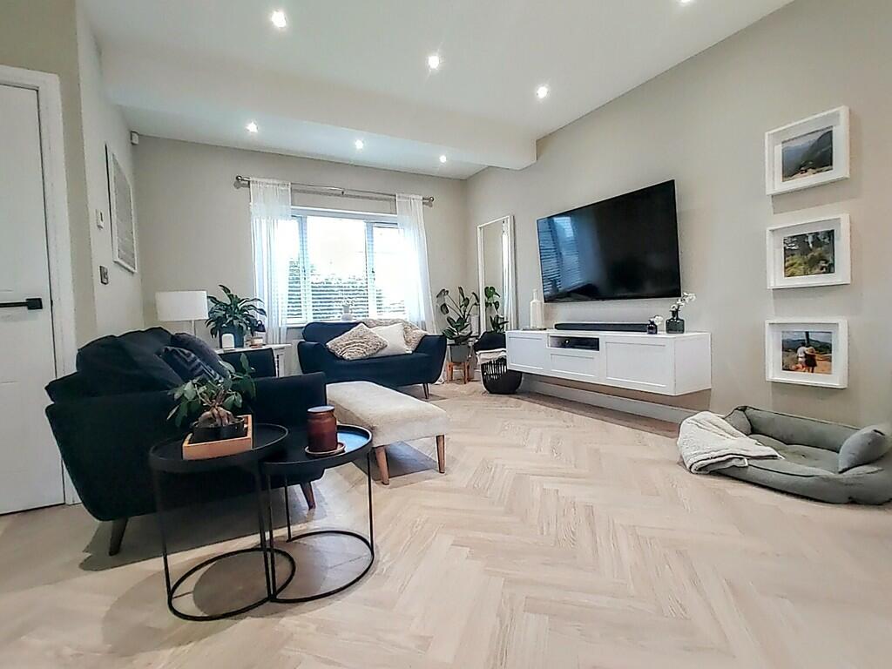
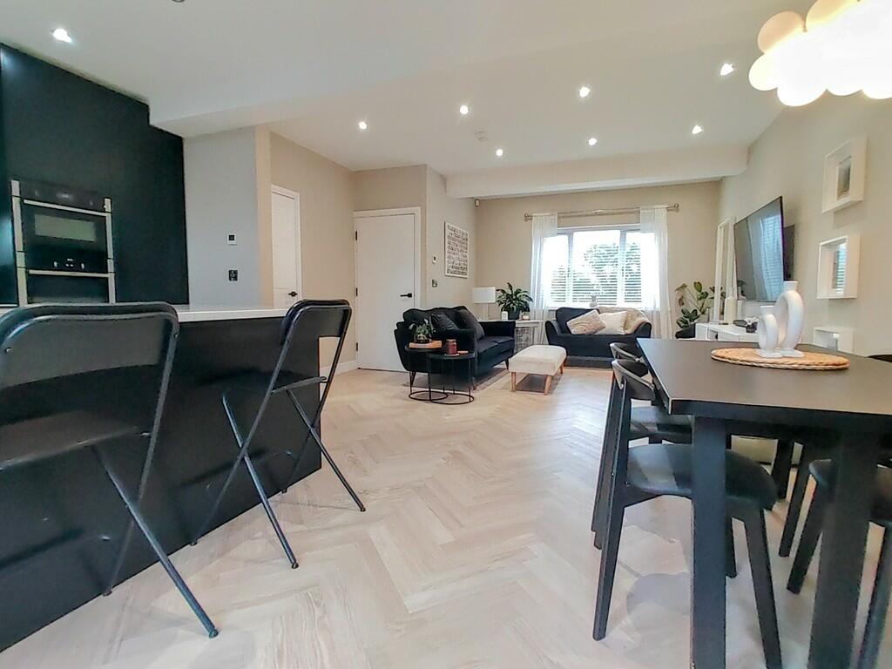
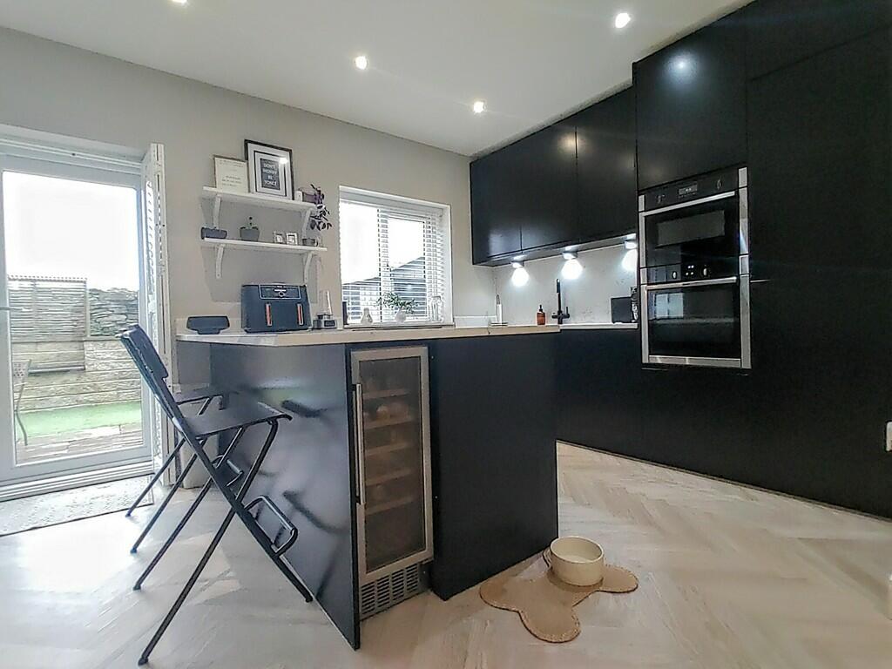
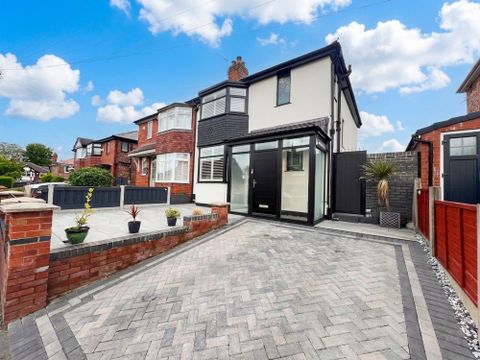
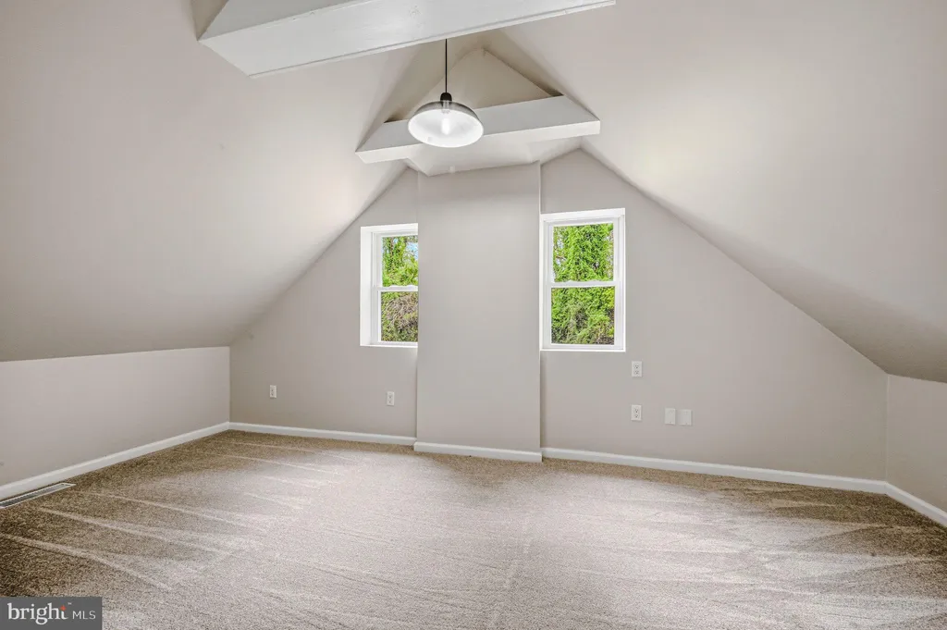
DESCRIPTION **STUNNING, MODERN FAMILY HOME** **FOUR BEDROOM SEMI DETACHED** **SOUGHT AFTER LOCATION** **RURAL VIEWS** **UNDERFLOOR HEATING** With a boasting four bedrooms, open plan kitchen/living room, and beautiful views to the rear of the property, this stunning family home located in Clayton is a must view. The property briefly comprises of: Modern open plan kitchen/living room with underfloor heating, downstairs WC, four bedrooms one of which with a 3 piece en-suite, fully tiled family bathroom, laundry closet, enclosed rear garden. ENTRANCE HALL Enter the property via UPVC door, to your right is access to the downstairs WC and the stairs to floor one further down. Straight ahead is access to the open plan kitchen/living room. WC 5' 2" x 3' 1" (1.57m x 0.94m) WC and handwash basin with storage cupboards. Small window to the front elevation. OPEN PLAN KITCHEN/LIVING ROOM 24' 0" x 14' 11" (7.32m x 4.55m) Enter into the lounge area with a window to the front elevation, and underfloor heating covering the full room! A storage/cloak room also accessible from the lounge area. The kitchen area benefits marble granite worktops, modern black wall and base units, integrated fridge/freezer, integrated electric cooker and hob, integrated wine/drink fridge, sink and drainer. Dining area with patio doors leading to the rear of the property, and a second window to the rear elevation. FIRST FLOOR Access to all first floor rooms, and stairs leading to floor two. Central heating radiator, one window to the front elevation and a second window to the side elevation. With a storage closest/small utility plumbed for a washer machine and space for a dryer. BEDROOM FOUR 6' 8" x 7' 10" (2.03m x 2.39m) With fitted wardrobe and adjoining desk area. Central heating radiator and a window to the rear elevation BEDROOM THREE 10' 0" x 8' 0" (3.05m x 2.44m) Double room with a window to the rear elevation and central heating radiator BATHROOM 6' 6" x 5' 5" (1.98m x 1.65m) Fully tiled modern bathroom including bath with overhead shower, combination WC and sink unit with storage cupboards below, sensored lighting, and central heating towel radiator! BEDROOM TWO 11' 9" x 9' 8" (3.58m x 2.95m) Double bedroom with a window to the front elevation and central heating radiator SECOND FLOOR Stairs from the first floor landing leading to the second floor with access to the master bedroom MASTER BEDROOM 23' 6" x 11' 8" (7.16m x 3.56m) With fitted wardrobes, window to the rear elevation, and a Velux window to the front elevation. Storage cupboard, central heating radiator, and an en-suite bathroom. MASTER EN-SUITE 10' 3" x 2' 10" (3.12m x 0.86m) Three piece suite with walk-in shower, WC and handwash basin with storage drawer. LED mirror, and central heating towel radiator EXTERNAL A drive for two vehicles located at the front of the property. To the rear is a good sized garden which is partially paved, and partially artificial grass. With a built in seating area and open views. Brochures5 Page Portrait -...