Property Details:
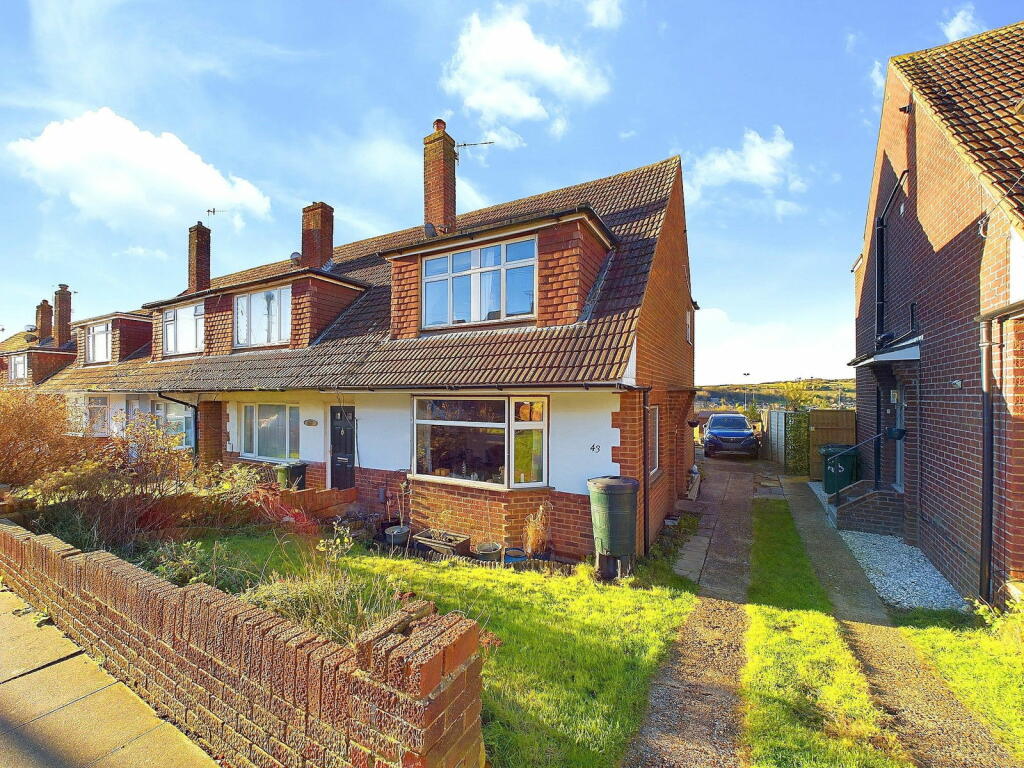
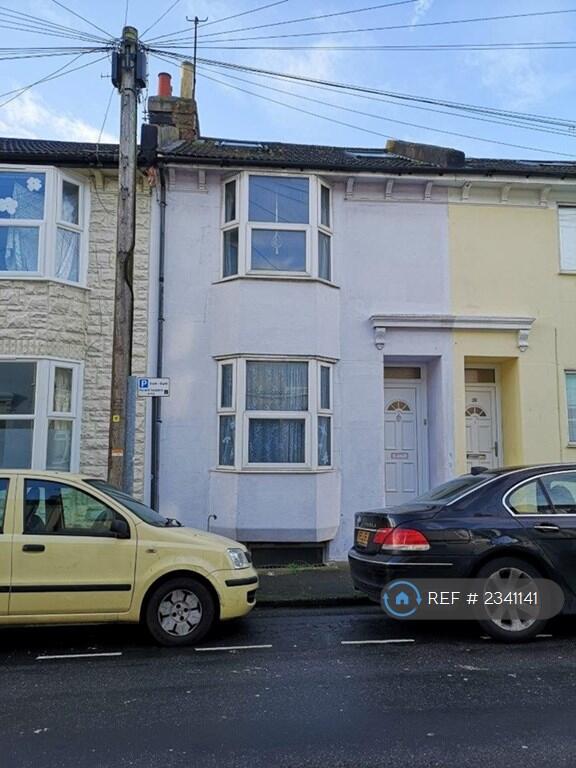
• Type: End of Terrace
• Tenure: N/A
• Floor Area: N/A
Key Features:
• Inspection Advised
• Good School Catchment Area
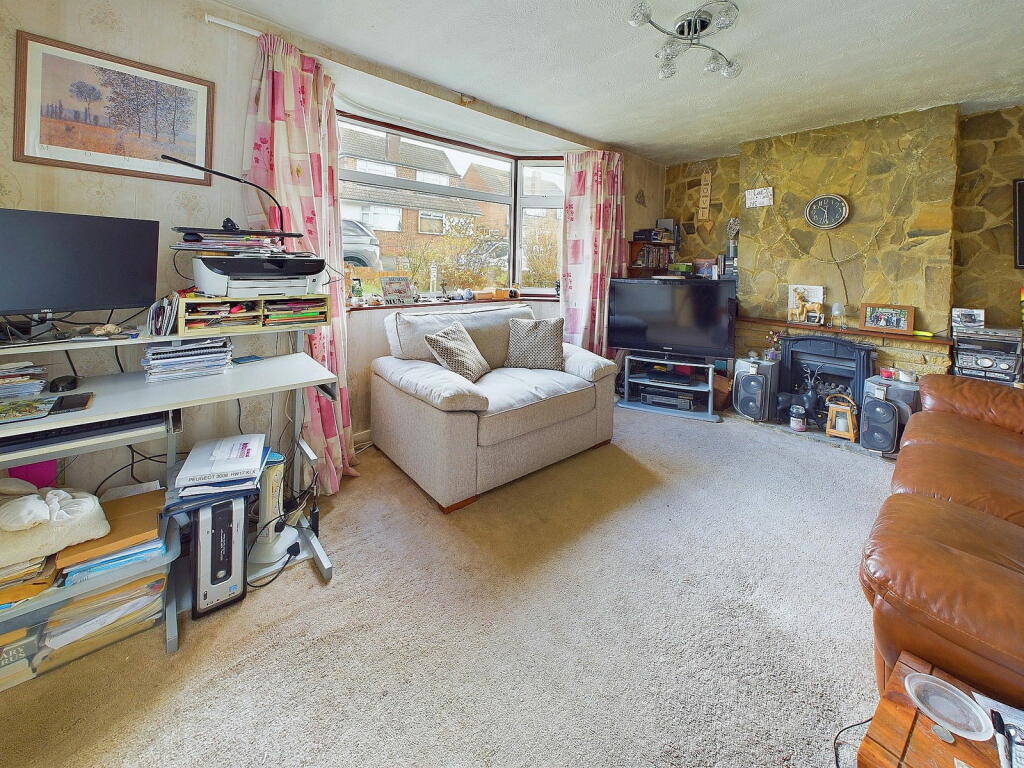
• Spacious Double Aspect Lounge
• Boarded Loft Room Ideal For Storage
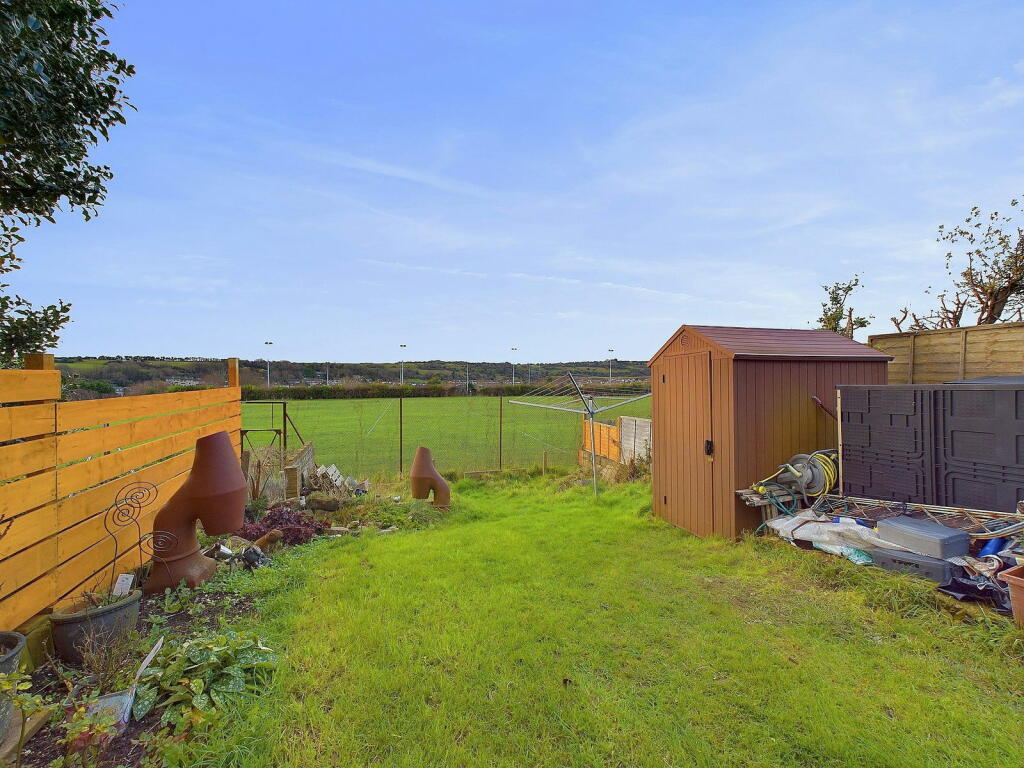
• Good Size West Facing Rear Garden
• Off Road Parking
• Beautiful Views Directly Overlooking Fields/South Downs
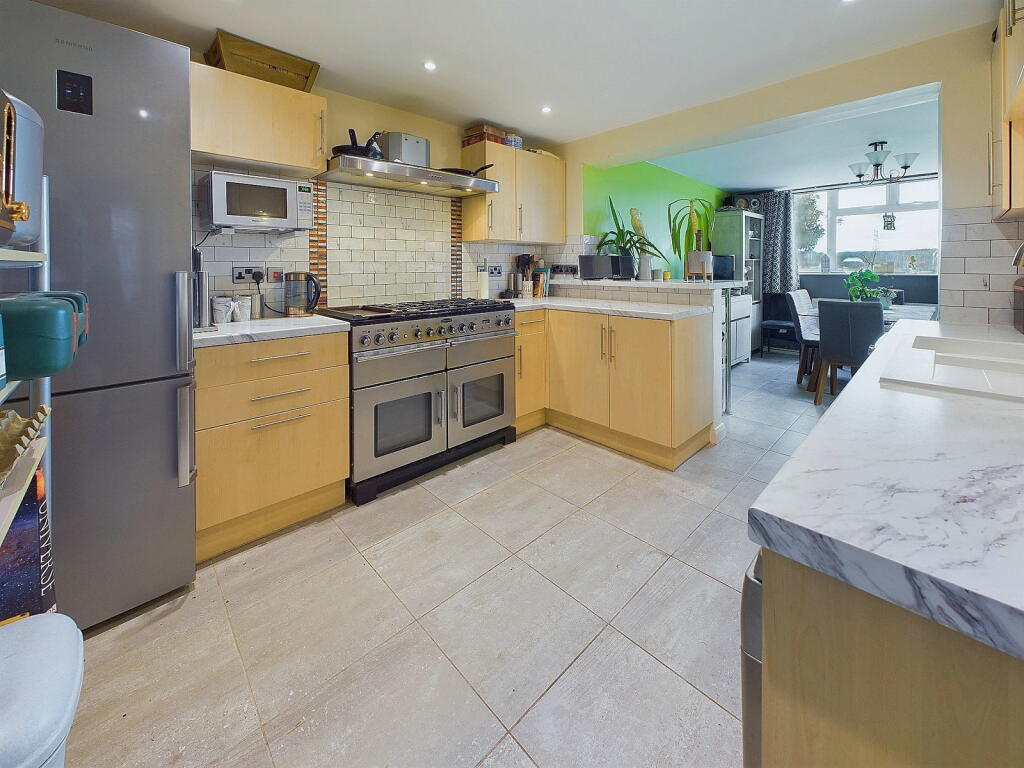

• Extended Kitchen Dining Room
• Ground Floor Office/ Bedroom Four
• Ensuite Shower Room To Master Bedroom
Location:
• Nearest Station: N/A
• Distance to Station: N/A
Agent Information:
• Address: 31 Brunswick Road,
Shoreham-By-Sea,
BN43 5WA
Full Description:
** Offers In The Region Of £400,000 - £425,000 **We are delighted to offer for sale this versatile and extended four bedroom end of terrace house situated in this popular residential areaSituated close to the South Downs and within a few hundred yards of local shops and amenities, schools and Portslade leisure centre. Local buses provide regular services to Portslade Town centre and mainline railway station, Hove and Brighton. Access to the A27 / A23 and Old Shoreham Road is within a few minutes’ drive as is a Sainsburys superstore/Argos. The Holmbush Shopping Centre with Tesco/M&S & Next is approx 2 miles away to the West. Double glazed door through to :- ENTRANCE HALL Comprising obscure glass pvcu double glazed window, radiator, wall mounted heating control panel.DOUBLE ASPECT SPACIOUS LOUNGE East and North aspect. Comprising pvcu double glazed bay window, further pvcu double glazed window, radiator, feature fireplace.BEDROOM FOUR/HOME OFFICE North aspect. Comprising pvcu double glazed window, radiator, sunken spotlights.OPEN PLAN DOUBLE ASPECT KITCHEN/DINING ROOM Benefitting from impressive views over open fields and distant downland views. North and West aspect. Comprising roll edge laminate work surfaces with cupboards below, matching eye level cupboards, space for range cooker with extractor fan over, inset one and a half bowl sink unit with contemporary mixer tap, part tiled splashbacks, tiled flooring, space and provision for washing machine, dishwasher and fridge/freezer, understairs storage area housing wall mounted gas and electric meters. Breakfast bar with seating for two/three, radiator, pvcu double glazed window, pvcu double glazed door leading out onto side access, recessed spotlights. FIRST FLOOR SPACIOUS SPLIT LEVEL LANDING Having recessed storage space. ENSUITE MASTER BEDROOM ONE West aspect benefitting from impressive views directly overlooking fields towards the South downs. Comprising pvcu double glazed window, radiator, mirror fronted fitted wardrobes with hanging rail and shelving, recessed spotlights, door to:- ENSUITE SHOWER ROOM Comprising pedestal hand wash basin, low flush wc, shower cubicle being fully tiled having an integrated Aqualisa shower, extractor fan, part tiled walls. BEDROOM TWO East aspect. Comprising pvcu double glazed window, radiator.BEDROOM THREE East aspect. Comprising pvcu double glazed window, radiator.BATHROOM North aspect. Comprising obscure glass pvcu double glazed window, corner bath having a shower attachment over, low flush wc, pedestal hand wash basin, wall mounted heated towel rail.SECOND FLOOR BOARDED LOFT ROOM Comprising two double glazed velux windows, wall mounted Ideal combination boiler. FRONT GARDEN Large lawned area having various shrub and plant borders, shared driveway through to paved area affording off road parking for one vehicle. GOOD SIZE WEST FACING REAR GARDEN Outside taps, timber built shed, large lawned area directly looking over fields and towards the South downs. TENURE LeaseholdGROUND RENT Approximately £50 per annum Approximate cost to buy the Freehold £2500 COUNCIL TAX Band CBrochuresBrochure 1