For Rent
Price on request
4 bed detached house for saleGallows Hill Lane, Abbots Langley WD5
Abbots Langley


Only details supplied with this listing are shown. Ask the listing contact to confirm measurements, taxes and costs.
Property Details: - Type: House - Bedrooms: 3 - Bathrooms: 1
Agent: Signature Estates - Abbots Langley Phone: 01923 908938
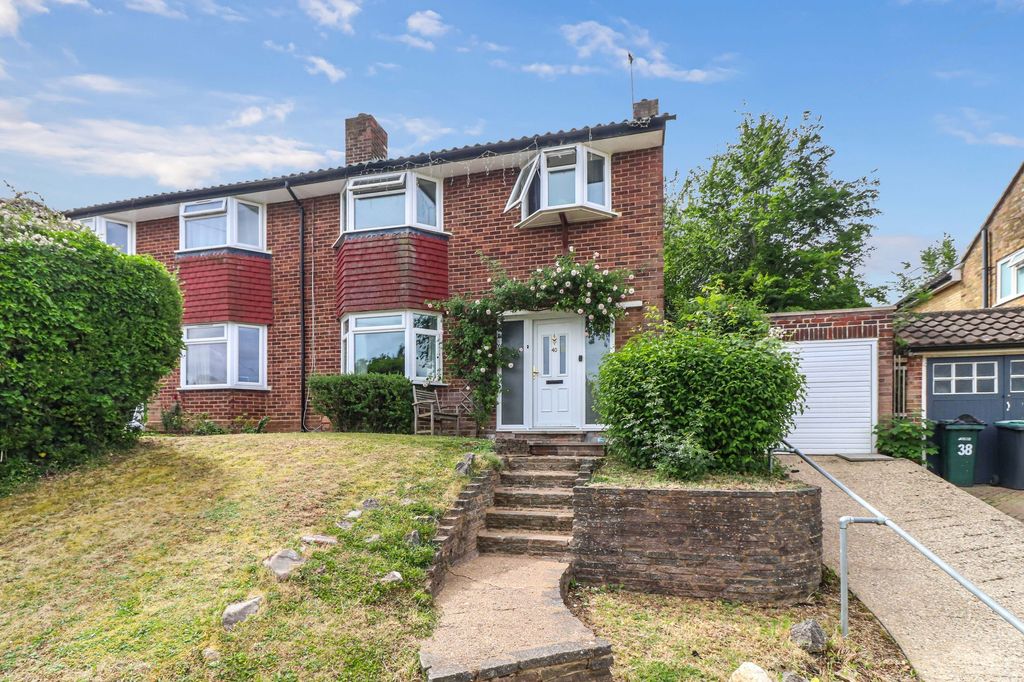
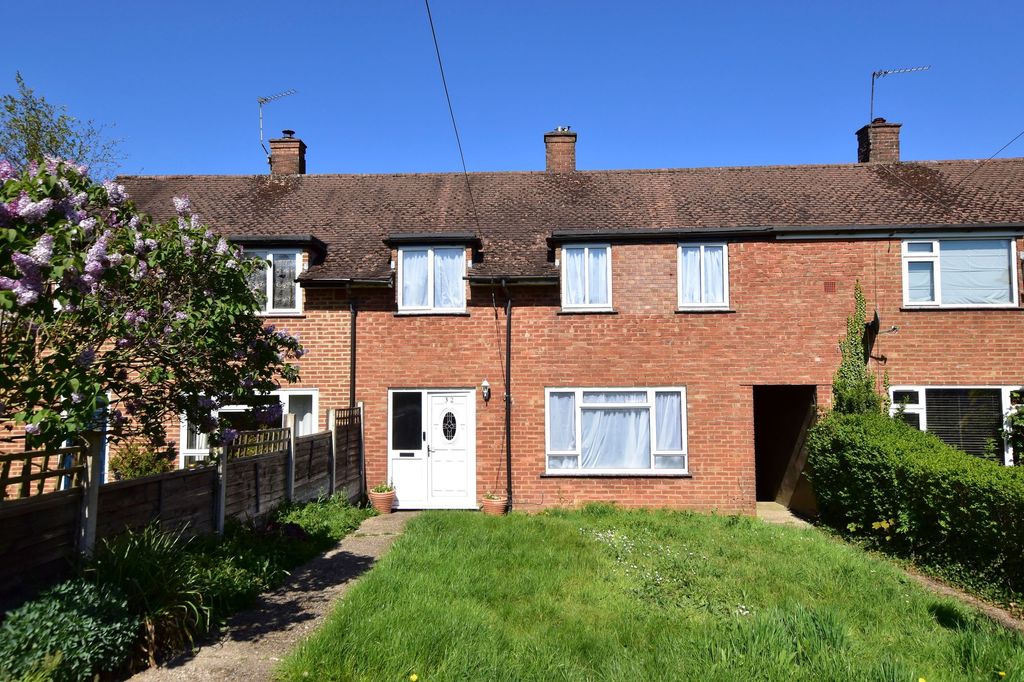
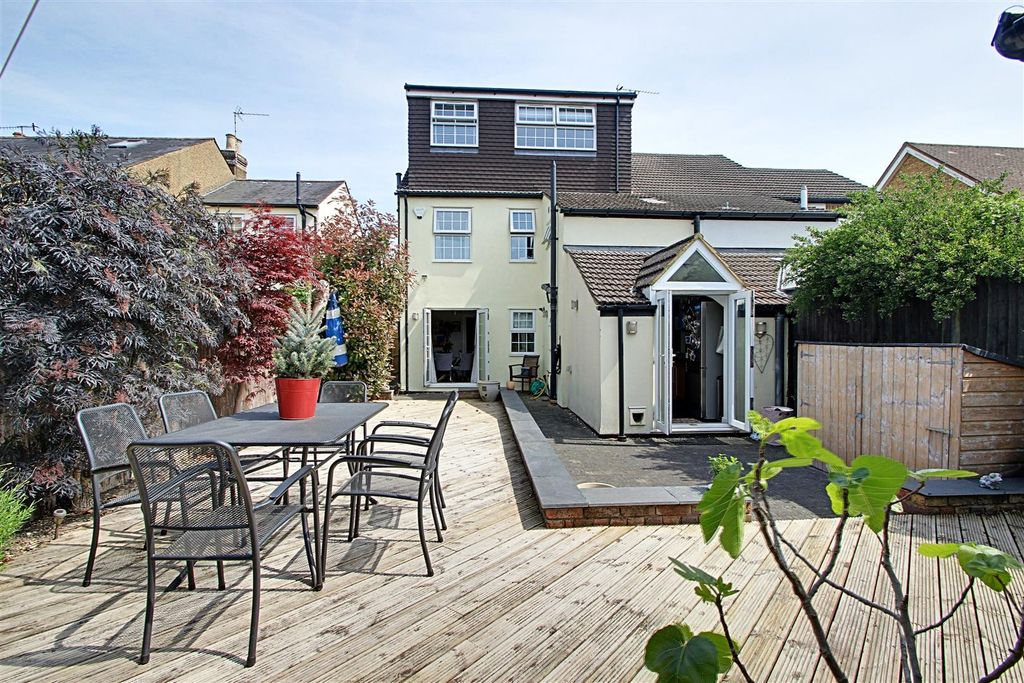
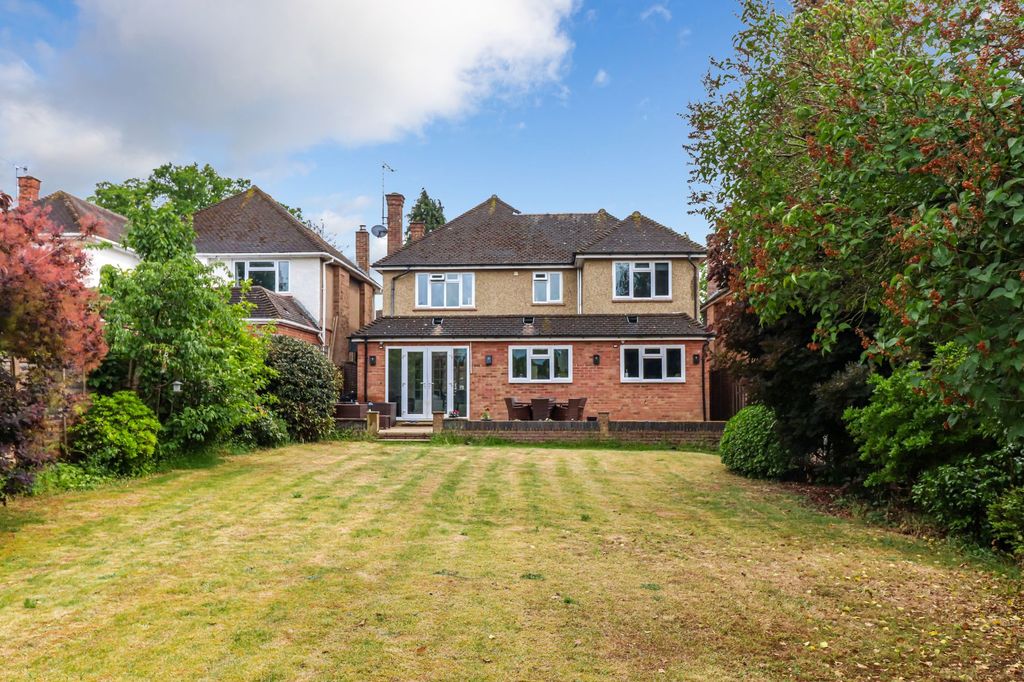
Welcome to this charming semi-detached family home located on Broomfield Rise, Abbots Langley. Built between 1950 and 1959, this well-presented property boasts a delightful blend of character and modern living, making it an ideal choice for families and professionals alike.<br/><br/>This family home features two spacious reception rooms, providing ample space for relaxation and entertaining. The three well-proportioned bedrooms offer comfortable accommodation, while the bathroom is conveniently situated to serve the household's needs. <br/><br/>One of the standout features of this property is the attractive rear garden, which provides a lovely outdoor space for children to play or for hosting summer gatherings. The garden is a perfect retreat for those who appreciate nature and outdoor living.<br/><br/>Location is key, and this home does not disappoint. It is just a short walk to Kings Langley train station, making commuting to London and surrounding areas both easy and convenient. Families will also appreciate the proximity to local infant and junior schools, ensuring that educational needs are well catered for. Additionally, Abbots Langley High Street is nearby, offering a variety of shops, cafes, and amenities to enhance your daily life.<br/><br/>In summary, this semi-detached house on Broomfield Rise presents a wonderful opportunity for those seeking a family home in a vibrant community. With its appealing features and excellent location, it is sure to attract interest from a range of buyers. Do not miss the chance to make this lovely property your new home.<br/><br/><b>Outside</b> - <br/><br/><b>Inner Hall Way</b> - <br/><br/><b>Lounge</b> - <br/><br/><b>Dining Room</b> - <br/><br/><b>Kitchen</b> - <br/><br/><b>Side Passage/ Store Room</b> - <br/><br/><b>Downstairs W/C</b> - <br/><br/><b>Landing</b> - <br/><br/><b>Bedroom One</b> - <br/><br/><b>Bedroom Two</b> - <br/><br/><b>Bedroom Three</b> - <br/><br/><b>Family Bathroom</b> - <br/><br/><b>Rear Garden</b> - <br/><br/>
If the interactive map is unavailable, open the supplied location in maps.
Open location in mapsThe pin uses coordinates supplied with this listing. Confirm the exact location with the listing contact.
Added and updated dates describe the Mirror record. Source publication and verification dates are shown separately when known; none establishes time on market. Confirm current price and availability with the listing contact.
View original listing