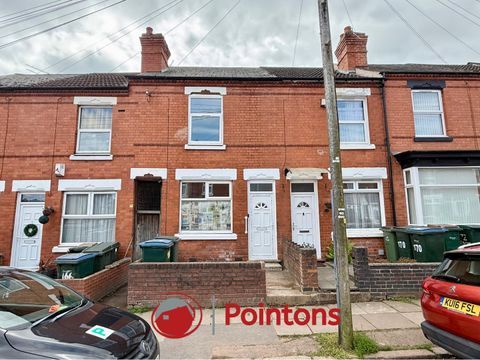
Broomfield Road, Earlsdon, Coventry CV5
About this home
Property Details: • Type: N/A
• Bedrooms: 2 • Bathrooms: 0
Description: Pointons are proud to offer this two bedroom brand-new refurbished property in the popular location of Earlsdon, close to Earlsdon High Street and within walking distance to the city centre, this property is perfect for first time buyers or investors<br><br>In brief the property consists of a living room, separate dining room, new fitted kitchen, brand-new three-piece suite bathroom.<br>To the first floor, you will find two double bedrooms and an additional WC<br>Externally to the rear of the property you will find a patio and lawn area where side access to the front of the house, to the front a small low maintenance garden<br><br><strong>Living Room</em> (3.41m x 3.40m (11'2" x 11'2"))</strong><br><br>New PVC door to enter property, window front radiator to side, Fireplace, door to:<br><br><strong>Dining Room</em> (3.49m x 3.40m (11'5" x 11'2"))</strong><br><br>Radiator to side window to rear, under stair storage, door to:<br><br><strong>Kitchen</em> (3.70m x 1.95m (12'2" x 6'5"))</strong><br><br>Fitted with matching base and eye level units, grey tile to splashback and window ledge, laminated wooden worktop with sink, drainer and mixer tap, integrated gas hob with electric oven, space and plumbing for washing machine, space for fridge freezer, rear door garden, door to:<br><br><strong>Bathroom</em> (3.06m x 1.95m (10'0" x 6'5"))</strong><br><br>Fitted with a three piece suite consisting of a deep panelled bath with individual taps, shower hose, head and shower screen, close coupled WC, vanity hand wash basin tiling to all walls and floor, radiator and window to side<br><br><strong>Bedroom 1</em> (3.41m x 4.54m (11'2" x 14'11"))</strong><br><br>Window and radiator to front, chimney stack<br><br><strong>Bedroom 2</em> (3.49m x 3.40m (11'5" x 11'2"))</strong><br><br>Window and radiator to rear, door to storage cupboard<br><br><strong>Wc</em> (2.11m x 1.04m (6'11" x 3'5"))</strong><br><br>Fitted with a two piece suite, consisting of a close coupled WC, vanity hand wash basin.<br><br><strong>Good To Know</strong><br><br>Freehold<br>Floor area: 815.10 sqft<br>Energy efficiency rating: D<br>Council tax band: A<br>Year built: 1900-1920<br>Vendor Position, no chain<br>Loft: Insulated<br>Heating: Gas central heated<br><br><strong>Disclaimer</strong><br><br>Please Note: All fixtures & Fittings are excluded unless detailed in these particulars.