Log in Sign up
Back to search Home Countries Unknown Aberlour Broomfield Square, Aberlour
GBP400,000
Broomfield Square, Aberlour
4 beds 2 baths Detached Bungalow

About this home

Property Details: • Type: Detached Bungalow • Tenure: N/A • Floor Area: N/A

Key Features:

Location: • Nearest Station: N/A • Distance to Station: N/A

Agent Information: • Address: The Old Station, Maisondieu Road, Elgin, Moray, IV30 1RH

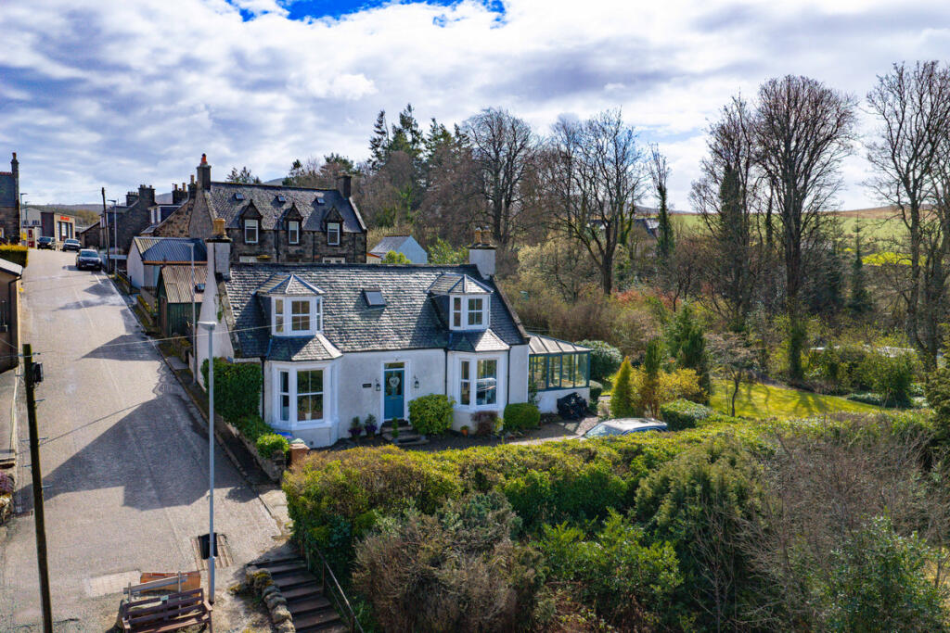
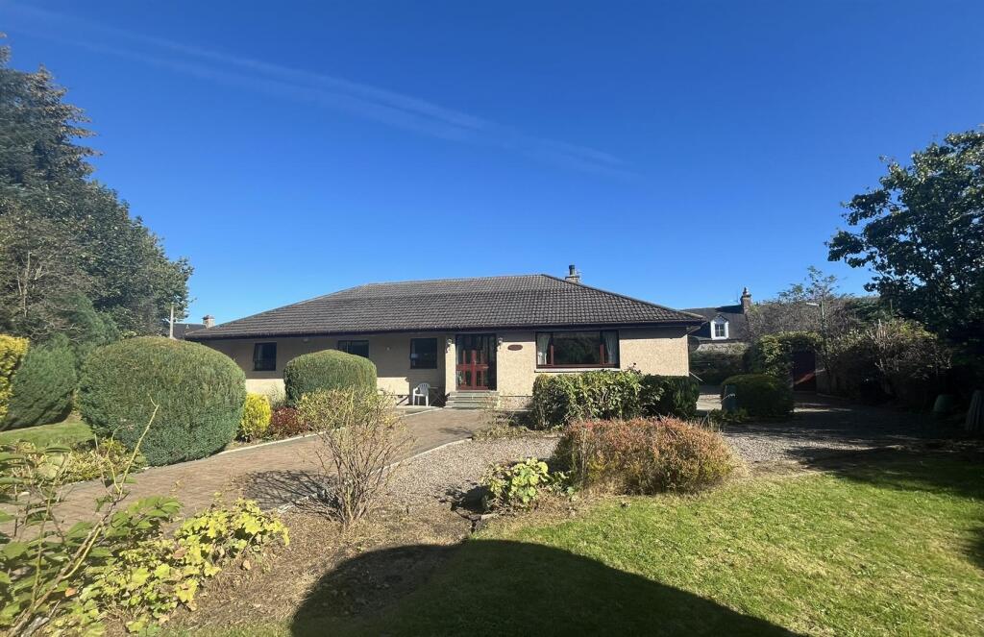
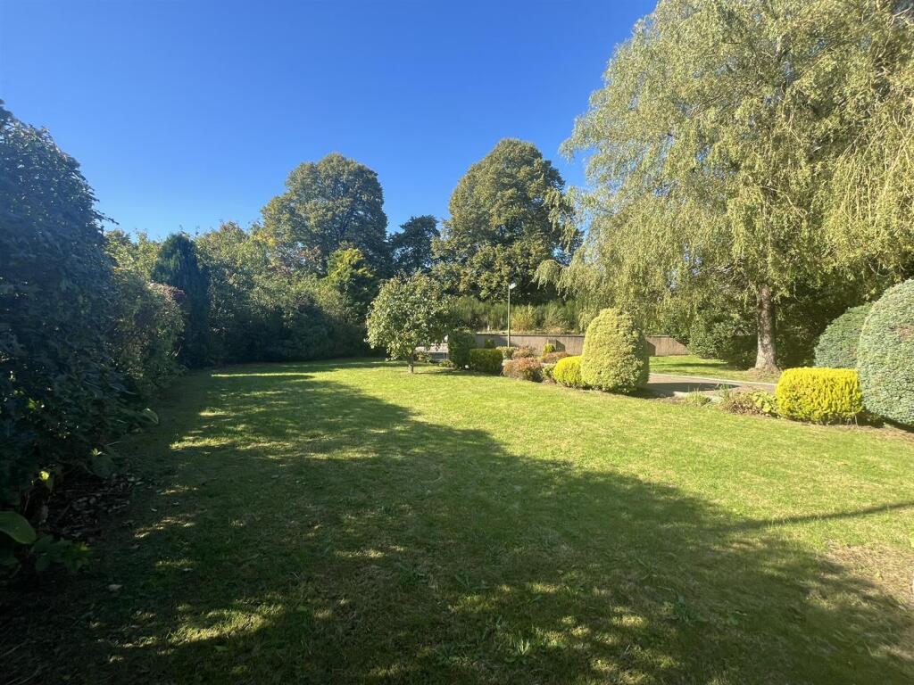
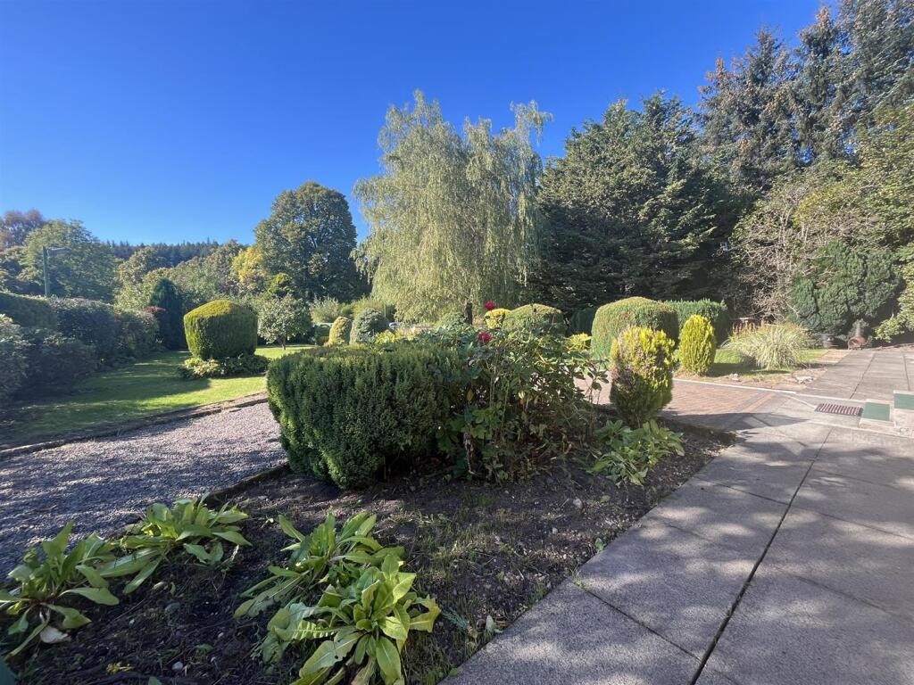
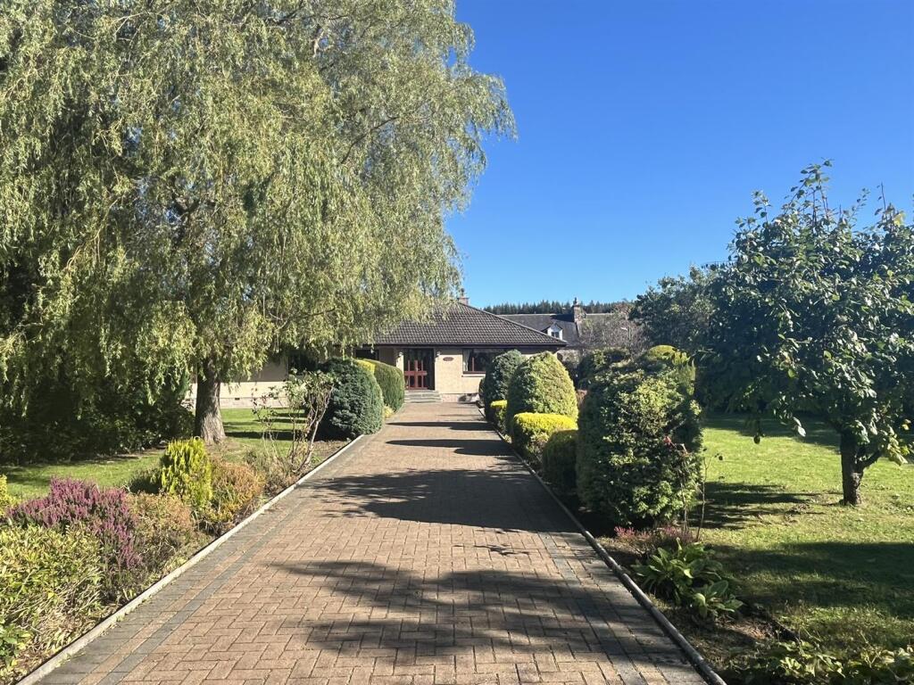
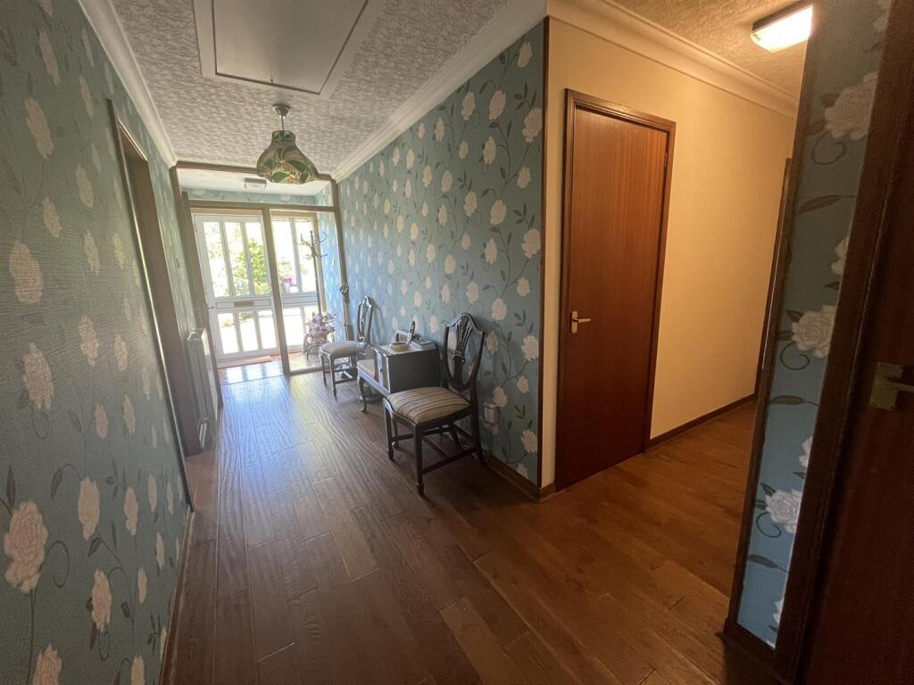
Full Description: Kismet is a spacious four bedroom detached bungalow situated in the heart of the picturesque Speyside Village of Aberlour. The property sits in a generous plot with the River Spey, Alice Littler Park and local amenities all within walking distance. The accommodation comprises: entrance vestibule, hallway, lounge, dining kitchen, four double bedrooms (one with en-suite), dining room/study and utility. The property further benefits from double glazing, gas central heating, timber double garage and spacious garden grounds.Entrance Vestibule - UPVC and glazed entrance door with glazed side panel; ceiling light fitting; tile flooring; wooden and glazed door to hallway with glazed side panel.Hallway - Two ceiling light fittings; hatch to the loft space; three built-in storage cupboards; wood flooring.Lounge - 6.01m x 5.83m (19'8" x 19'1" ) - Windows to front and side; inset ceiling spotlights and ceiling light fitting; two picture wall lights; stone fireplace with electric fire; fitted carpet.Dining Kitchen - 4.42m x 3.63m (14'6" x 11'10" ) - Window to rear; wooden and glazed door to rear garden; ceiling light fitting; wood effect flooring; modern fitted kitchen in light wood effect; slot-in electric cooker; hood; dishwasher; integrated fridge freezer; Beko free-standing fridge freezer; built-in shelved storage cupboard.Bathroom - 2.51m x 1.63m (8'2" x 5'4" ) - Window to rear; bath; WC; pedestal sink; ceiling light fitting; wall-mounted chrome towel radiator; wood effect flooring.Bedroom 4 - 3.68m x 3.44m (12'0" x 11'3" ) - Window to front; ceiling light fitting; double built-in mirrored wardrobe; wood flooring.Study / Bedroom 5 - 3.68m x 3.53m (12'0" x 11'6" ) - Window to front; ceiling light fitting; wood flooring.Bedroom 3 - 3.64m x 3.59m (11'11" x 11'9" ) - Window to rear; ceiling light fitting; triple built-in mirrored wardrobes; wood effect flooring.Bedroom 2 - 3.68m x 3.63m (12'0" x 11'10" ) - Window to front; ceiling light fitting; triple built-in mirrored wardrobes; wood flooring.Bedroom 1 - 4.09m x 3.63m (13'5" x 11'10" ) - Window to rear; ceiling light fitting; triple built-in mirrored wardrobes; wood flooring; door to en-suite shower room.En-Suite Shower Room - 2.50m x 1.59m (8'2" x 5'2" ) - Window to rear; ceiling light fitting; WC; bidet; pedestal sink; shower cubicle with mains fed shower; laminate flooring.Utility - Window to side; housing the gas central heating boiler; fixed shelving; plumbing and space for washing machine and tumble dryer.Double Timber Garage - Doors to front; power and light.Outside - The property is set in a generous plot with beautifully landscaped garden grounds. The front garden is mainly laid to lawn with block paving leading to the property; variety of mature shrubs and trees. The rear garden is laid to a mix of gravel and paving with further mature shrubs; greenhouse; wooden shed. Access to the gravelled driveway and garage is through the car park of The Mash Tun. There is additional access to the property from the road leading to the public car park by Alice Littler Park.Notes - Included in the asking price will be all carpets and fitted floor coverings, all light fittings, all curtains and blinds, all bathroom and en-suite shower room fittings, the slot-in cooker, hood, dishwasher, integrated fridge freezer and Beko free-standing fridge freezer in the kitchen the washing machine and tumble dryer in the utility room and the wooden shed and greenhouse in the garden. Council Tax Band: EViewings: Contact selling agent on BrochuresBroomfield Square, AberlourBrochure

Property facts

Property type
Detached Bungalow
Bedrooms
4
Bathrooms
2
Days on market
532 days

Location

Approximate location · exact address shared on inquiry

Similar homes nearby

Spey Valley Drive, Tomanbent, Aberlour
For Sale
CAD640,000
Spey Valley Drive, Tomanbent, Aberlour
4 bd 2 ba Detached house
Aberlour
Listed by Aranci & Firth - Elgin
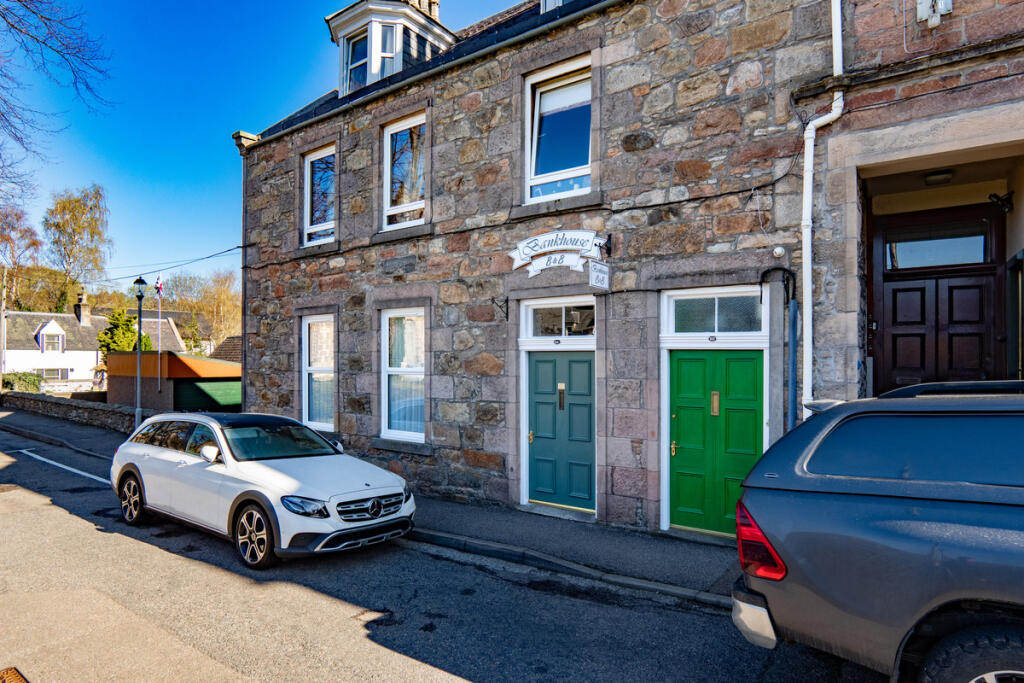
High Street, Aberlour, AB38 9QA
For Sale
GBP595,000
High Street, Aberlour, AB38 9QA
7 bd 5 ba End of Terrace
Aberlour
Listed by Hamish Homes Ltd, Inverness
Fife Street, Aberlour, AB38 9SZ
For Sale
GBP310,000
Fife Street, Aberlour, AB38 9SZ
4 bd 3 ba Detached
Aberlour
Listed by Hamish Homes Ltd, Inverness
59, High Street, Planning Permission Plot, Archiestown, Aberlour, AB387QZ
For Sale
GBP75,000
59, High Street, Planning Permission Plot, Archiestown, Aberlour, AB387QZ
Studio Land
Aberlour
Listed by Future Property Auctions, Glasgow
The Church High Street, Rothes, Aberlour, Moray
For Sale
GBP25,000
The Church High Street, Rothes, Aberlour, Moray
Studio Commercial Property
Aberlour
Listed by Auction House Scotland, Glasgow
High Street, Aberlour, Moray
For Sale
GBP140,000
High Street, Aberlour, Moray
Studio Restaurant
Aberlour
Listed by CCL Property, Elgin
59, High Street, Planning Permission Plot, Archiestown, Aberlour, AB387QZ
For Sale
GBP85,000
59, High Street, Planning Permission Plot, Archiestown, Aberlour, AB387QZ
Studio Land
Aberlour
Listed by Future Property Auctions, Glasgow
West End, Aberlour, AB38
For Sale
GBP220,000
West End, Aberlour, AB38
4 bd 2 ba Detached
Aberlour
Listed by The Grange Estate Agents Ltd, Moray
GBP400,000
4 bd · 2 ba
Contact agent
HM
Harper Macleod, Elgin
Contact this agent
Log in Sign up