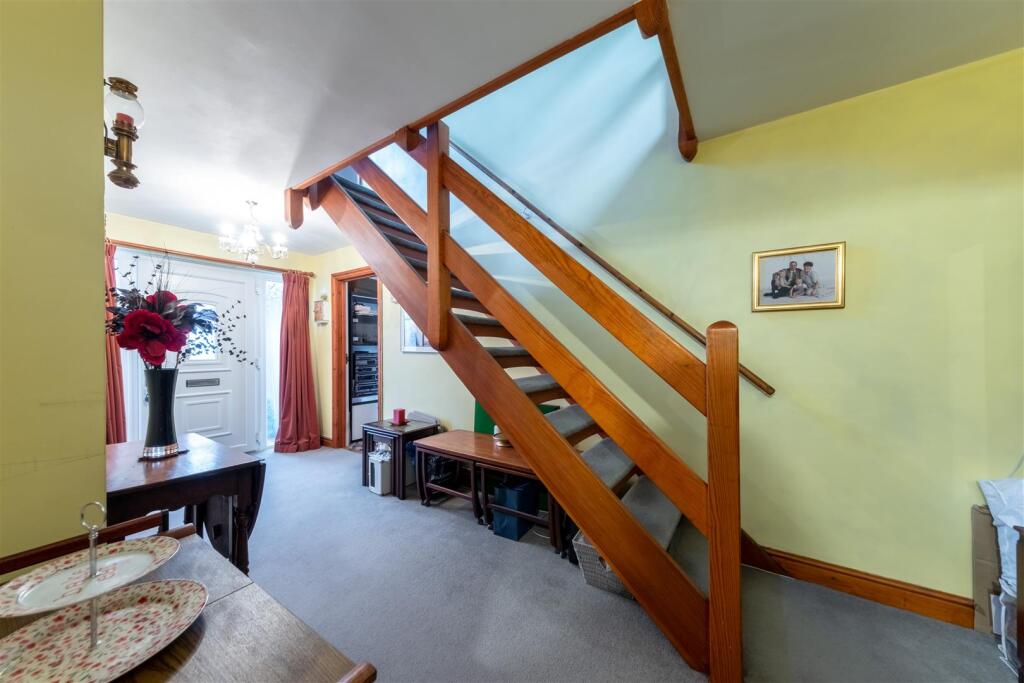
Property Details:
• Type: Detached
• Tenure: N/A
• Floor Area: N/A
Key Features:

• Situated in a sought-after quiet location.
• Set in approximately 0.45 acres.
• Views across open farmland.
• Well-presented and extended detached family home.
• Versatile accommodation in excess of 3,200 sq.ft. (including Detached Garage).
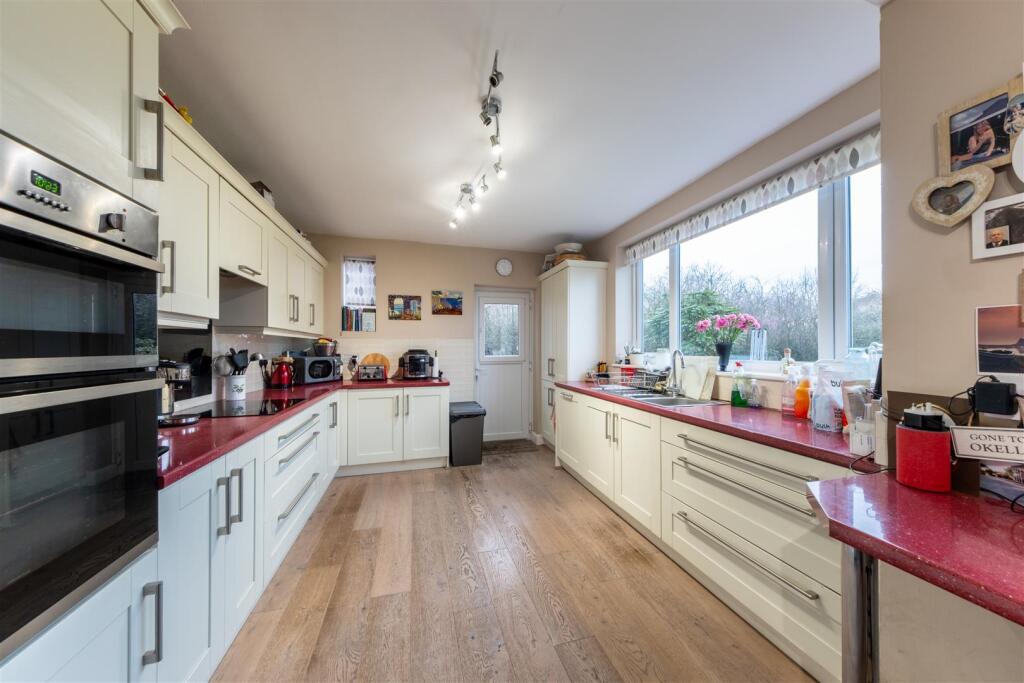
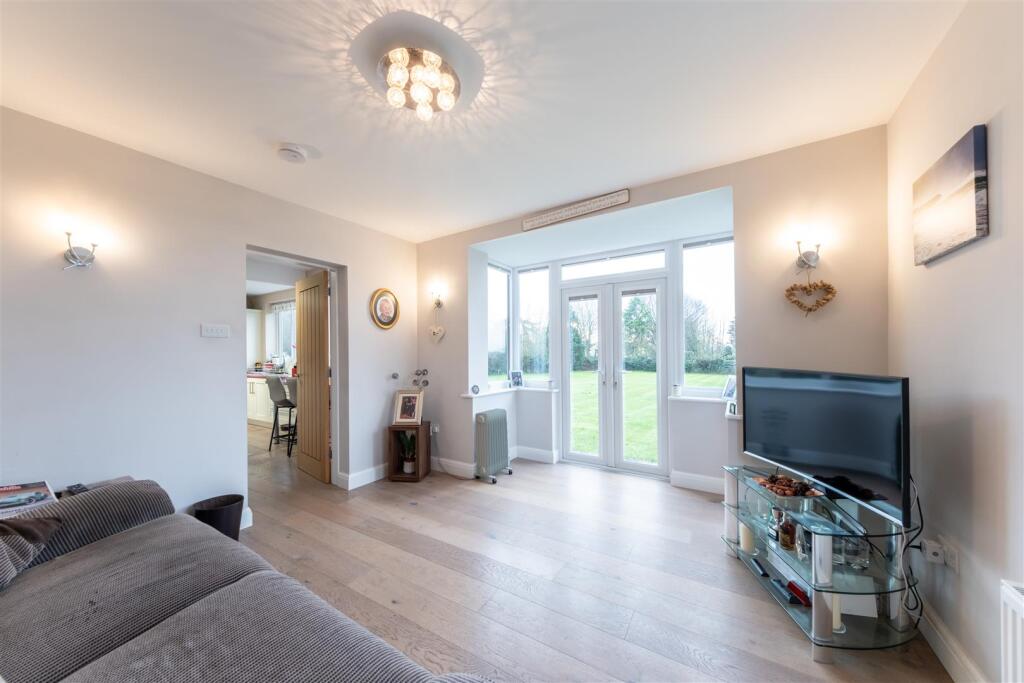
• Three reception rooms and Two Kitchens.
• Four double bedrooms and Three bath/shower rooms.
• Beautifully landscaped south-facing private gardens.
• The driveway provides extensive off road parking.
• Detached Garage.
Location:
• Nearest Station: N/A
• Distance to Station: N/A
Agent Information:
• Address: 56B High Street,
Tarporley,
CW6 0AG
Full Description:

Situated in a sought-after quiet location and set in approximately 0.45 acres of beautifully landscaped south-facing private gardens with views across open farmland, a well-presented and extended detached family home with versatile accommodation in excess of 3,200 sq.ft. (including Detached Garage). The driveway provides extensive off road parking and leads to the Detached Garage.Location - Tarvin is an increasingly popular village and is located 6 miles from Chester and 5 miles from Tarporley. In recent times the village has been the subject of an impressive scheme of improvement and boasts an excellent range of day-to-day amenities including Co-op store, two churches, newsagents, four public houses/restaurants and individual retail outlets. There is also within the village a doctors' surgery and good Ofsted primary school. For further amenities close by the award-winning village of Tarporley, is renowned for its Historic High Street which is located approximately 12 miles from Chester and offers a superb range of amenities including fashion boutiques, art galleries, DIY, florists, butcher, hairdressers, chemist, hospital, petrol station and other general stores. There is also a range of pleasant restaurants and public houses, which complete the thriving village. Additionally, Tarporley has the added benefit of two highly regarded Golf courses. Tarporley has its own two churches and both a primary and a secondary school which has an 'Outstanding' Ofsted report. There is easy access to the surrounding villages, motorway and railway networks, which give access to the north and south of the UK.In Further Details The Accommodation Comprises:- - Please note that we have not checked any of the appliances or the central heating system included in the sale (if any). All prospective purchasers should satisfy themselves on this point prior to entering the contract.Ground Floor - Entrance Hall - Separate Wc - Living/Dining Room - 5.90 x 3.96 (19'4" x 12'11") - Sitting Room - 3.96 x 3.62 (12'11" x 11'10") - Kitchen - 5.77 x 3.25 (18'11" x 10'7") - Lounge - 5.70 x 3.90 (18'8" x 12'9") - Secondary Kitchen/Diner - 5.70 x 3.22 (18'8" x 10'6") - Utility Room - 3.00 x 1.93 (9'10" x 6'3") - First Floor - Landing - Bedroom One - 3.62 x 3.30 (11'10" x 10'9") - Walk-In Wardrobe - 1.90 x 1.39 (6'2" x 4'6") - En-Suite - 3.40 x 1.90 (11'1" x 6'2") - Bedroom Two - 3.62 x 3.32 (11'10" x 10'10") - Dressing Room - 2.15 x 2.00 (7'0" x 6'6") - En-Suite - 2.10 x 1.17 (6'10" x 3'10") - Secondary Landing - Bedroom Three - 5.70 x 3.26 (18'8" x 10'8") - Separate Wc - Bedroom Four - 4.33 x 3.90 (14'2" x 12'9") - Family Bathroom - 3.00 x 1.96 (9'10" x 6'5") - Outside - Garden - Detached Garage - 8.94 x 8.15 (29'3" x 26'8") - Tenure - Freehold. Subject to verification by Vendor's Solicitor.Services (Not Tested) - We believe that mains water, electricity, oil-fired central heating, and private drainage are connected.Local Authority - Cheshire West And Chester Council. Council Tax – Band F.Post Code - CH3 8HEPossession - Vacant possession upon completion.Viewing - Viewing strictly by appointment through the Agents.BrochuresLong Acre 32pp WEB.pdf