Property Details:
• Type: Terraced
• Tenure: N/A
• Floor Area: N/A
Key Features:
• 744sqft
• 1830s artisans cottage
• Two storeys
• West facing enclosed garden
• Residents permit parking
• Two double bedrooms
• Three receptions
• Modern kitchen & bathroom
• Double glazing & GCH
• Plenty of retained character
Location:
• Nearest Station: N/A
• Distance to Station: N/A
Agent Information:
• Address: 9 Moorland Road,Oldfield Park,
Bath
BA2 3PL
Full Description:
744sqft two storey Regency cottage close to town with west facing gardens
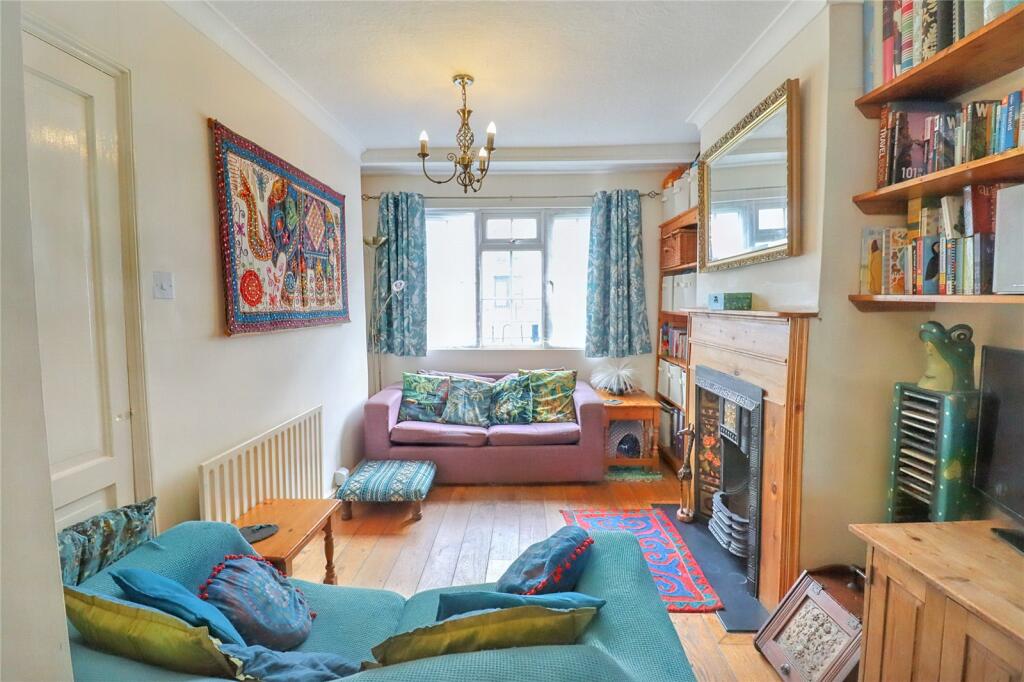
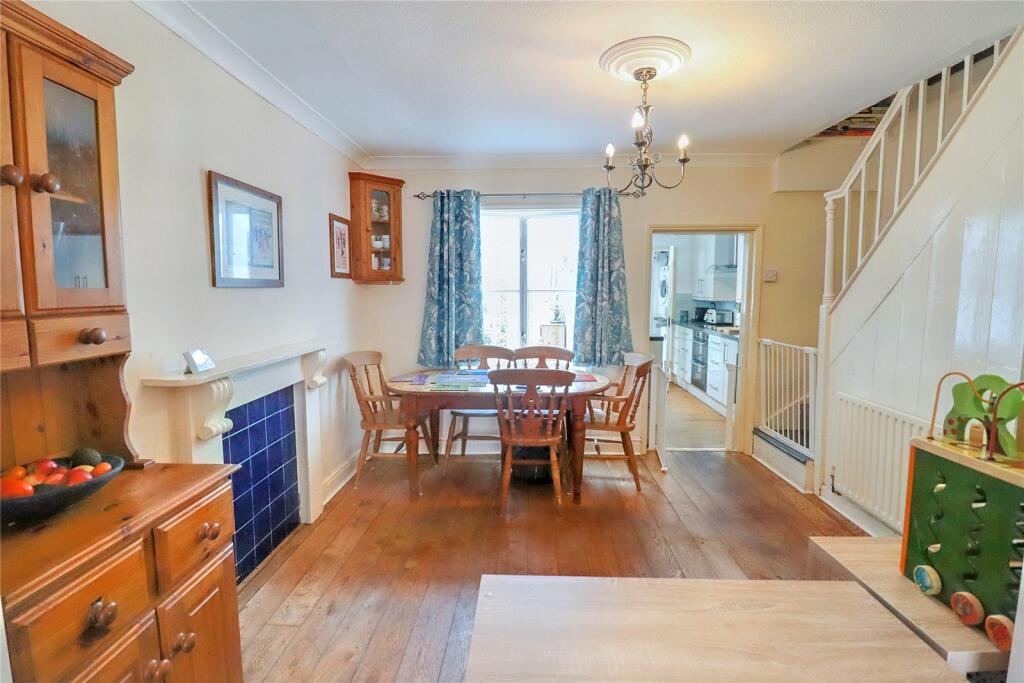
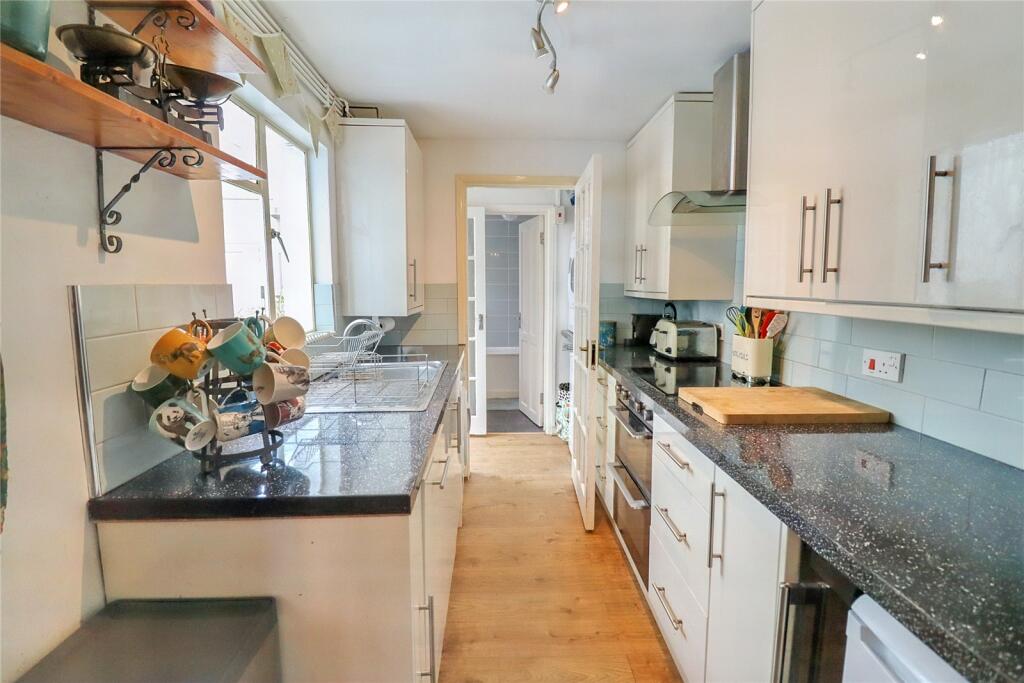
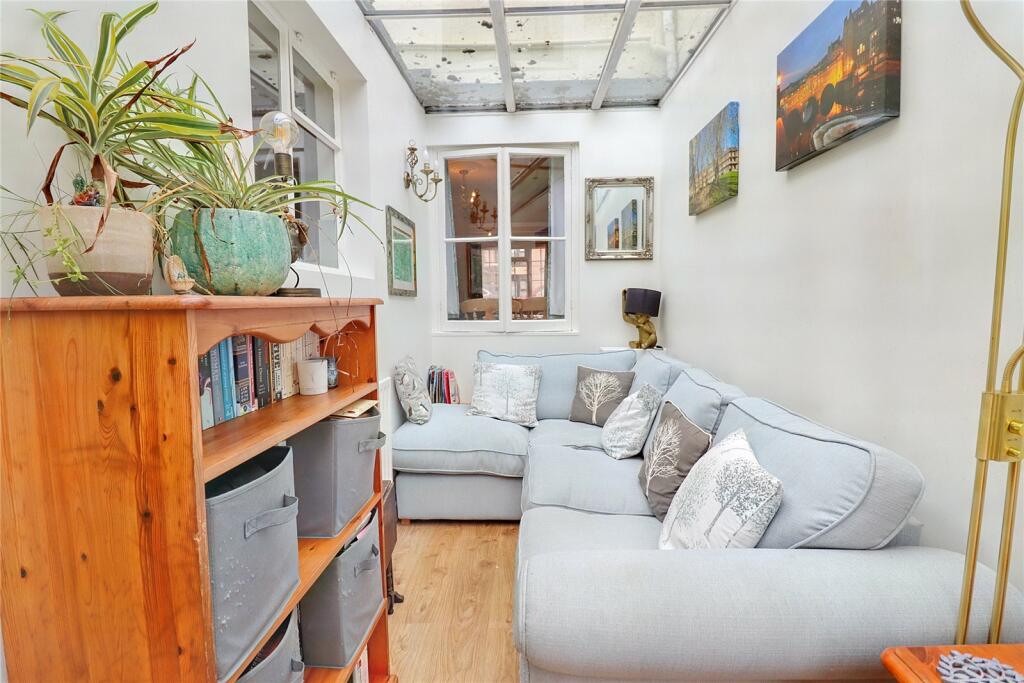
Superbly located for city access, a well presented 744sqft early 1830s artisan cottage with two double bedrooms, three receptions and a sheltered west facing rear garden. Ideal first time buy, couples city base or even holiday investment.Double glazing and gas central heating balanced with original features and fireplaces aplenty, a handy bonus garden room, galley kitchen and a ground floor white three piece bathroom. 0.8miles to the Guildhall or convenient for Moorland Rd shops and Oldfield Park station. On street permit parking. EPC rating CCouncil tax band CTenure FreeholdEntrance HallWooden door leading in, radiator, hanging and boot space. Door into dining room, separate door also into the living room. Dado rail and electrics cupboard.Dining RoomUnderstairs storage cupboard, radiator, stripped wood flooring throughout the main downstairs rooms including hallway. Stairs to the first floor, opening into kitchen, window into garden room, coving and opening into living room.Living RoomWooden flooring continuing through, radiator, coving, double glazed window to the front with Georgian bars. Feature cast iron fireplace with wood surround and tile inset. Slate hearth.KitchenRange of matching wall and base units with laminated square edge worktop. Insert stainless steel sink unit with mixer tap and drainer. Four ring induction hob with double oven under and extractor over. Space for washing machine, integrated dishwasher and space for fridge. Window into the garden room and door into rear hall.Rear hallwayDoors leading into bathroom and garden room. Space for dryer and additional fridge or freezer.BathroomMatching white bathroom suite with low-level WC, pedestal wash hand basin, and panelled bath with mixer shower over. Part tiled walls, radiator, double glazed window to the side and extractor fan. Tiled flooring.Garden RoomLVT flooring, radiator, window into dining room, double glazed French doors leading out onto rear garden.First Floor LandingLanding with access to the loft (useful attic storage space) and doors into bedrooms.Bedroom 1Stripped wooden flooring, radiator, coving, original fireplace with surround, double glazed window to the front with Georgian bars.Bedroom 2Lovely feature fireplace, stripped wooden flooring, double glazed window to the rear. Radiator and storage over stairs.Rear Garden38ft x 13ft west facing.
The rear garden is enclosed via fencing and a stone wall. The garden feels surprisingly secluded with various flower beds and mature plants. There is a shed at the bottom of the garden.Agents NotesvSMART installed enabling heating control via app
Built circa 1830 - 1832 and originally known as Twerton Hayes Buildings. By the mid 1940's there were still 18 houses on Brougham Hayes used as shops (including a dairy at No18) and No1 (removed in the 1970s for road widening) was the Newbridge Inn (which also had a second address as No1 St Peters Terrace).BrochuresParticulars