Property Details:
• Type: Semi-Detached
• Tenure: Freehold
• Floor Area: N/A
Key Features:
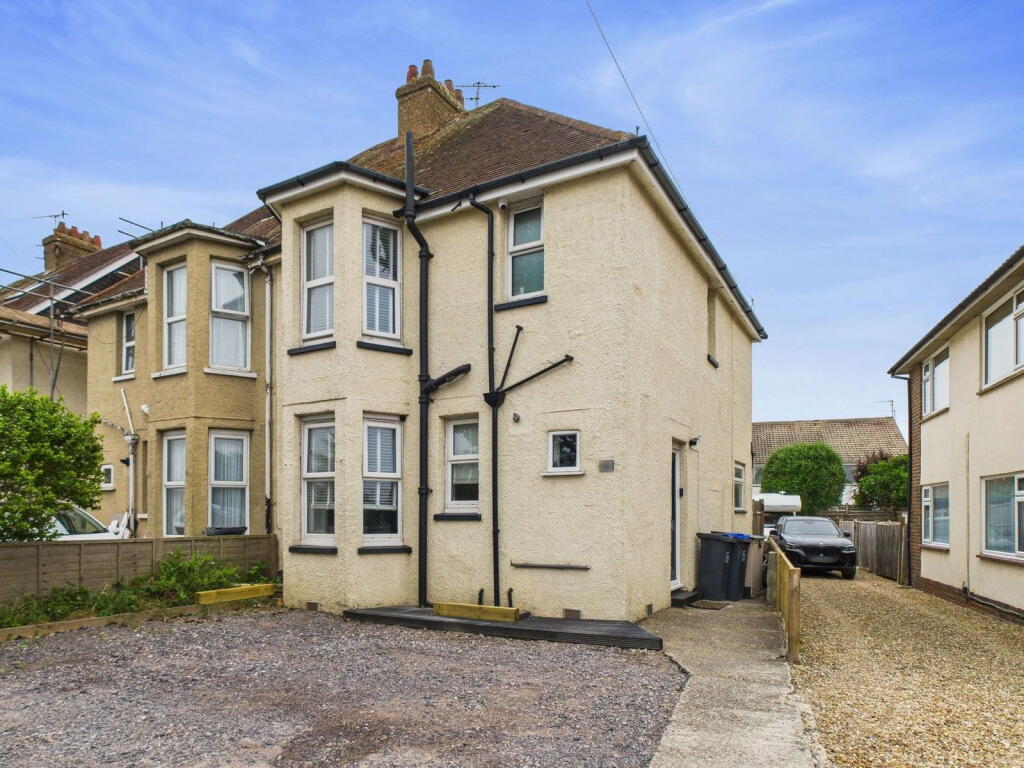
• Semi-Detached Period Home
• Three Bedrooms
• Two Versatile Reception Rooms
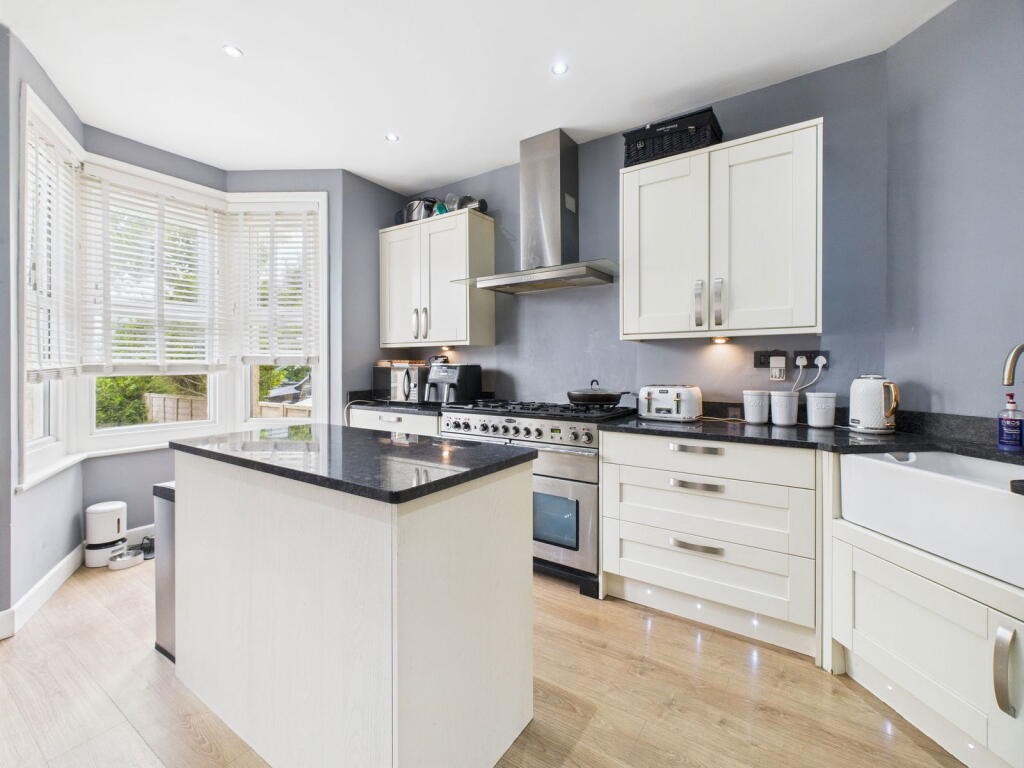
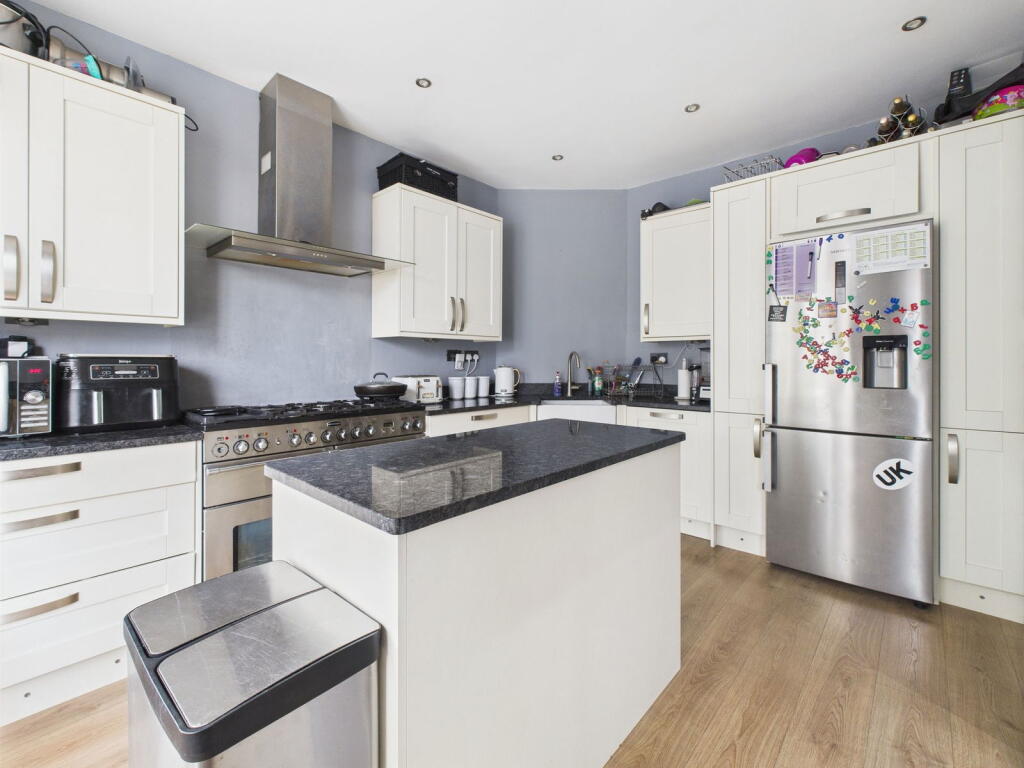
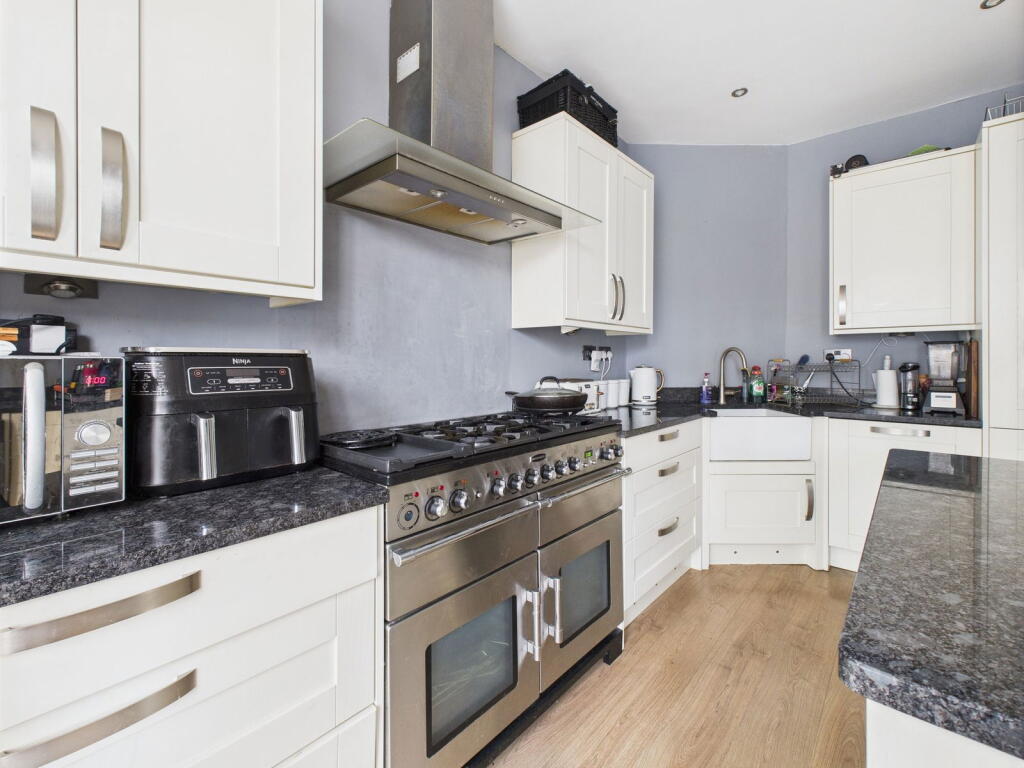
• Open Plan Kitchen/Breakfast Room
• South Facing Rear Garden
• Substantial Timber Built Office
• Off Road Parking For Several Vehicles
• Close To Shops, Amenities & Mainline Train Station
• Popular Residential Location
• Viewing Considered Essential
Location:
• Nearest Station: N/A
• Distance to Station: N/A
Agent Information:
• Address: 12 Chapel Road,
Worthing,
West Sussex,
BN11 1BE
Full Description:
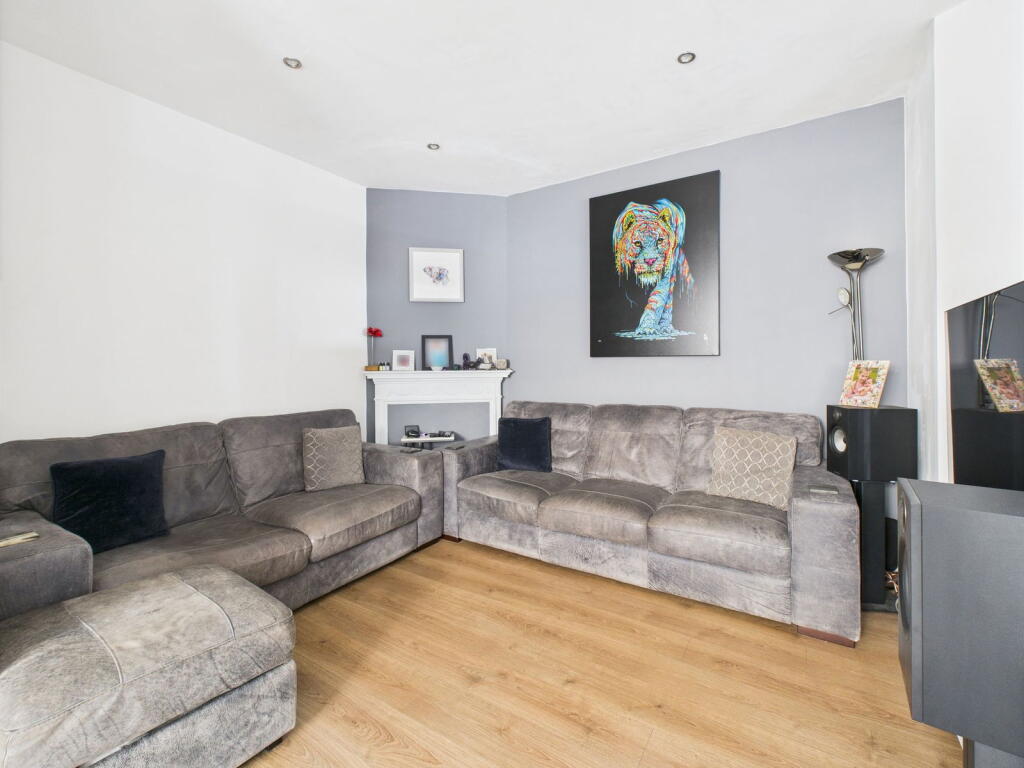
Jacobs Steel are proud to present this rarely available and beautifully presented period bay-fronted semi-detached home, situated on a generously sized south-facing plot in one of Worthing’s most sought-after residential roads. Located less than 350 metres from the town’s picturesque seafront, the property offers the perfect blend of character, comfort, and convenience. Within easy reach are a variety of local shops, amenities, and Worthing mainline train station, making it ideal for commuters and families alike. This charming home features three well-proportioned bedrooms, two versatile reception rooms, and a spacious open-plan kitchen/breakfast room designed for modern living. Outside, the impressive south-facing rear garden benefits from a large timber-built office—ideal for working from home or creative pursuits—as well as off-road parking to the front. Early viewing is highly recommended to fully appreciate all that this home has to offer.Internal As you step inside, you're greeted by a bright and welcoming hallway, beautifully finished with wood-effect flooring that adds warmth and character. Two built-in storage cupboards provide convenient space to tuck away coats, shoes, and everyday essentials. The spacious lounge is filled with natural light and offers plenty of room for comfortable seating. It flows effortlessly through a wide arch into a separate dining area with views and access over the attractive south facing rear garden — an ideal spot for hosting dinner parties or enjoying relaxed family meals. At the heart of the home lies the thoughtfully designed kitchen. Fitted with a stylish range of shaker-style units and a sleek central island, this space combines functionality with charm. There’s ample work surface for meal prep, space for a variety of appliances, and a lovely bay window that not only enhances the layout but also brings in plenty of daylight. Upstairs, the generous main bedroom offers more than enough room for a large bed and freestanding furniture, while the second bedroom is also a comfortable double — ideal for guests or growing families. The third bedroom is a cosy single that would make a great child’s room, nursery, or a dedicated work-from-home space. Completing the home is a modern family bathroom, featuring a smart, partially tiled finish and a contemporary suite, including a vanity basin, WC, and a bath with an overhead rainfall shower for a touch of luxury.External The south-facing rear garden is a standout feature of the property, offering a generous and well-maintained outdoor space that enjoys sunlight throughout the day. It is predominantly laid to lawn, providing a versatile area suitable for families, pets, or gardening enthusiasts. A large decking area extends from the rear of the house, creating an ideal setting for outdoor seating, dining, or hosting during the warmer months. At the end of the garden, a substantial timber-built garden room offers excellent flexibility and is currently used as a home office, making it perfect for remote working, hobbies, or additional storage. To the front of the property, there is ample off-street parking for multiple vehicles, a practical benefit for households with more than one car or visiting guests.Situated Set along a sought-after and well-regarded road in central East Worthing, this attractive and well-maintained home enjoys a prime location just under 350 metres from the seafront and approximately 1.5km from the vibrant town centre. Residents can take full advantage of the area's popular restaurants, cafés, and independent shops, all within easy reach. The award-winning Splashpoint Leisure Centre is nearby, offering excellent fitness and wellness facilities, including two swimming pools, a spa, and a fully equipped gym. Families will also enjoy the nearby parks and the coastal-themed children's playground located adjacent to the leisure centre. For those commuting, Worthing's mainline train station is easily accessible, providing frequent services to both London and destinations along the south coast.Council Tax Band CBrochuresBrochure 1