
For Sale
GBP450,000
Spencer Way, London
2 bd
1 ba
Flat
London
Listed by Felicity J. Lord - Wapping

Property Details: • Type: Detached • Tenure: N/A • Floor Area: N/A
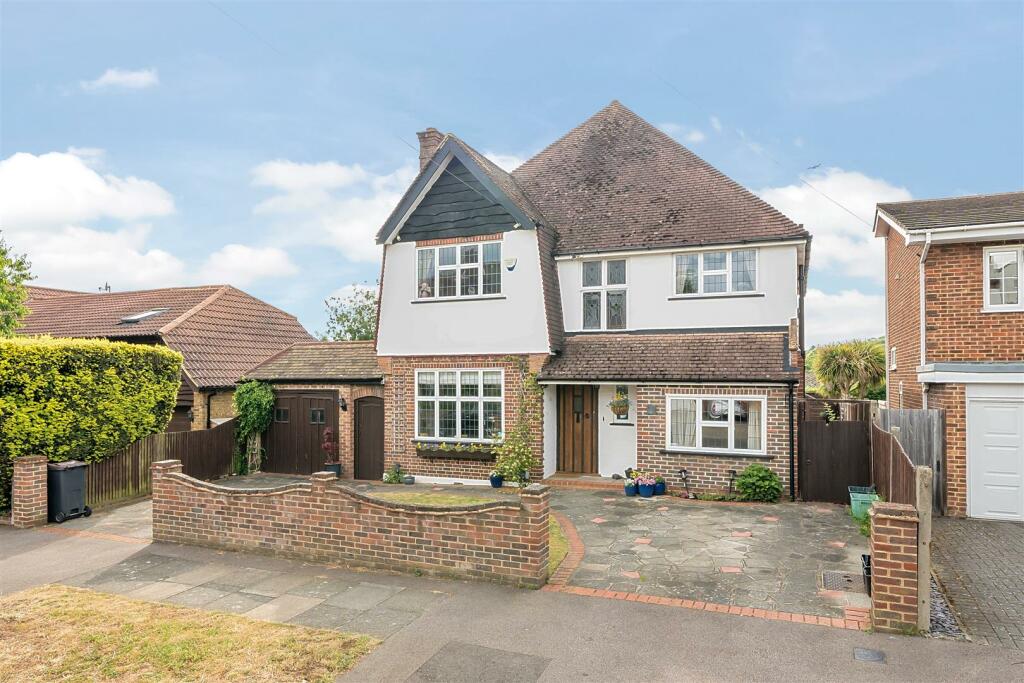
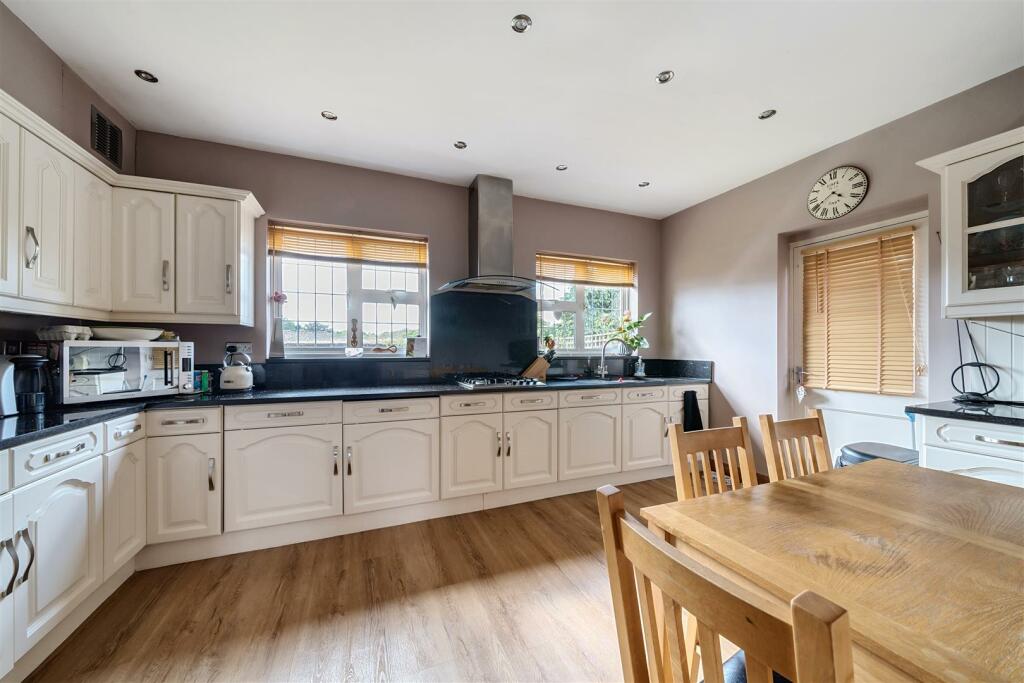
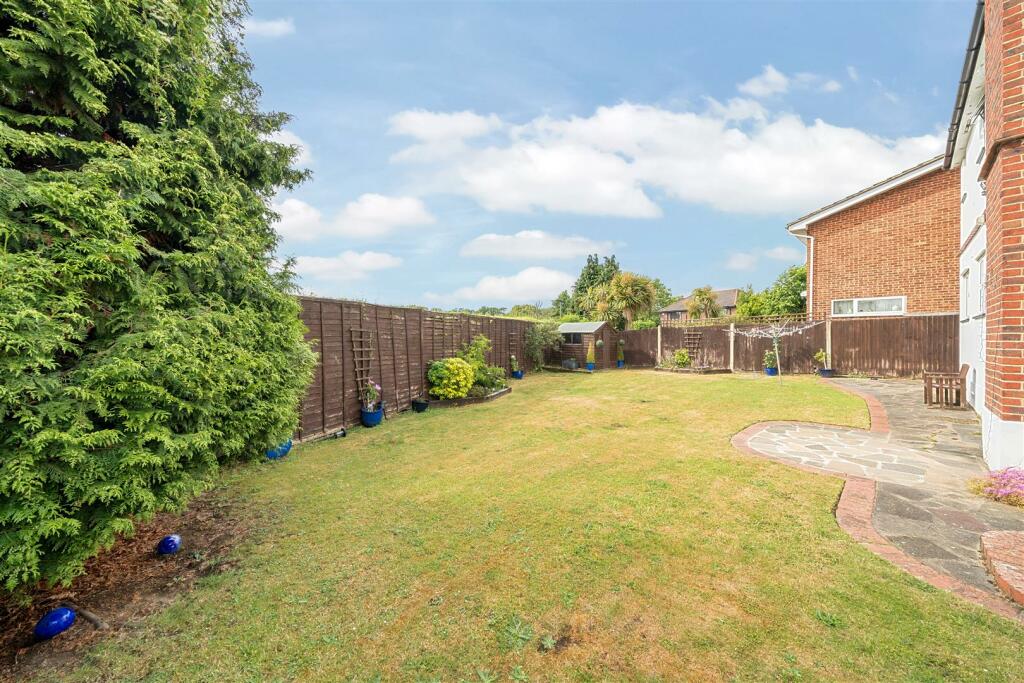
Key Features: • Character Style Family Home • Four Bedrooms • Lounge • Dining Room • Study/Family Room • Lovely Kitchen/Breakfast Rm • Attractive Bathroom Suite • Spacious Hallway & Landing • Rear Garden Backing West • Attached Garage & Driveway
Location: • Nearest Station: N/A • Distance to Station: N/A
Agent Information: • Address: 352 High Street, Orpington, BR6 0NQ
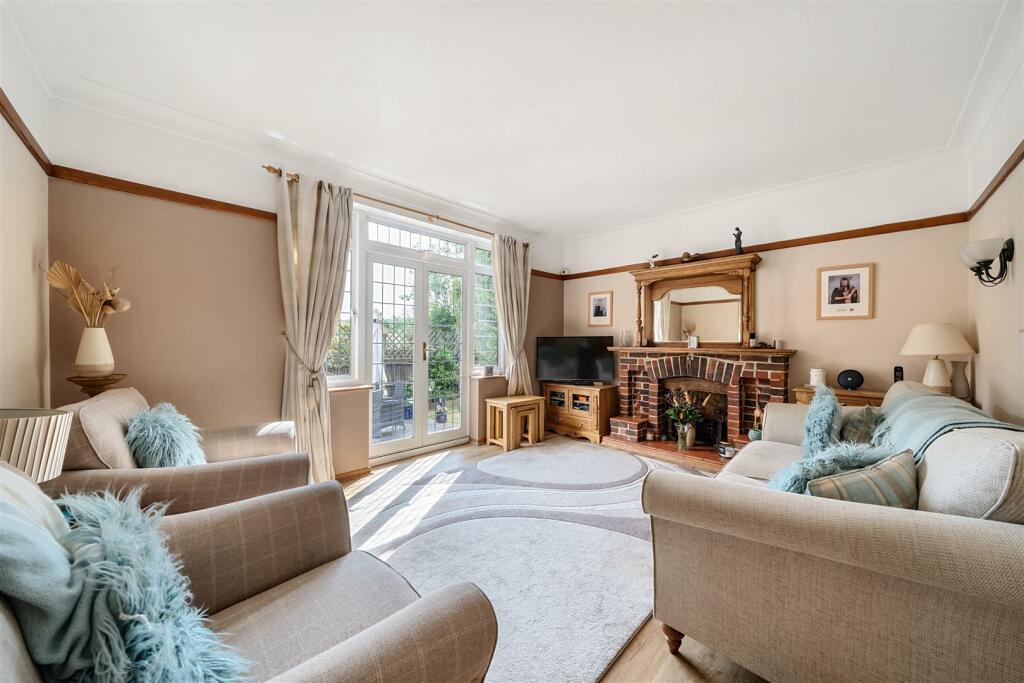
Full Description: GUIDE PRICE: £950,000 to £975,000. A most charming family home of great character, built in the 1930's, and situated in undoubtedly one of the most popular tree-lined avenues within the sought-after Knoll area and walking distance from the High Street and mainline Station. Popular schools including Crofton and Perry Hall are also close by. Benefitting from well presented accommodation that includes four good sized bedrooms, and three reception rooms, there is also an attractive15'1 x 10'3 kitchen/breakfast room. Further features include a lovely four piece bathroom suite with roll top claw foot bath, spacious hallway and landing, and a downstairs shower room. The rear garden enjoys a westerly aspect. To the front, there is a single garage, plus additional off road parking. Viewing is highly recommended in order to appreciate the many benefits that this attractive home has to offer.Description - GUIDE PRICE: £950,000 to £975,000. A most charming family home of great character, built in the 1930's, and situated in undoubtedly one of the most popular tree-lined avenues within the sought-after Knoll area and walking distance from the High Street and mainline Station. Popular schools including Crofton and Perry Hall are also close by. Benefitting from well presented accommodation that includes four good sized bedrooms, and three reception rooms, there is also an attractive15'1 x 10'3 kitchen/breakfast room. Further features include a lovely four piece bathroom suite with roll top claw foot bath, spacious hallway and landing, and a downstairs shower room. The rear garden enjoys a westerly aspect. To the front, there is a single garage, plus additional off road parking. Viewing is highly recommended in order to appreciate the many benefits that this attractive home has to offer.Porch - Timber door with leaded lighteffect opaque sidelight leading to:-Spacious Hallway - Oak flooring, coving to ceiling, plate rack, radiator. Staircase leading to first floor landing with cupboard under. Part panelling to walls.Downstairs Shower Room - Fitted with a white suite comprising:- enclosed fully tiled cubicle with power shower, low level WC, wall mounted wash hand basin, radiator, Amtico flooring, double glazed leaded light effect opaque window to side, downlighting. Space for washing machine.Lounge - 15'1 x 11'11 - With attractive brick built fireplace with coal effect gas fire, oak flooring, picture rail, French doors with leaded light sidelights to side, radiator, coving to ceiling, French doors leading to:-Dining Room - 13'11 x 11'5 - Large double glazed leaded light effect window to front, attractive stone open fireplace, radiator, picture rail, twin double glazed leaded light effect opaque windows to side either side of chimney breast.Family Room/Study - 11'11 x 7'10 - Double glazed leaded light effect window to front, double glazed opaque leaded light window to side, laminate flooring, radiator, built-in cupboards.Kitchen/Breakfast Room - 15'0 x 10'3 - Attractively and extensively fitted with a range of matching oak effect wall, base and drawer units, in addition to leaded light display cabinets, inset one and a half bowl stainless steel sink unit with mixer tap over, colour-coordinated granite worktops, two double glazed windows overlooking the rear garden, patterned ceramic tiled flooring, integrated hob with stainless steel and glass canopy above, built-in Bosch double oven, concealed lighting, cupboard housing boiler. Integrated fridge and separate freezer, built in dishwasher. Double glazed door to side leading to the garden.Spacious First Floor Landing - Very attractive original leaded light stained glass window to front, radiator, access to loft. With doors to:-Bedroom 1 - 13'1 x 12'4 max - Double glazed leaded light effect window to side, range of fitted wardrobes to one wall, radiator, picture rail.Bedroom 2 - 13'11 x 11'4 - Double glazed leaded light effect window to front, radiator, picture rail.Bedroom 3 - 13'4 x 8'2 - With too double glazed leaded light effect windows to rear, laminate flooring, picture rail, radiator.Bedroom 4 - 8'11 x 8'4 - Double glazed leaded light window to front, radiator, laminate flooring.Family Bathroom - A beautifully appointed four piece white bathroom suite comprising:- antique style free-standing roll top claw foot bath, inset vanity wash hand basin within vanity unit, low level WC, enclosed fully tiled shower cubicle, two double glazed opaque windows side, spotlights, ceramic tiled flooring, partly tiled walls, heated towel rail.Rear Garden - Approx 55'0 wide x 30'0 deep - Also extending to the side of the property. Being laid mainly to lawn with patio area, and side access. Borders.Front Garden - Twin crazy paved driveways. One providing off road parking, the other providing both parking and access to the garage. Area of lawn. Borders.Attached Single Garage - Double doors to front, power and light.Agent's Note - The following information is provided as a guide and should be verified by a purchaser prior to exchange of contracts-Council Tax Band: "G"EPC Rating: "E"Total Square Meters (excluding garage): Approx. 151Total Square Feet:(excluding garage): Approx. 1625This floorplan is provided in all good faith purely as an illustration and only to show the basic layout of the accommodation. It is not to scale. An internal inspection is necessary to fully understand layout and sizes of rooms.Viewing by strict appointment with Edmund Orpington or via email BrochuresBroxbourne Road, OrpingtonBrochure


.jpg?width=590&quality=80)
