Brunshaw Avenue, Burnley
About this home
Property Details: • Type: End of Terrace • Tenure: FREEHOLD • Floor Area: N/A
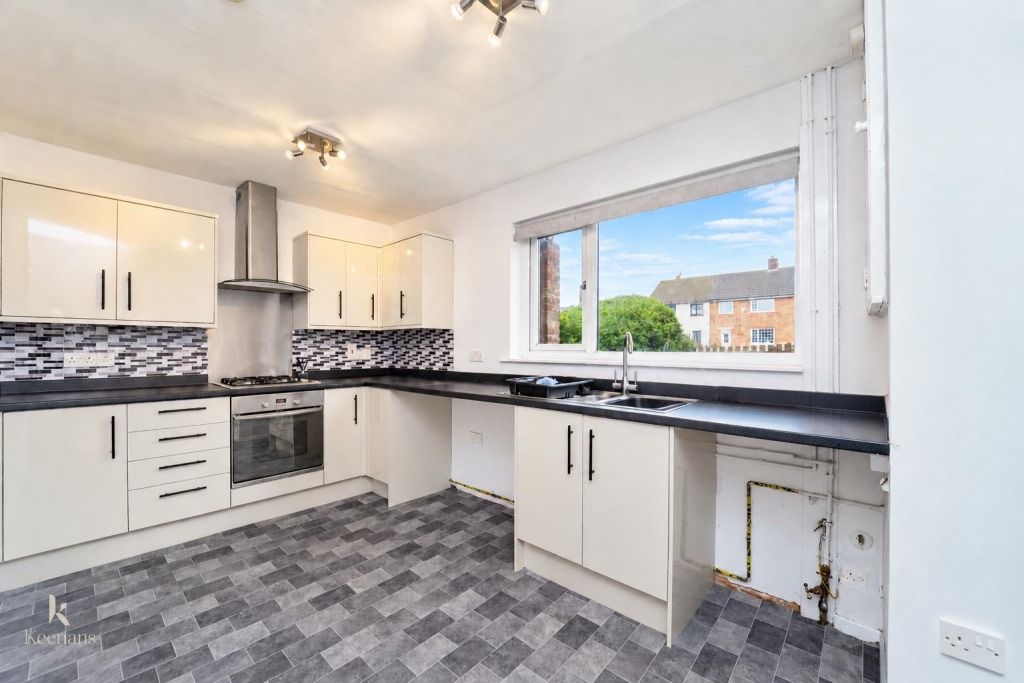
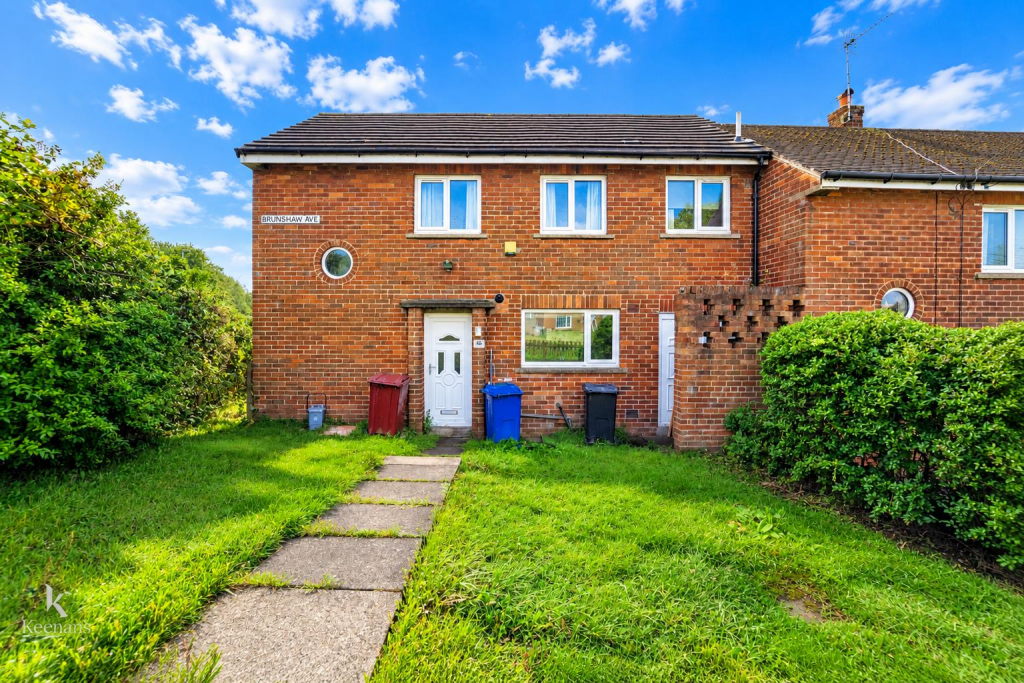
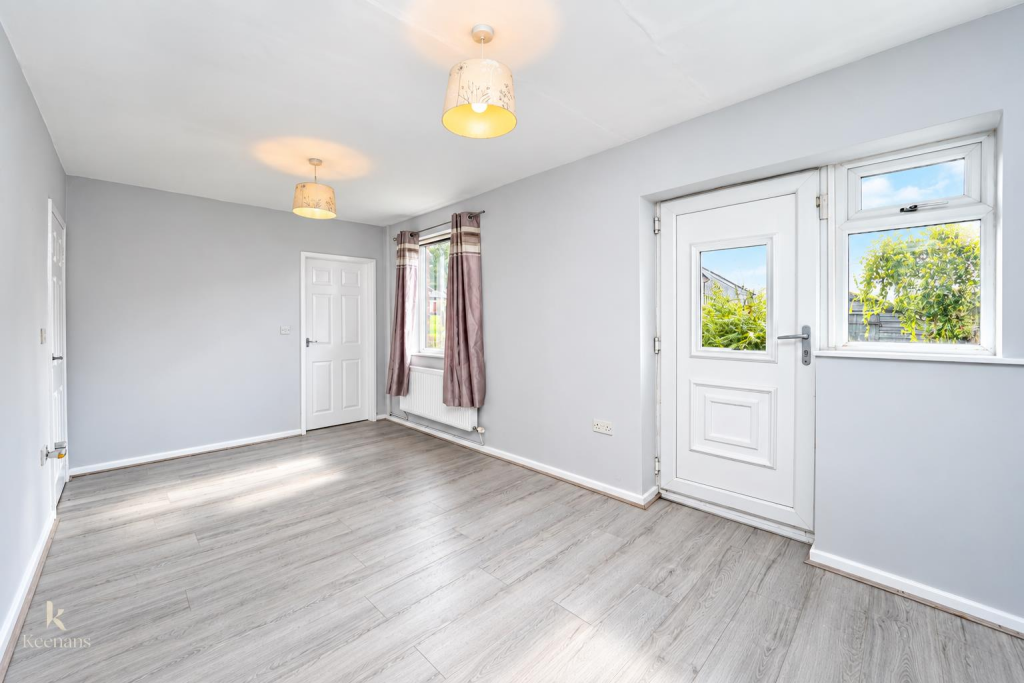
Key Features: • Modern Three-Bedroom End-Terraced Home • Bright Lounge And Dining Room • Modern Fitted Kitchen • Three Spacious Bedrooms • Laid-To-Lawn Rear Garden • No Onward Chain • On Street Parking • EPC Rating - C • Council Tax Band - A • Tenure - Freehold
Location: • Nearest Station: Burnley Central Station • Distance to Station: 1.2354147309021302 miles
Agent Information: • Address: 21 Manchester Road, Burnley, BB11 1HG
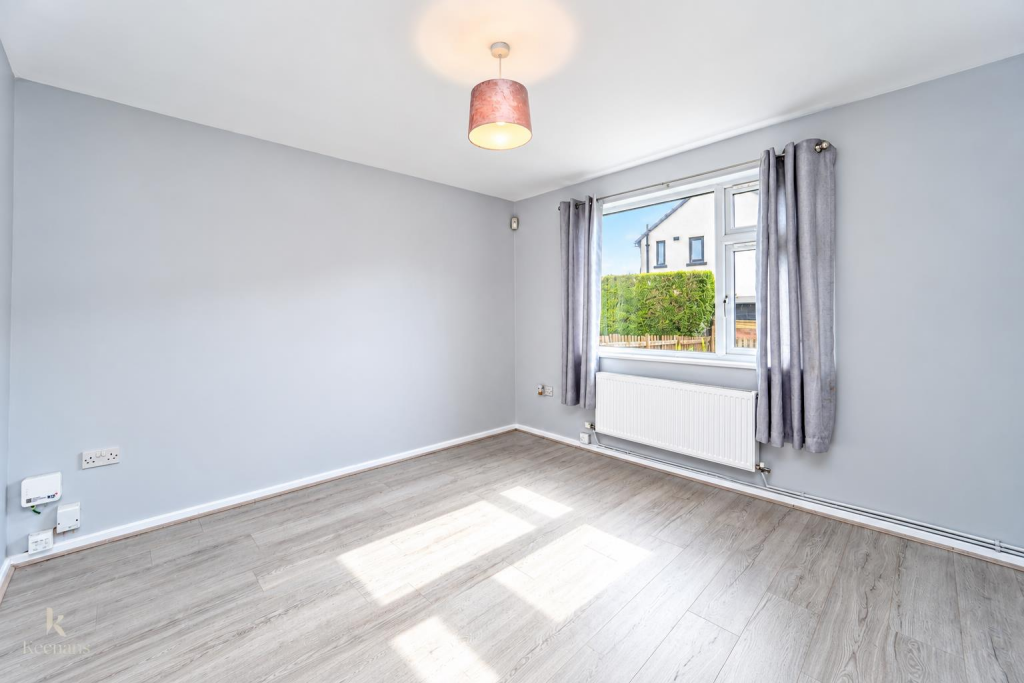
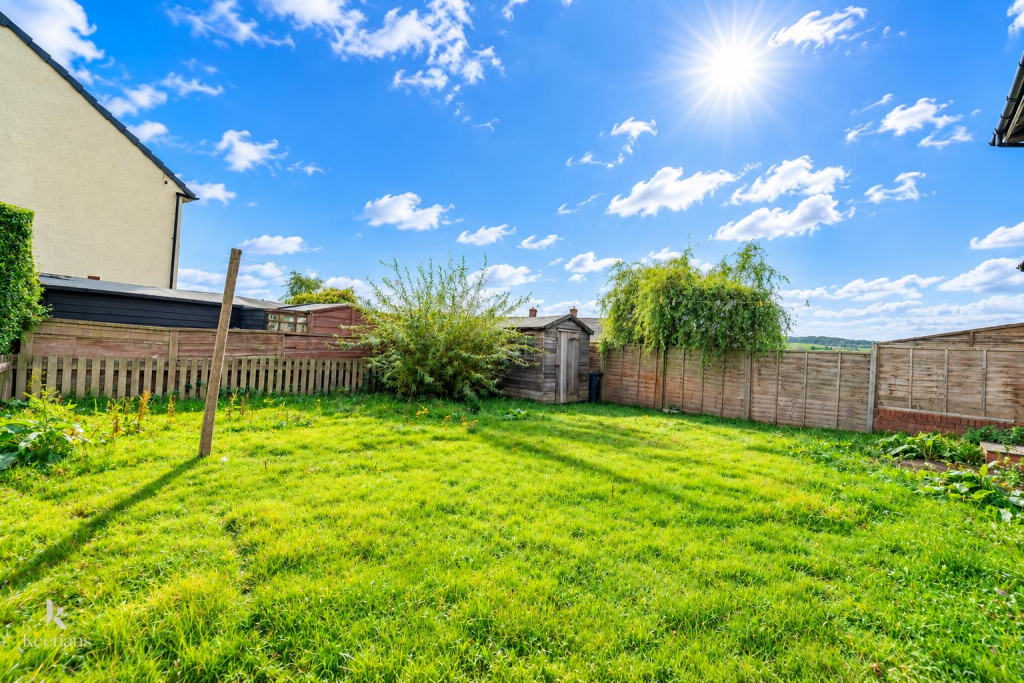
Full Description: A MODERN THREE BEDROOM END TERRACE PROPERTY <br /><br />Presenting Brunshaw Avenue in Burnley, this fantastic three-bedroom end terrace house offers an excellent opportunity for families and first-time buyers alike. The property boasts a bright and inviting lounge dining room, perfect for both relaxation and entertaining. The modern kitchen is well-equipped, making meal preparation a delight.<br />Upstairs, you will find three spacious bedrooms, each offering ample space for personalisation and comfort. The three-piece bathroom is conveniently located, ensuring that family life runs smoothly. <br />Outside, the property features a laid-to-lawn rear garden, providing a lovely outdoor space for children to play or for hosting summer gatherings. Additionally, the convenience of street parking adds to the appeal of this home.<br />This property is sold with no chain delay, allowing for a swift and hassle-free move. It is ready to move into, making it an ideal choice for those looking to settle in quickly. With its combination of space, modern amenities, and a desirable location, this home is not to be missed.<br /><br /><b>Ground Floor</b> - <br /><br /><b>Hall</b> - 3.89m x 1.93m (12'9 x 6'4) - <br /><br /><b>Reception Room</b> - 3.81m x 3.45m (12'6 x 11'4) - <br /><br /><b>Dining Room</b> - 4.95m x 2.72m (16'3 x 8'11) - <br /><br /><b>Kitchen</b> - 4.04m x 2.54m (13'3 x 8'4) - <br /><br /><b>Wc</b> - 2.62m x 1.30m (8'7 x 4'3) - <br /><br /><b>First Floor</b> - <br /><br /><b>Landing</b> - 6.78m x 1.78m (22'3 x 5'10) - <br /><br /><b>Bedroom One</b> - 4.47m x 3.43m (14'8 x 11'3) - <br /><br /><b>Bedroom Two</b> - 4.32m x 2.39m (14'2 x 7'10) - <br /><br /><b>Bedroom Three</b> - 3.61m x 2.39m (11'10 x 7'10) - <br /><br /><b>Bathroom</b> - 2.11m x 2.03m (6'11 x 6'8) - <br /><br /><b>External</b> - <br /><br /><b>Front</b> - Laid to lawn garden, path to entrance.<br /><br /><b>Rear</b> - Enclosed laid to lawn garden.<br /><br />