Brunswick Square, Hove
About this home
Property Details: • Type: Studio • Tenure: SHARE_OF_FREEHOLD • Floor Area: 415 sqft
Key Features: • VIRTUAL REALITY TOUR AND FLOOR PLAN • SPACIOUS STUDIO FLAT • CONVERTED GRADE I LISTED BUILDING • HOVE'S FINEST SEAFRONT SQUARE • SPACIOUS 17'2 x 16'4 STUDIO • HIGH SPECIFICATION FITTED KITCHEN • MODERN BATHROOM • SOME PERIOD FEATURES • SHARE OF FREEHOLD • A MUST VIEW HIGH QUALITY PROPERTY
Location: • Nearest Station: Brighton Station • Distance to Station: 0.8503346977392728 miles
Agent Information: • Address: 30c Western Road, Hove, BN3 1AF
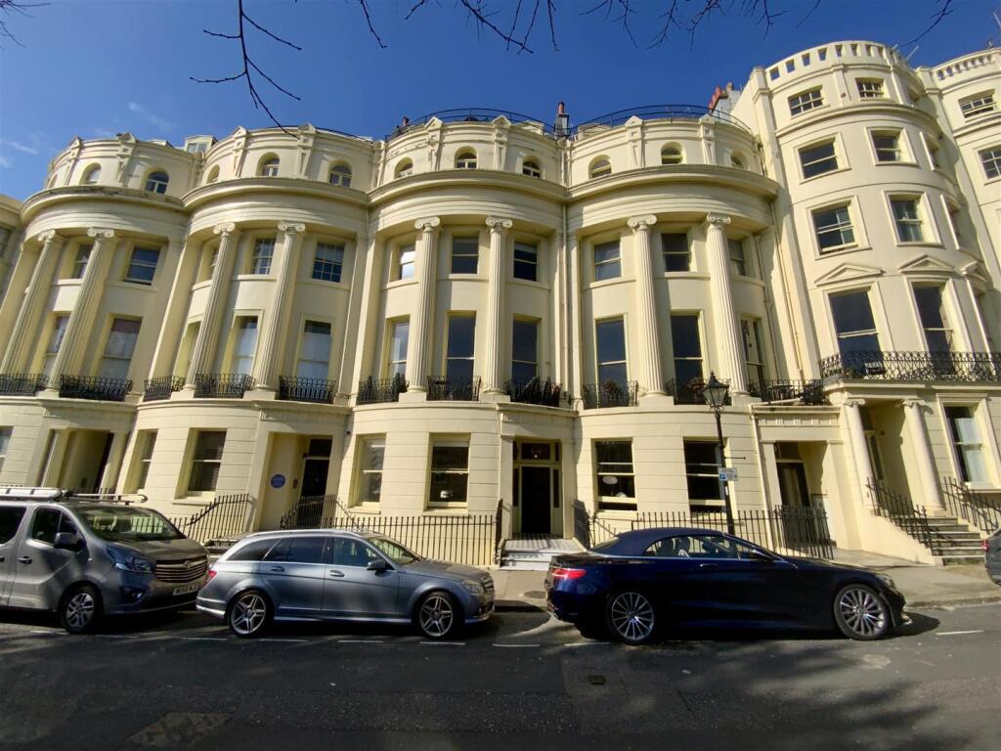
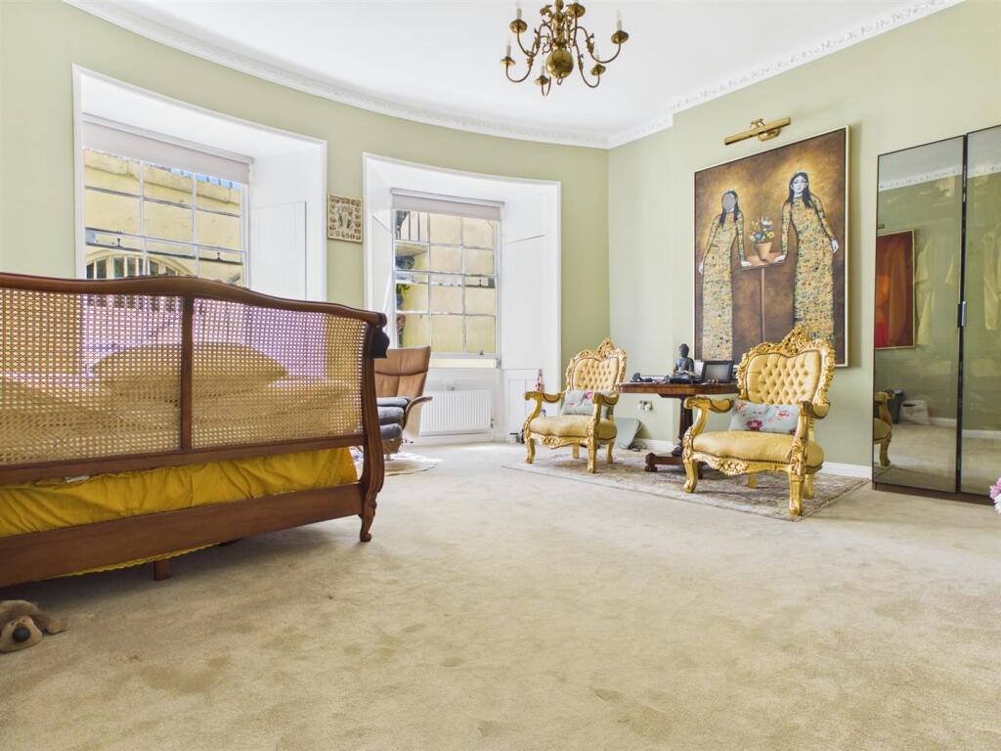
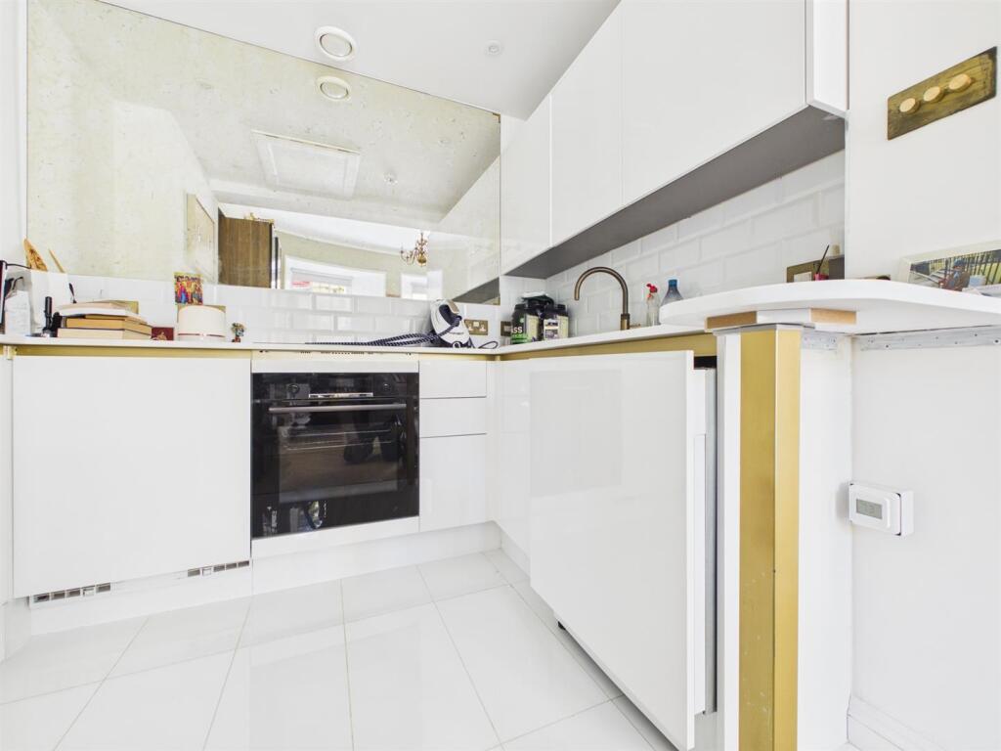
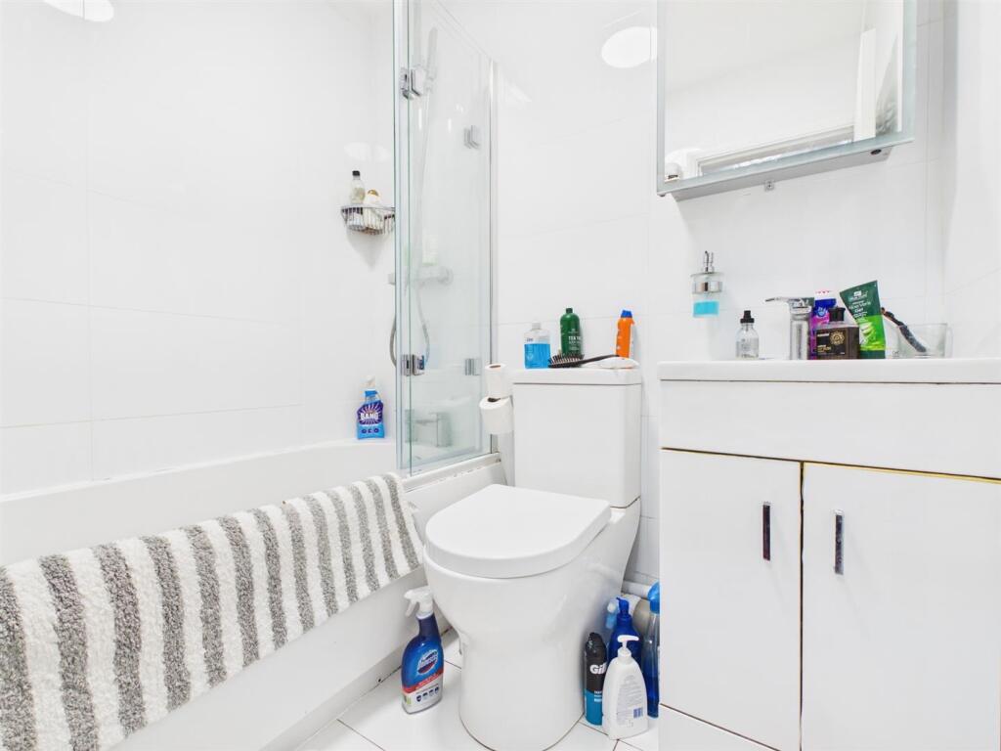
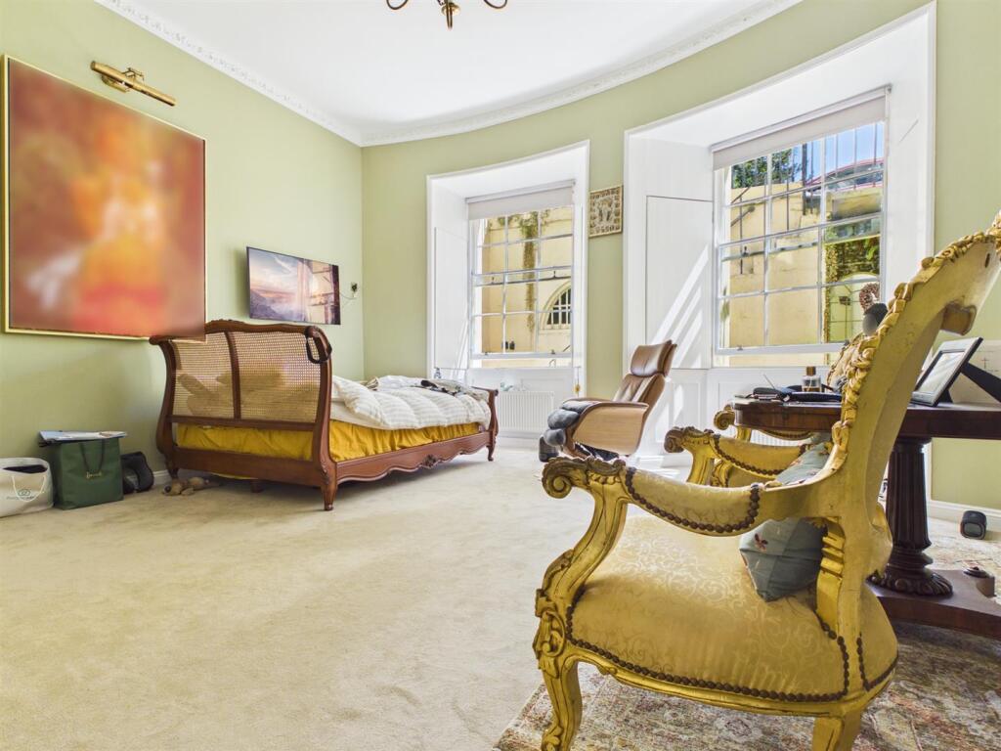
Full Description: Located in the highly sought after Brunswick Town conservation area of Hove, this delightful period studio flat offers a unique blend of character and modern living. The property features a well-proportioned studio room that serves as a versatile space, perfect for both relaxation and entertaining. The studio layout maximises the use of space, creating a warm and inviting atmosphere.<br /><br />The bathroom is thoughtfully designed, providing all the necessary amenities for your daily routine. The period features of the property add a touch of elegance, showcasing the rich history of the building while ensuring a comfortable living experience.<br /><br />Brunswick Square itself is a picturesque location, known for its beautiful architecture and proximity to the vibrant seafront. Residents can enjoy leisurely strolls along the beach, as well as easy access to local shops, cafes, and restaurants that Hove has to offer. This studio flat is an ideal choice for those seeking a stylish and convenient home in a sought-after area.<br /><br />Whether you are a first-time buyer, a young professional, or looking for a charming rental property, this studio flat in Brunswick Square presents an excellent opportunity to embrace the coastal lifestyle. Don't miss the chance to make this lovely space your own.<br /><br /><b>Lower Ground Floor</b> - <br /><br /><b>Entrance Hall</b> - Ornate ceiling coving, entry phone system, door to BATHROOM, smoked bevelled glass door with smoked bevelled glass windows to one side to STUDIO.<br /><br /><b>Bathroom</b> - Fitted with modern white suite comprising panelled spa bath with mixer tap, wall mounted shower and folding shower screen to side. wash hand basin with mixer tap and cupboards under, low level close coupled WC with mirror fronted medicine cabinet over, tiled walls, tiled floor with under floor heating, extractor fan, chrome ladder style heated towel rail.<br /><br /><b>Studio</b> - Spacious room with two East aspect sash windows with shutters to sides, ornate ceiling coving and rose, two radiators, open square arch to:<br /><br /><b>Kitchen Area</b> - Modern fitted kitchen comprising a range of eye level wall cupboards and base cupboard and drawer units, corian worktops with tiled surround, one and a quarter bowl sink unit with mixer tap, electric oven, electric hob, washer/dryer, fridge with freezer compartment, ceiling spotlights, loft hatch, fitted mirror to one wall, tiled floor with under floor heating, extractor.<br /><br /><b>Additional Information</b> - Lease - Balance of 999 years with share of freehold<br />Maintanance - £1,800 P.A. (7%)<br />Ground Rent - £0<br />Council Tax Band A - £1,719.63<br />The boiler is located in a locked cupboard in the commonway<br /><br />