Property Details:
• Type: Semi-Detached Bungalow
• Tenure: N/A
• Floor Area: N/A
Key Features:
• SEMI DETACHED BUNGALOW
• SOUGHT AFTER AREA
• DECEPTIVELY SPACIOUS ACCOMMODATION
• KITCHEN/BREAKFAST ROOM
• LOUNGE, CONSERVATORY
• GENROUS DOUBLE BEDROOM
• BATHROOM
• NEWLY FITTED COMBI BOILER
• LOW MAINTENANCE GARDENS TOT HE FRONT AND REAR
• VIEWING HIGHLY RECOMMENDED
Location:
• Nearest Station: N/A
• Distance to Station: N/A
Agent Information:
• Address: 52 Church Street,
Flint,
CH6 5AE
Full Description:
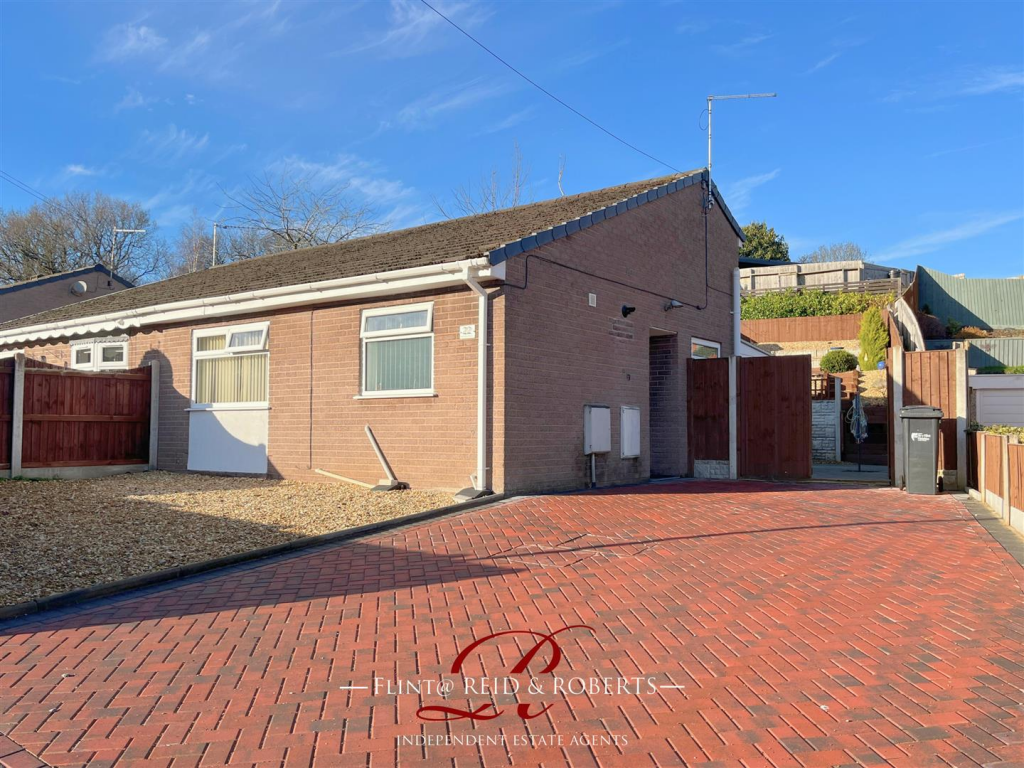
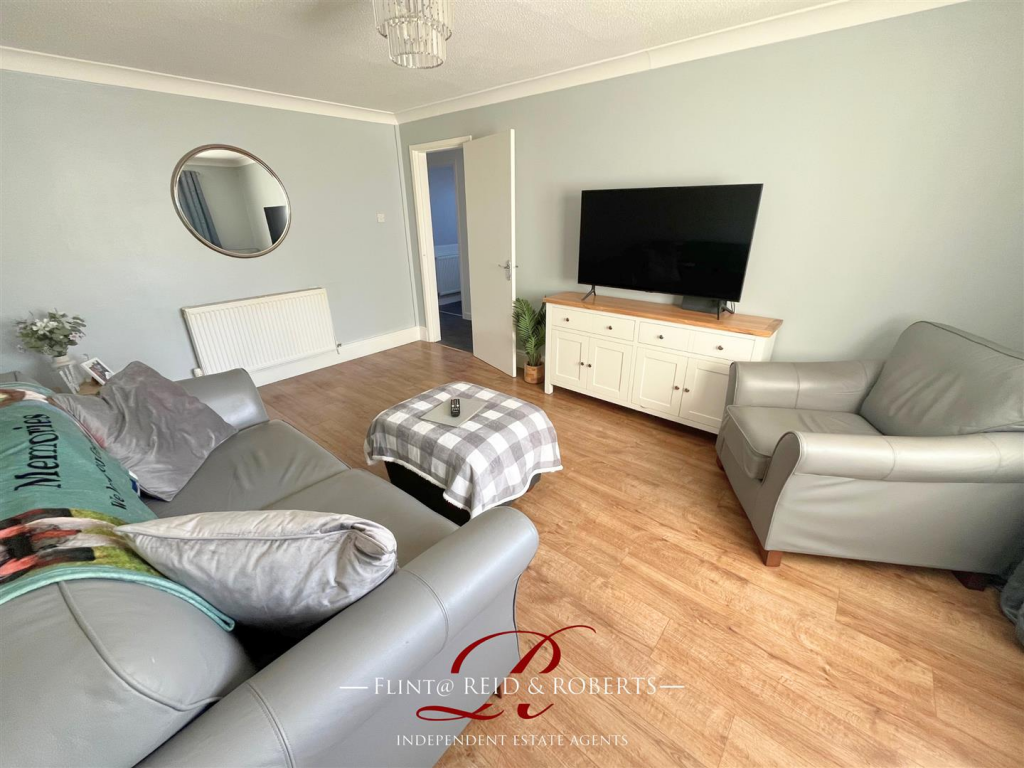
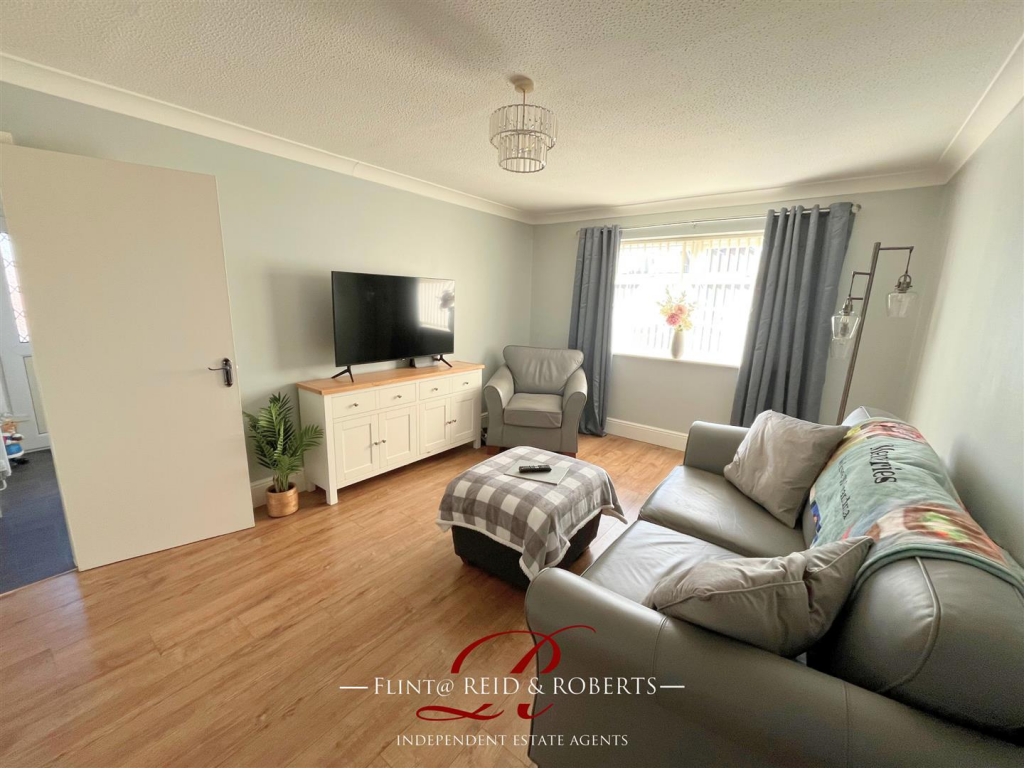
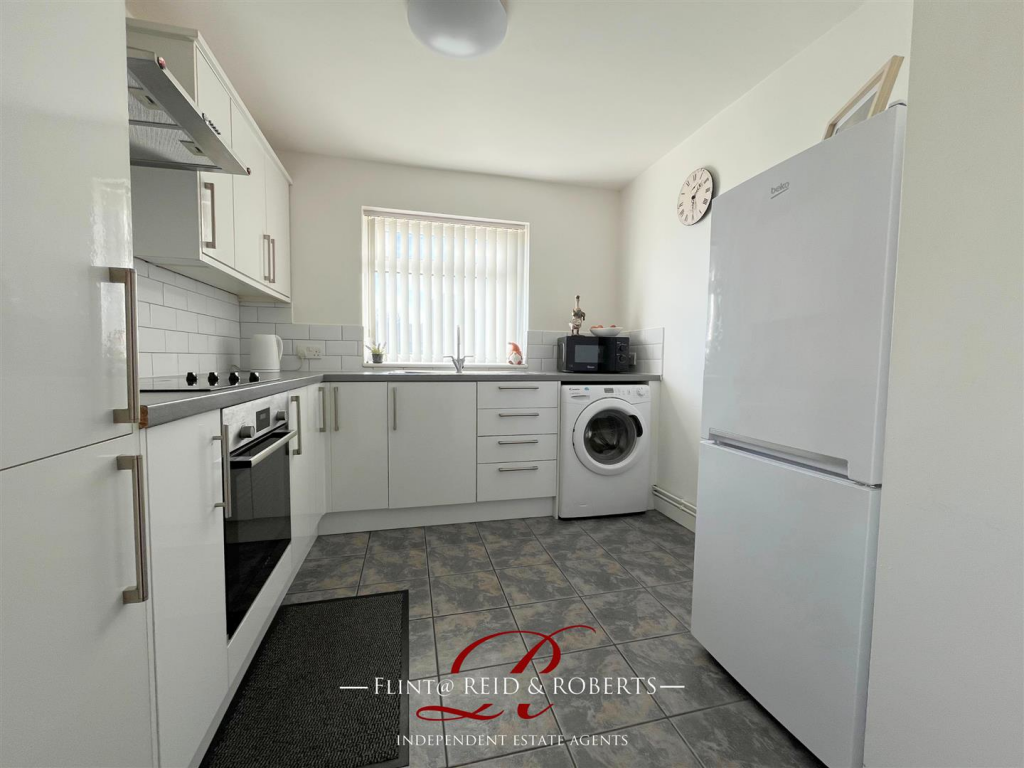

Located in the sought after 'Cornist' area of Flint, this charming and deceptively spacious Semi-Detached Bungalow provides bright and welcoming accommodation. The property benefits from newly fitted gas combi central heating and Upvc Double Glazing,The accommodation in brief comprises: 'L' shaped Hallway giving access to the modern Kitchen/Breakfast Room, spacious Lounge, generous size Bedroom with built in wardrobes and a Bathroom fitted with a three piece suite. The addition of a conservatory enhances the living space, providing an area for dining or relaxing with a lovely view over the attractive rear garden.The bungalow boasts a landscaped rear garden, thoughtfully tiered for easy maintenance, ensuring you can enjoy your outdoor space without the burden of extensive upkeep. This feature is particularly appealing for those who prefer a low-maintenance lifestyle.This property has been well maintained throughout, reflecting a modern aesthetic that is both inviting and practical. Whether you are a first-time buyer, looking to downsize, or seeking a peaceful retreat, this spacious one-bedroom bungalow on Brushwood Avenue is a wonderful opportunity not to be missed.Accommodation Comprising: - Open storm porch:Upvc double glazed door with opaque glass panel opens to:'L' Shaped Hallway - Built in storage cupboard, double panelled radiator with decorative cover, textured ceiling, loft access hatch and vinyl flooring.Doors into:Lounge - 5.16m x x3.28m (16'11 x x10'9) - Upvc double glazed window to the front elevation, textured and coved ceiling, wood effect laminate flooring and double panelled radiator with decorative cover.Kitchen - 2.84mx 2.59m (9'4x 8'6) - Housing a range of modern white gloss wall, base and drawer units with complimentary roll top work surfaces over, inset stainless steel sink and drainer unit with mixer tap over, splash back tiling, built in (newly fitted) electric oven and grill with four ring ceramic hob and extractor, Upvc double glazed window to the front elevation, void and plumbing for washing machine, space for fridge freezer, double panelled radiator and tiled flooring.Bedroom One - 3.58m x 3.58m (11'9 x 11'9) - Upvc double glazed window to the rear elevation, double panelled radiator, textured ceiling and built in wardrobes with central mirrored sliding door and carpeted flooring.Bathroom - Fitted with a modern three piece suite comprising: panelled bath with chrome thermostatic shower over, pedestal wash hand basin and low level flush w/c, Upvc double glazed frosted window to the side elevation, double panelled radiator and tile effect laminate flooring.Conservatory - 2.64m x 2.36m (8'8 x 7'9) - Upvc double glazed floor to ceiling units with Upvc double glazed door opening to the rear patio area, polycarbonate roof, tiled floor and electric socket.Outside - The property is approached to the front via a block paved driveway providing ample off road parking for a number of vehicles. To the side is a gate opening to the rear garden.The rear garden has been designed to maximise space and hardscaped for easy to no maintenance. A generous paved patio area has steps upto the first of three tiers that have been laid with decorative gravel and soft wood sleepers. The top tier provides an ideal seating or dining area which is bound by a laurel border. The garden is a generous size and is fully enclosed to all sides with wood fence panelling.To Arrange A Viewing - Strictly by prior appointment through Reid & Roberts Estate Agents. Call to arrange on or Email your availability, buying position and contact details to : Virtual viewings are encouraged for anyone in a vulnerable health position or not in a financial position to proceed with a sale. Additional photo's or a short video can emailed on request.PLEASE NOTE: Reid & Roberts can accept no responsibility and appointments are carried out completely at viewers own risk.Mortgage Advice - Our 'in house' independent financial adviser can offer you a range of Mortgage and Insurance Products and save you the time and inconvenience of trying to get the most competitive deal.For more information or to book an appointment in the office or in the convenience of your own home, please call .* Please Be Advised * YOUR HOME IS AT RISK IF YOU DO NOT KEEP UP REPAYMENTS ON A MORTAGE OR OTHER LOANS SECURED ON IT.Making An Offer - TO MAKE AN OFFER - MAKE AN APPOINTMENT.If you are interested in purchasing this property, contact this office to make an appointment. The appointment is part of our guarantee to the seller. to insure financial qualification and funding is in place.Any delay may result in the property being sold to someone else, and survey and legal fees being unnecessarily incurred.Disclaimer - These particulars, whilst believed to be accurate are set out as a general outline only. NO responsibility can be accepted for the accuracy of the description or measurements, these are intended as a guide only.Any appliances mentioned may not been tested and Reid and Roberts accept no responsibility for their working order and do not constitute any part of an offer or contract. Intending purchasers should not rely on them as statements of representation of fact but must satisfy themselves by inspection or otherwise as to their accuracy. No person in this firm's employment has the authority to make or give any representation or warranty in respect of the property.Opening Hours - Monday - Friday 9:00am - 5:30pmSaturday 9:00am - 4:00pmWinter Closing Hours: 1st November to 1st February:Mon-Fri 9am - 5pmSaturday 9am - 4pmBrochuresBrushwood Avenue, FlintBrochure