Property Details:
• Type: Detached Bungalow
• Tenure: N/A
• Floor Area: N/A
Key Features:
• Five Bedroom Detached Home On Large Plot
• With Planning Permission For Detached Dwelling
• Kitchen/Dining/Family Room, Lounge
• Sitting Room, Utility Room, Shower Room
• Side & Rear Gardens
• Double Garage, Gated Driveway
• EPC Rating: C
Location:
• Nearest Station: N/A
• Distance to Station: N/A
Agent Information:
• Address: 6 Station Road,
Radyr,
Cardiff,
CF15 8AA
Full Description:
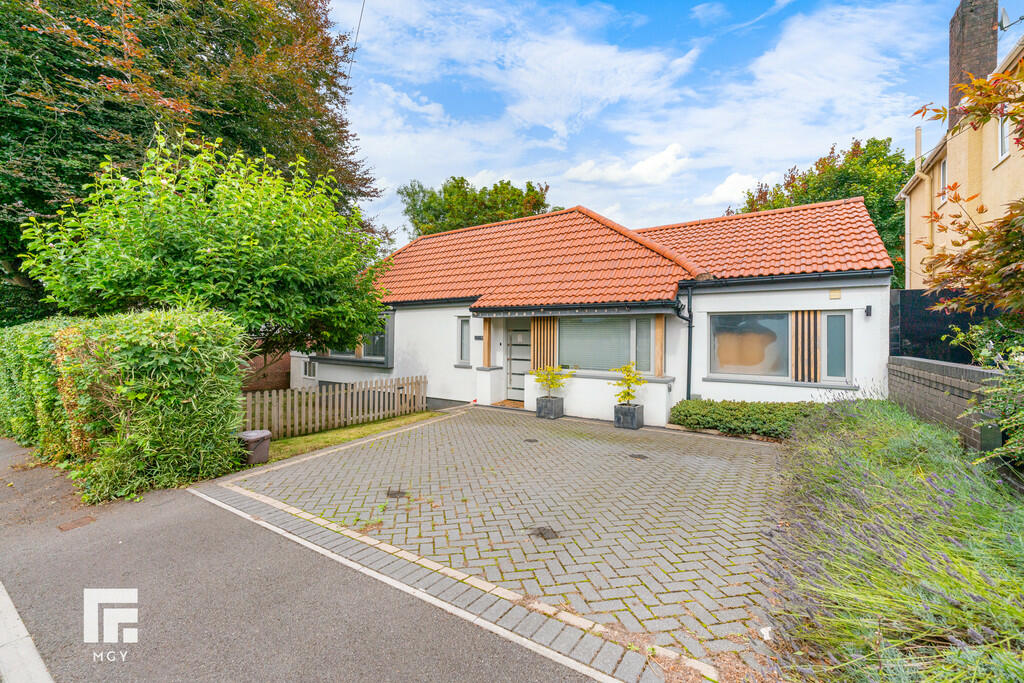
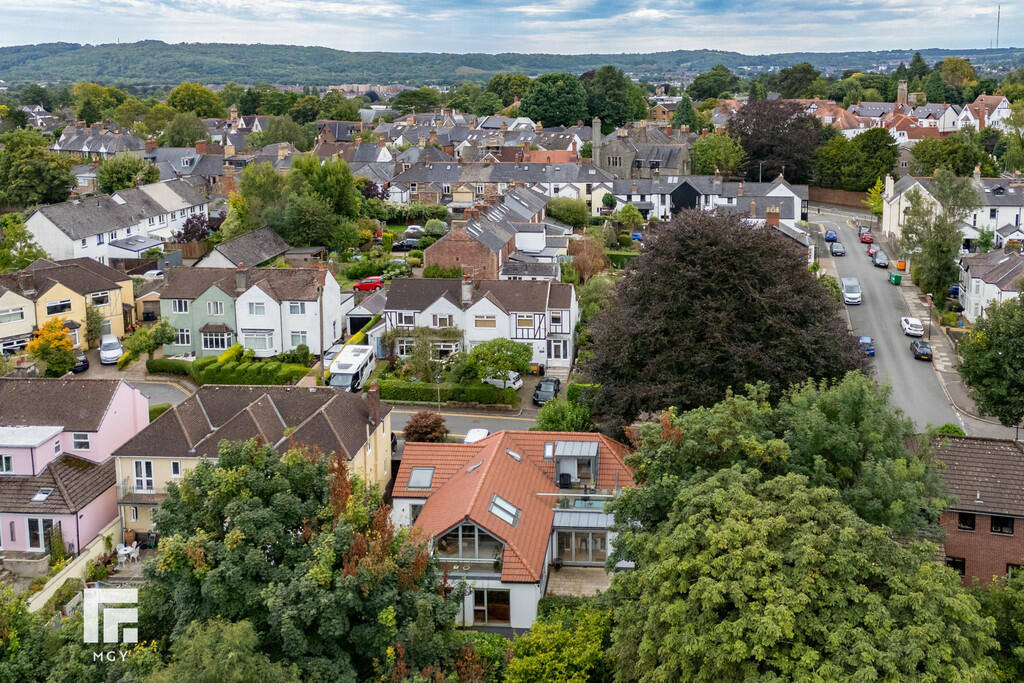
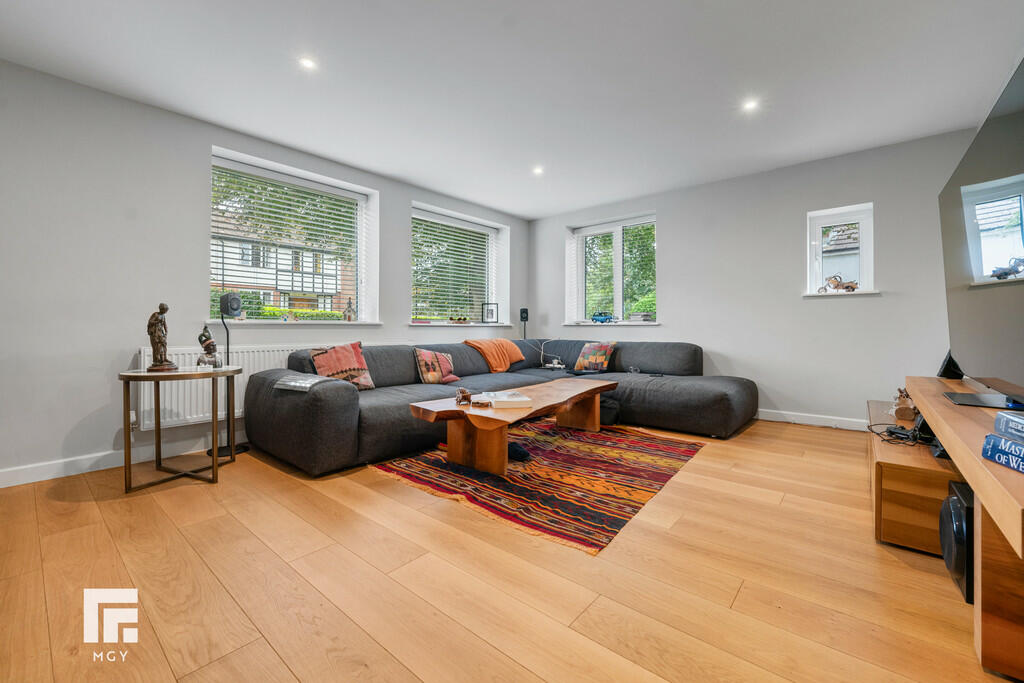
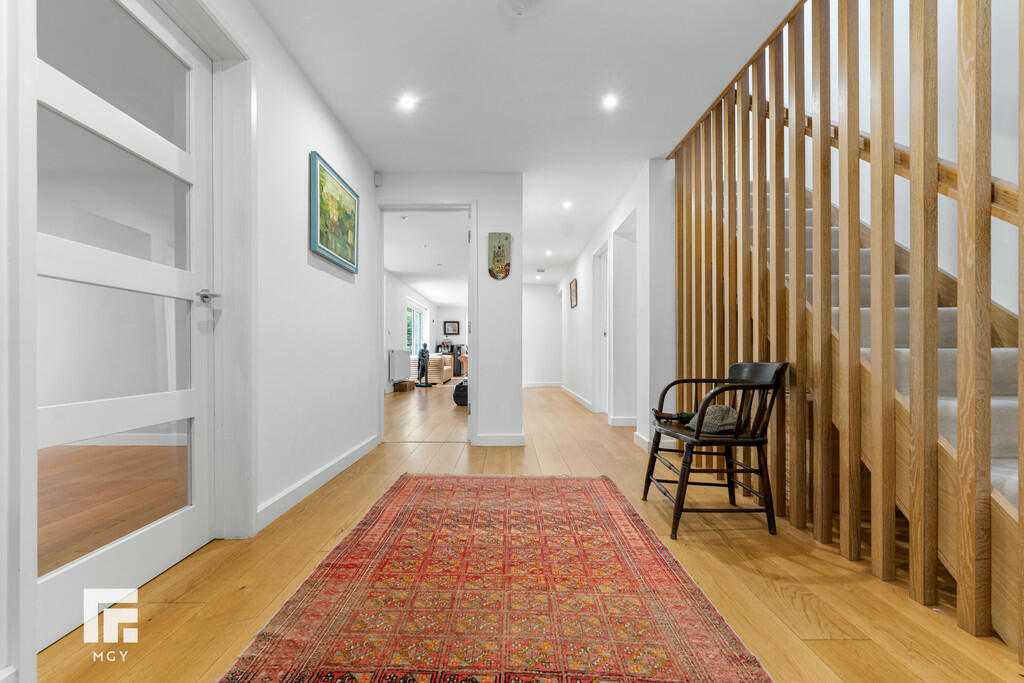
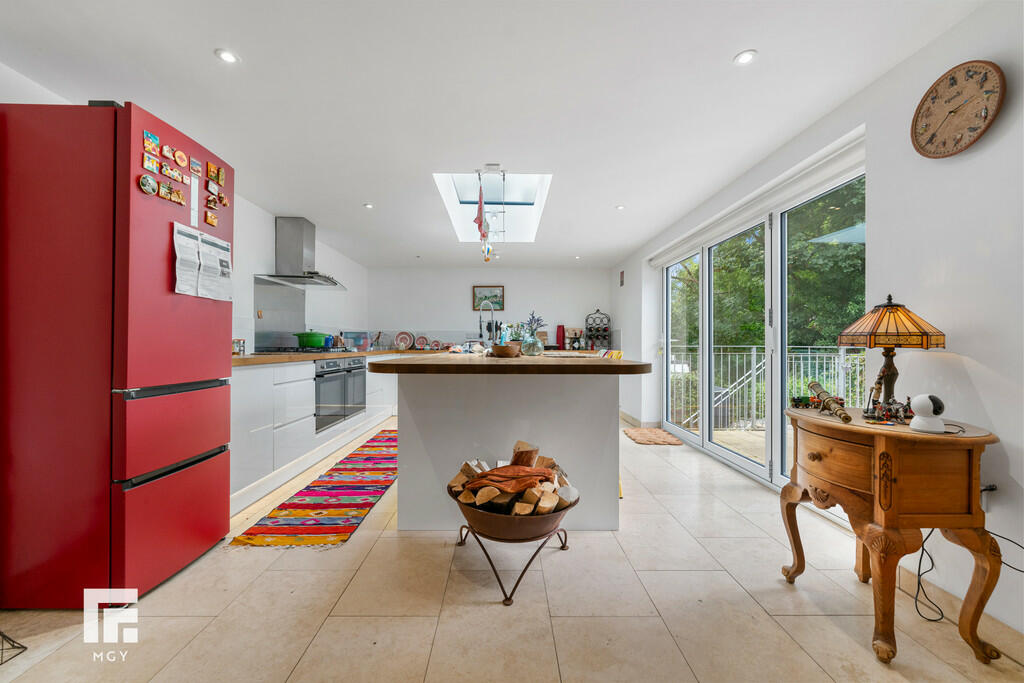
DESCRIPTION ** CONTEMPORARY FIVE BEDROOM DETACHED IN LLANDAFF ** SPACIOUS PLOT ** GARAGE WITH PLANNING PERMISSION TO RESIDENTIAL ** A rare opportunity to acquire this five bedroom, two storey contemporary style home situated in a sizeable plot within a quiet cul-de-sac in the sought after area of Llandaff. The property is served with full planning permission to demolish the existing double garage, and erect a single storey dwelling (planning no. 23/02048/FUL). The house itself is architecturally designed with many stylish features throughout, with accommodation briefly comprising; entrance hallway, lounge, kitchen/dining/family room, utility room, wet room/WC, three bedrooms and modern bathroom to the ground floor. To the first floor are two spacious bedrooms, the principal with en-suite shower room, and bedroom two with glass framed roof terrace. Outside there are enclosed front, side and rear gardens. Double garage. EPC rating: C LOCATION Llandaff is a popular and sought after residential suburb conveniently located for schools. The high street offers shops, cafes, public houses, restaurants and banks, including a commuter railway station and a frequent bus service to and from the City Centre. ENTRANCE Block paved driveway to front. Gated access to rear and side gardens. Boundary fence and hedging to front. ENTRANCE HALLWAY 13' 4" x 8' 2" (4.07m x 2.50m) Entered via double glazed aluminium front door into entrance hallway. Oak wood flooring. Glazed doors to lounge and kitchen/dining/family room. Feature architecturally designed curved walls. Staircase rising to first floor with modern vertical wooden slat divider. Radiator. Double glazed window to front. Access to inner hallway. KITCHEN/DINER 24' 1" x 12' 11" (7.35m x 3.95m) A fantastic open-plan entertaining space with modern fitted kitchen to include a range of base units and feature central island. One and a half bowl stainless steel sink and drainer with complementary oak work surfaces. Fitted electric double oven and five burner gas hob with extractor hood over. Tiled splash backs and Porcelain tiled flooring. Integrated dishwasher. Space for fridge/freezer. Skylight, spotlights, three leaf double glazed bifold doors to rear patio. Opening to: FAMILY ROOM 19' 11" x 10' 11" (6.09m x 3.34m) Three leaf bifold doors to side, and double glazed full height window to rear with woodland views. Oak wood flooring. Two radiators. LOUNGE 20' 7" x 13' 3" (6.29m x 4.05m) A spacious lounge with two double glazed windows to front, and two to side aspect. Oak wood flooring. Radiator. Spotlights. INNER HALLWAY With doors to three potential bedrooms, understairs storage, utility room and bathroom. UTILITY ROOM 8' 9" x 7' 2" (2.68m x 2.19m) With units and worktop to one side. Inset stainless steel sink with side drainer. Plumbing for washing machine. Floor mounted 'Worcester' combi gas central heating boiler. Door leading to rear. High vaulted ceiling with window to rear pitch. Radiator. Door to wet room. WET ROOM 8' 7" x 6' 5" (2.64m x 1.98m) Modern white suite comprising low level wc, vanity wash basin with storage below. Walk in shower cubicle with black shower. Wall tiling. Obscured glass window to front. Recessed spotlights. Extractor fan. Heated towel rail. BEDROOM THREE With large picture window to rear, a third double bedroom. Radiator. BEDROOM FOUR 10' 3" x 9' 9" (3.13m x 2.98m) With door giving access to side. A fourth double bedroom. Wardrobes to one side. Radiator. BEDROOM FIVE/STUDY 14' 5" x 10' 2" (4.40m x 3.11m) Overlooking the entrance approach, a versatile bedroom or reception. Radiator. FAMILY BATHROOM 6' 6" x 5' 10" (1.99m x 1.80m) Quality white suite comprising low level wc, wash hand basin, tiled panelled bath shower mixer tap. Full wall tiling. Recessed spotlights. Obscured glass window to side. Chrome heated towel rail. FIRST FLOOR FIRST FLOOR LANDING Approached via a quarter turning staircase leading to the central landing area. Window to side pitch. Radiator. Doors to bedrooms one and two. BEDROOM ONE 25' 10" x 13' 0" (7.88m x 3.97m) An excellent sized primary suite with french door opening to the glass framed balcony to the rear. Two windows to side pitch. Recessed spotlights. Radiator. Door to ensuite. ENSUITE SHOWER ROOM Quality white suit comprising low level wc, vanity wash basin with storage below. Walk in shower cubicle with chrome shower. Full wall tiling. Window to side pitch. Chrome heated towel rail. Sliding pocket entrance door. BEDROOM TWO 22' 11" x 10' 8" (7.00m x 3.27m) With patio doors opening to the decked glass framed roof terrace, an excellent sized second double bedroom. A range of low level storage. Window to rear pitch. Radiator. OUTSIDE SIDE GARDEN Laid to lawn enclosed by laurel hedgerow. Gated driveway to garage. Access to rear garden. REAR GARDEN Neatly presented paved patio area. Boundary fence. DOUBLE GARAGE 23' 3" x 17' 7" (7.09m x 5.37m) Currently a converted double garage with planning permission to demolish and build a one bedroom single storey detached dwelling (planning no. 23/02048/FUL). Light and power. Windows to front, side and rear. External door to rear. Kitchenette and shower room. ADDITIONAL INFORMATION Full planning permission to demolish the existing double garage and erect a single storey dwelling (planning no. 23/02048/FUL). Further information available on request. BrochuresA4 6pp Portrait N...